
25915 Magnolia Drive, Splendora, TX 77372
Local realty services provided by:ERA Experts
25915 Magnolia Drive,Splendora, TX 77372
$574,900
- 5 Beds
- 4 Baths
- 2,508 sq. ft.
- Single family
- Active
Listed by: kourtney scroggins
Office: designed realty group281-324-1300
MLS#:16600886
Source:HARMLS
Price summary
- Price:$574,900
- Price per sq. ft.:$229.23
About this home
Welcome home! Nestled on 2.33 unrestricted acres shaded by beautiful mature trees, this custom-built modern farmhouse offers the perfect blend of peaceful country living, but not too far out from everyday conveniences. From the moment you step inside, you'll feel right at home in the warm and inviting living room. The heart of the home is the stunning kitchen, featuring an oversized island, hidden pantry, and plenty of space for gathering with family and friends. The thoughtfully designed split floor plan offers privacy, with the naturally lit primary suite tucked away in its own wing complete with a safe room inside the closet. Four secondary bedrooms are located on the opposite side of the home, each with a jack-and-jill bath. A dedicated home office just off the living room provides the perfect work-from-home space. This home is equipped with a true high-efficiency HVAC system, with a fully insulated attic for our hot summers! Come fall in love with this beautiful home!
Contact an agent
Home facts
- Year built:2025
- Subdivision & Development:Peach Creek Estate
- Listing ID #:16600886
- Updated:September 29, 2026 at 12:24 PM
Rooms and interior
- Bedrooms:5
- Total bathrooms:4
- Full bathrooms:3
- Half bathrooms:1
- Rooms Total:9
- Flooring:Plank, Vinyl
- Kitchen Description:Dishwasher, Disposal, Gas Oven, Gas Range, Microwave, Quartz Counters
- Living area:2,508 sq. ft.
Heating and cooling
- Cooling:Attic Fan, Central Air, Electric
- Heating:Central, Electric
- Central air:Yes
Structure and exterior
- Roof:Composition
- Year built:2025
- Building area:2,508 sq. ft.
- Lot area:2.33 Acres
- Lot Features:Cleared, Side Yard
- Construction Materials:Cement Siding
- Exterior Features:Porch, Private Yard
- Foundation Description:Slab
- Levels:1 Story
Schools
- High school:SPLENDORA HIGH SCHOOL
- Middle school:SPLENDORA JUNIOR HIGH
- Elementary school:GREENLEAF ELEMENTARY SCHOOL
Utilities
- Sewer:Aerobic Septic
Finances and disclosures
- Price:$574,900
- Price per sq. ft.:$229.23
- Tax amount:$1,098 (2025)
Features and amenities
- Appliances:Dishwasher, Disposal, Gas Oven, Gas Range, Microwave
- Amenities:Ceiling Fans, High Ceilings, Low Emissivity Windows, Programmable Thermostat, Smoke Detectors, Window Coverings
Parking
- Parking description:Attached Carport
- Carport spaces:2
New listings near 25915 Magnolia Drive
- New
 $70,000Active0.33 Acres
26074 Deerbrook Drive, Splendora, TX 77372
MLS# 86247450Listed by: KELLER WILLIAMS REALTY THE WOODLANDS - New
 $259,000Active4 beds 3 baths2,131 sq. ft.
14204 Fern Meadows Drive, Splendora, TX 77372
MLS# 50518571Listed by: LPT REALTY, LLC - New
 $214,900Active-- beds 2 baths1,344 sq. ft.
26066 Deerbrook Drive, Splendora, TX 77372
MLS# 98495224Listed by: KELLER WILLIAMS REALTY THE WOODLANDS - New
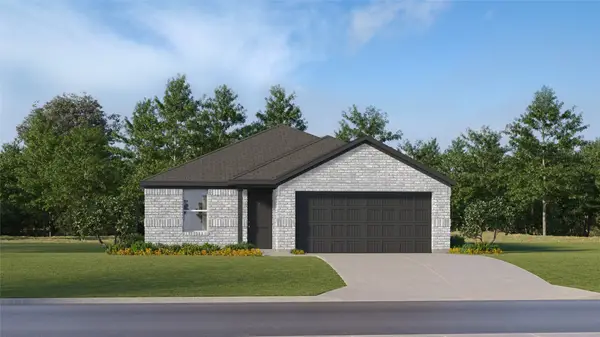 $238,990Active4 beds 2 baths1,760 sq. ft.
21634 Sunset Pines Way, Splendora, TX 77372
MLS# 36904685Listed by: KELLER WILLIAMS CITY VIEW - New
 $490,000Active3 beds 2 baths1,530 sq. ft.
26925 E River Road, Splendora, TX 77372
MLS# 46068686Listed by: GRAND TERRA REALTY - New
 $277,990Active5 beds 3 baths2,129 sq. ft.
23721 Golden Pheasant Lane, Splendora, TX 77372
MLS# 66491294Listed by: D.R. HORTON-TEXAS, LTD - New
 $254,990Active3 beds 2 baths1,328 sq. ft.
23725 Golden Pheasant Lane, Splendora, TX 77372
MLS# 96917842Listed by: D.R. HORTON-TEXAS, LTD - New
 $356,078Active4 beds 3 baths2,084 sq. ft.
25464 Honus Wagner Way, Splendora, TX 77372
MLS# 36847880Listed by: THE SIGNORELLI COMPANY - New
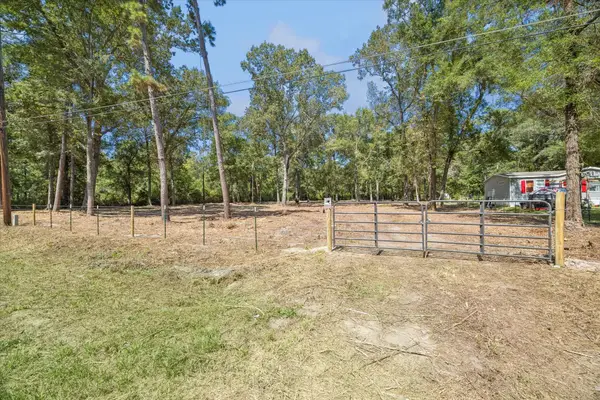 $150,000Active0 Acres
27605 Northgate Ln Lane, Splendora, TX 77372
MLS# 44533626Listed by: F1T PROPERTIES - New
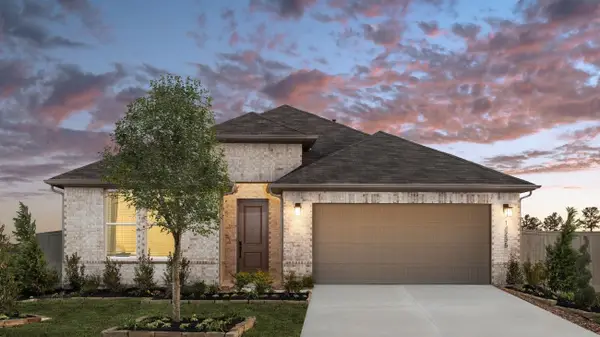 $294,990Active3 beds 2 baths1,715 sq. ft.
14235 Moonflower Drive, Splendora, TX 77372
MLS# 98150962Listed by: HOMESUSA.COM


Protect your home and budget from life's surprises with an Assurant Home Warranty, backed by a partner that supports you through every step of homeownership. Explore Plans.
© 2023 - 2026 ERA Franchise Systems LLC. All rights reserved. ERA Franchise Systems LLC fully supports the principles of the Fair Housing Act and the Equal Opportunity Act. ERA, ERA Real Estate powered, and their respective logos are registered service marks of ERA Franchise Systems LLC. Each office is independently owned and operated.