
732 County Road 373, Splendora, TX 77372
Local realty services provided by:American Real Estate ERA Powered
732 County Road 373,Splendora, TX 77372
$280,000
- 3 Beds
- 2 Baths
- 1,800 sq. ft.
- Mobile / Manufactured
- Active
Listed by: ozzie ramirez, laura polly
Office: aea realty, llc.281-317-0019
MLS#:6425380
Source:HARMLS
Price summary
- Price:$280,000
- Price per sq. ft.:$155.56
About this home
Country Living at Its Finest! Beautiful custom home situated on just over an acre, offering an open-concept layout perfect for entertaining. The kitchen features custom soft-close cabinetry, granite countertops, a spacious island, stainless steel appliances, and a Culligan water softening system. The split floor plan offers three bedrooms, including an oversized primary suite with a custom walk-in closet, double vanities, and a double-headed shower. French doors lead to a massive covered deck and wraparound porch, perfect for enjoying the outdoors. Additional living quarters include a living area, kitchen, and bedroom, offering added flexibility. Don't miss this opportunity to enjoy country living with room to spread out!
Contact an agent
Home facts
- Year built:2017
- Subdivision & Development:Woodlane
- Listing ID #:6425380
- Updated:November 21, 2026 at 03:15 AM
Rooms and interior
- Bedrooms:3
- Total bathrooms:2
- Full bathrooms:2
- Rooms Total:5
- Flooring:Engineered Hardwood
- Dining Description:Kitchen Dining Combo, Living Dining Room
- Bathrooms Description:Tub Shower
- Kitchen Description:Breakfast Bar, Dishwasher, Gas Cooktop, Gas Oven, Granite Counters, Kitchen Dining Combo, Kitchen Island, Microwave
- Living area:1,800 sq. ft.
Heating and cooling
- Cooling:Central Air, Electric
- Heating:Propane
- Central air:Yes
Structure and exterior
- Roof:Composition
- Year built:2017
- Building area:1,800 sq. ft.
- Lot area:1.03 Acres
- Lot Features:Cleared
- Architectural Style:ManufacturedHome, Ranch
- Exterior Features:Fully Fenced, Patio, Porch
- Foundation Description:Slab
- Levels:1 Story
Schools
- High school:CLEVELAND HIGH SCHOOL
- Middle school:CLEVELAND MIDDLE SCHOOL
- Elementary school:NORTHSIDE ELEMENTARY SCHOOL (CLEVELAND)
Utilities
- Sewer:Septic Tank
Finances and disclosures
- Price:$280,000
- Price per sq. ft.:$155.56
- Tax amount:$4,006 (2026)
Features and amenities
- Appliances:Dishwasher, Gas Cooktop, Gas Oven, Microwave
- Amenities:Ceiling Fans
Parking
- Parking description:Additional Parking, Boat Parking, Detached Carport, Driveway
- Carport spaces:1
New listings near 732 County Road 373
- New
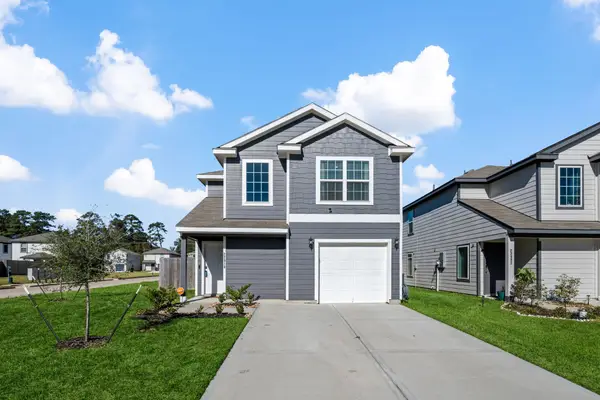 $200,000Active3 beds 3 baths1,360 sq. ft.
22919 Great Egret Drive, Splendora, TX 77372
MLS# 7836711Listed by: EXP REALTY LLC - New
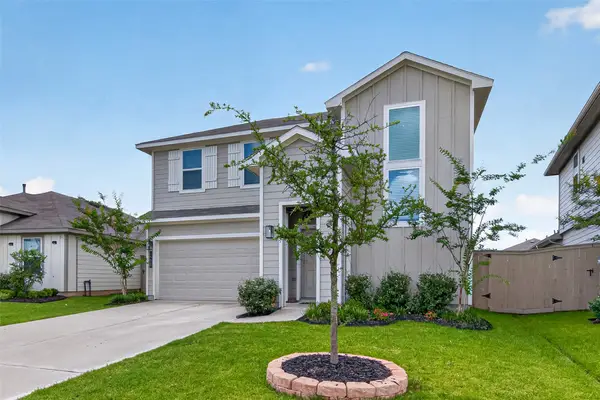 $239,000Active4 beds 3 baths2,158 sq. ft.
14428 Gray Rocks Road, Splendora, TX 77372
MLS# 31905402Listed by: BERKSHIRE HATHAWAY HOMESERVICES PREMIER PROPERTIES - New
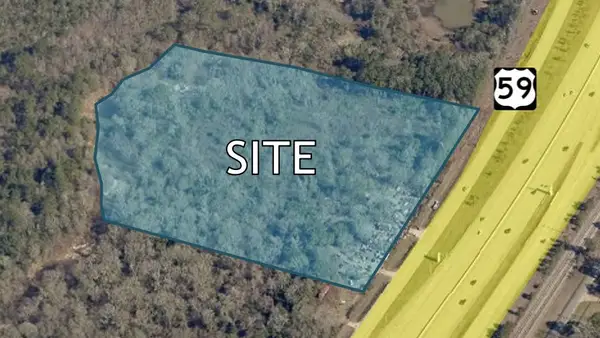 $1,800,000Active14.05 Acres
0 Us-59 Highway, Splendora, TX 77372
MLS# 63797145Listed by: DANNY NGUYEN COMMERCIAL - New
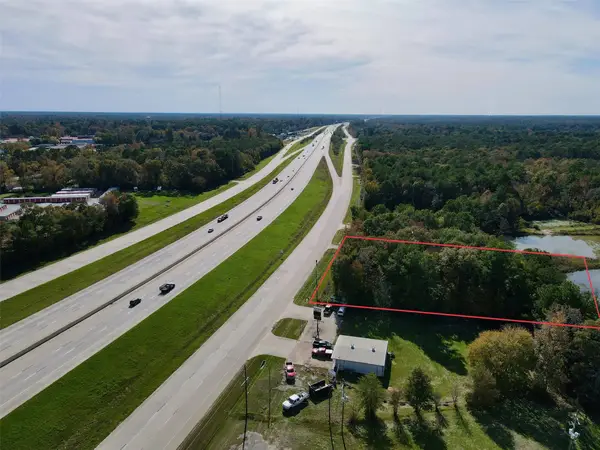 $175,000Active1 Acres
13702 Us 59, Splendora, TX 77372
MLS# 51411470Listed by: MHW BROKERAGE SERVICES LLC - New
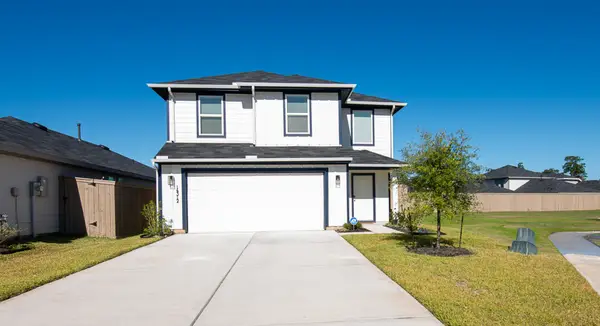 $248,900Active3 beds 3 baths1,550 sq. ft.
14312 Leafy Willow Drive, Splendora, TX 77372
MLS# 19548644Listed by: BERKSHIRE HATHAWAY HOMESERVICES PREMIER PROPERTIES - New
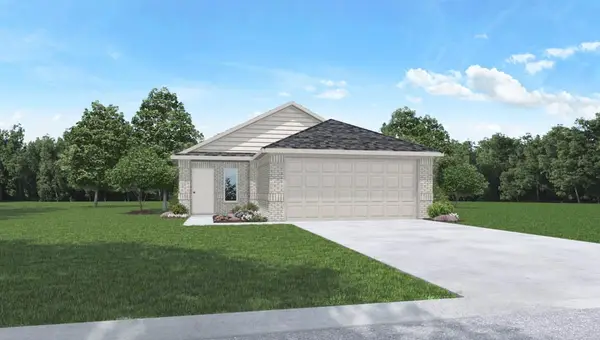 $245,990Active3 beds 2 baths1,293 sq. ft.
14130 Desert Marble Way, Splendora, TX 77372
MLS# 33900823Listed by: D.R. HORTON-TEXAS, LTD - New
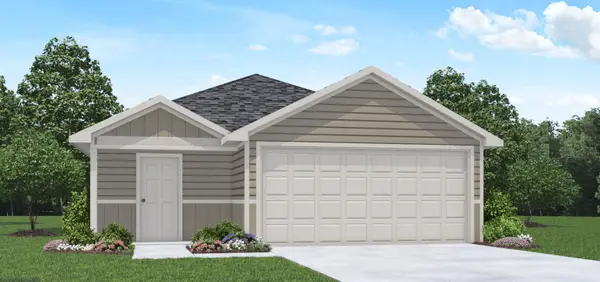 $239,990Active3 beds 2 baths1,575 sq. ft.
14348 Tawny Street, Splendora, TX 77372
MLS# 37955093Listed by: D.R. HORTON-TEXAS, LTD - New
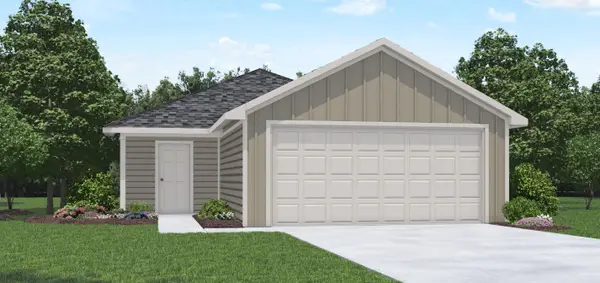 $223,990Active3 beds 2 baths1,280 sq. ft.
14372 Tawny Street, Splendora, TX 77372
MLS# 41630747Listed by: D.R. HORTON-TEXAS, LTD - New
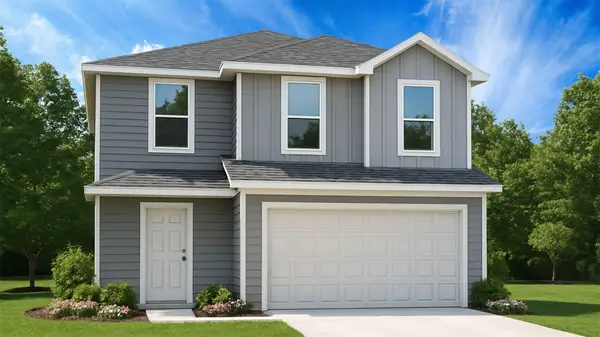 $264,190Active5 beds 3 baths1,892 sq. ft.
14340 Tawny Street, Splendora, TX 77372
MLS# 51122048Listed by: D.R. HORTON-TEXAS, LTD


Protect your home and budget from life's surprises with an Assurant Home Warranty, backed by a partner that supports you through every step of homeownership. Explore Plans.
© 2023 - 2026 ERA Franchise Systems LLC. All rights reserved. ERA Franchise Systems LLC fully supports the principles of the Fair Housing Act and the Equal Opportunity Act. ERA, ERA Real Estate powered, and their respective logos are registered service marks of ERA Franchise Systems LLC. Each office is independently owned and operated.