
1113 Sunset Park, Spring Branch, TX 78070
Local realty services provided by:ERA Experts
Listed by: linda zimmerhanzel
Office: zest realty
MLS#:2031850
Source:LERA
Price summary
- Price:$277,000
- Price per sq. ft.:$215.06
- Monthly HOA dues:$5
About this home
AFFORDABLE HILL COUNTRY CHARM, MATURE TREES, INCREDIBLY LOW PROPERTY TAXES & ROOM TO LIVE YOUR WAY! Why settle for an ordinary home when you can enjoy the character of a Hill Country cottage, the tranquility of country living and the convenience of being minutes from US 281 in burgeoning Spring Branch? Nestled among mature oak and cedar trees, this charming single-story home welcomes you with a friendly covered front porch, rustic cedar posts and native limestone accents that celebrate its Texas Hill Country setting. Step inside to discover soaring vaulted ceilings, an inviting open floor plan and beautiful wood-look tile flooring that flows throughout the living spaces. Abundant windows fill the spacious living room with natural light while framing peaceful views of the surrounding trees, bringing the outdoors in. The centerpiece kitchen is anything but ordinary! Custom 42-inch knotty wood cabinetry in a rich, warm stain that still shows the wood grain creates a distinctive Hill Country aesthetic, complemented by lots of granite countertop, generous storage, trendy farmhouse pendant lighting and a breakfast bar perfect for casual dining or gathering with friends. A dedicated dining room just off the kitchen offers a welcoming space for everyday meals and special occasions. Thoughtfully designed for privacy, the split-bedroom floor plan places two secondary bedrooms and a shared bathroom with granite topped custom wood vanity and tub/shower combination with tile surround in their own wing. Tucked away at the back of the home, the spacious primary suite offers a peaceful retreat with classy coffered ceiling with crown moulding. A walk-in closet, private ensuite bathroom with tub/shower combo and stylish touches, including long custom wood vanity, natural light and open shelving, make this a true retreat. A separate utility room provides convenient laundry and storage space with direct access to the backyard, where the possibilities really begin! Enclosed by a distinctive vertical-wood plank designer fence, the spacious, level backyard offers a wonderful canvas for outdoor living along with wood deck. Imagine a garden, workshop, swimming pool, playscape or simply a quiet place to unwind beneath the Hill Country sky. Enjoy the space as it is or create the outdoor retreat you've always wanted. AND, THE LOCATION MAKES IT EVEN BETTER! Situated outside city limits, offering the potential for lower property taxes, and zoned to Comal ISD schools, this home combines country atmosphere with everyday practicality. A very inexpensive HOA allows residents use of five private parks on Canyon Lake. Quick access to US 281 makes traveling north toward Blanco or south toward San Antonio convenient, while the recreational opportunities of Canyon Lake are within a few minutes' reach. Spring Branch might seem far out of the city, but this home is only 25 minutes from Stone Oak! A HUGE benefit is lower taxes, which, this year with a homestead exemption are only $1257.36 per year! Yes, you can find other homes in this price range, but finding one with this much personality, a beautifully treed setting, a versatile backyard, lake park access and authentic Hill Country charm might be challenging. That's what makes this one special. Hurry to make this one home!...
Contact an agent
Home facts
- Year built:2021
- Subdivision & Development:Cypress Lake Gardens
- Listing ID #:2031850
- Added:1 day(s) ago
- Updated:November 21, 2026 at 03:40 PM
Rooms and interior
- Bedrooms:3
- Total bathrooms:2
- Full bathrooms:2
- Flooring:Ceramic Tile
- Dining Description:Breakfast Bar, Separate Dining Room
- Bathrooms Description:Shower Only
- Kitchen Description:Breakfast Bar, Dishwasher, Eat-In Kitchen, Solid Counter Tops, Stove/Range
- Bedroom Description:Ceiling Fan, Full Bath, Split
- Living area:1,288 sq. ft.
Heating and cooling
- Cooling:One Central
- Heating:Central, Electric
Structure and exterior
- Roof:Composition
- Year built:2021
- Building area:1,288 sq. ft.
- Lot area:0.19 Acres
- Lot Features:Level
- Architectural Style:One Story
- Construction Materials:Cement Fiber, Siding, Stone/Rock
- Exterior Features:Deck/Balcony, Privacy Fence
- Foundation Description:Slab
- Levels:1 Story
Schools
- High school:Canyon Lake
- Middle school:Mountain Valley
- Elementary school:Rebecca Creek
Utilities
- Water:Water System
Finances and disclosures
- Price:$277,000
- Price per sq. ft.:$215.06
- Tax amount:$1,257 (2026)
Features and amenities
- Laundry features:Dryer Connection, Laundry Main Level, Washer Connection
- Amenities:Bike Trails, Bridle Path, Ceiling Fans, Park/Playground, Utility Room Inside
 IDX information is provided exclusively for consumers’ personal, non-commercial use, that it may not be used for any purpose other than to identify prospective properties consumers may be interested in purchasing, and that the data is deemed reliable but is not guaranteed accurate by LERA MLS (Local Expertise Regional Access). The MLS may, at its discretion, require use of other disclaimers as necessary to protect participants and/or the MLS from liability.
New listings near 1113 Sunset Park
- New
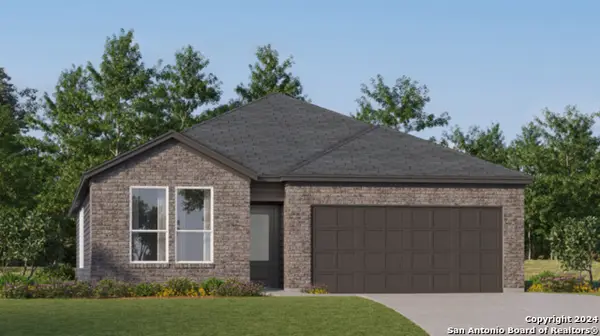 $387,999Active4 beds 3 baths2,202 sq. ft.
13214 Simmons Creek Cv, Spring Branch, TX 78070
MLS# 2031853Listed by: KELLER WILLIAMS CITY-VIEW - New
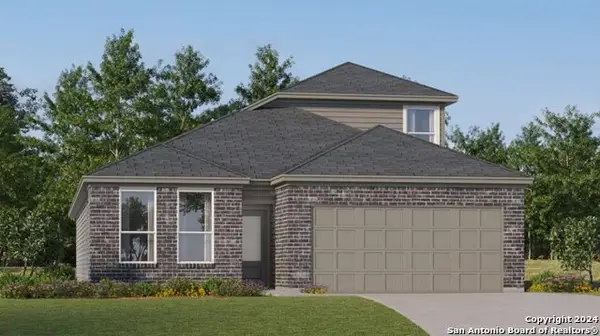 $383,499Active4 beds 3 baths2,370 sq. ft.
13218 Simmons Creek Cv, Spring Branch, TX 78070
MLS# 2031854Listed by: KELLER WILLIAMS CITY-VIEW - New
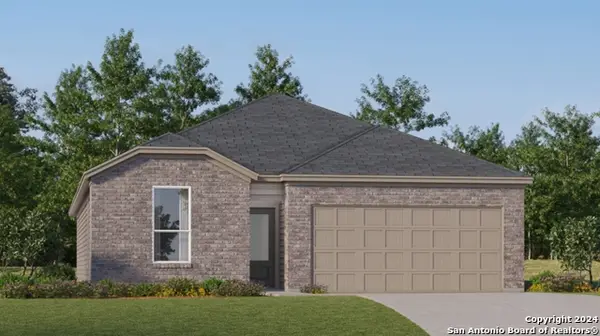 $354,499Active4 beds 3 baths2,015 sq. ft.
13222 Simmons Creek Cv, Spring Branch, TX 78070
MLS# 2031856Listed by: KELLER WILLIAMS CITY-VIEW - New
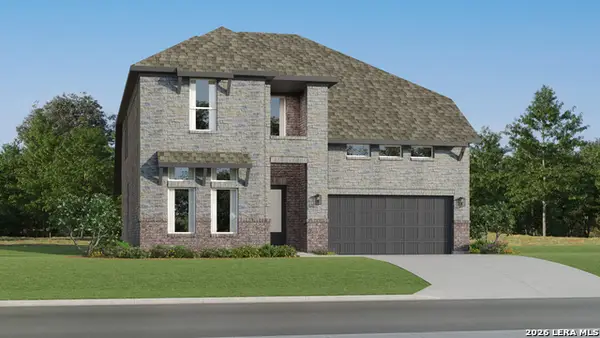 $463,999Active4 beds 3 baths2,613 sq. ft.
13252 Painted Canyon St, Spring Branch, TX 78070
MLS# 2031857Listed by: KELLER WILLIAMS CITY-VIEW - New
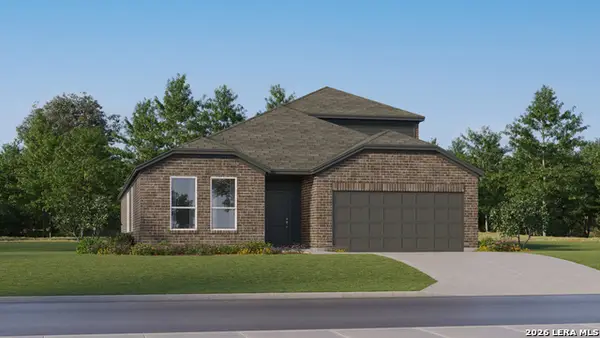 $433,999Active4 beds 3 baths2,666 sq. ft.
13333 Painted Canyon St, Spring Branch, TX 78070
MLS# 2031858Listed by: KELLER WILLIAMS CITY-VIEW - New
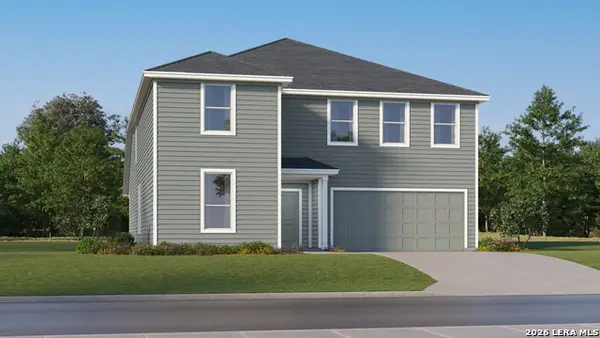 $450,999Active5 beds 4 baths2,918 sq. ft.
13337 Painted Canyon St, Spring Branch, TX 78070
MLS# 2031860Listed by: KELLER WILLIAMS CITY-VIEW - New
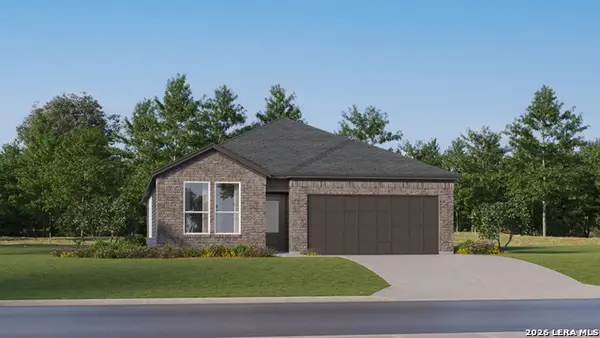 $357,899Active4 beds 3 baths2,202 sq. ft.
6950 Flores Rd, Spring Branch, TX 78070
MLS# 2031806Listed by: KELLER WILLIAMS CITY-VIEW - New
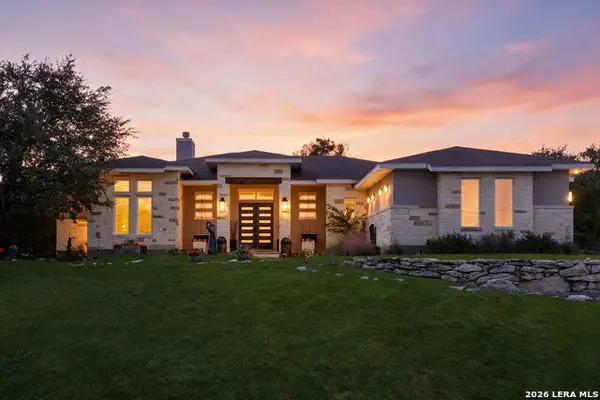 $799,000Active4 beds 4 baths2,709 sq. ft.
212 Toucan Dr, Spring Branch, TX 78070
MLS# 2031733Listed by: HELLO WORLD REALTY - New
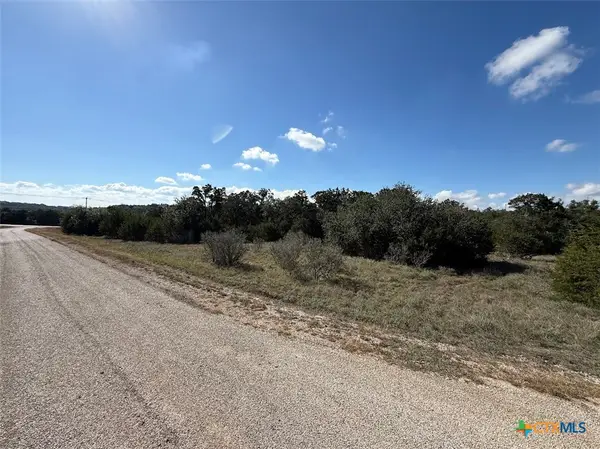 $165,000Active3.08 Acres
0 Ceder Tree Place, Spring Branch, TX 78070
MLS# 630528Listed by: CANYON LAND REAL ESTATE & PM


Protect your home and budget from life's surprises with an Assurant Home Warranty, backed by a partner that supports you through every step of homeownership. Explore Plans.
© 2023 - 2026 ERA Franchise Systems LLC. All rights reserved. ERA Franchise Systems LLC fully supports the principles of the Fair Housing Act and the Equal Opportunity Act. ERA, ERA Real Estate powered, and their respective logos are registered service marks of ERA Franchise Systems LLC. Each office is independently owned and operated.