
221 Bentwood Dr, Spring Branch, TX 78070
Local realty services provided by:ERA Experts
221 Bentwood Dr,Spring Branch, TX 78070
$975,000
- 3 Beds
- 5 Baths
- 3,086 sq. ft.
- Single family
- Active
Listed by: denise tristan
Office: ih 10 realty
MLS#:1994163
Source:LERA
Price summary
- Price:$975,000
- Price per sq. ft.:$315.94
- Monthly HOA dues:$25
About this home
Ask your Realtor for a copy of a full list of Premium Features and Structural Specifications. Exceptional custom-built home featuring 2x6 exterior walls, 2x8 roof framing, upgraded 3/4" roof decking with radiant barrier, 24-gauge standing seam metal roof, foam insulation (R-19 walls/R-60 attic), Low-E windows, dual variable-speed 18-20 SEER HVAC systems with individual bedroom thermostats, and 34 owned Panasonic solar panels, resulting in exceptionally low utility costs (seller reports average electric bills of approximately $30-$40/month; current usage averaging $60-$80/month). Additional upgrades include a Rinnai tankless water heater with recirculating pump, fully decked attic with two attic access ladders, central vacuum system, owned security system, 8-zone sprinkler/soaker irrigation, owned 200-gallon buried propane tank, copper wiring from street to home, 6" gutters, custom cabinetry with soft-close drawers/doors and pull-outs, automatic closet/pantry lighting, porcelain tile throughout, crown molding, oversized baseboards, custom ceiling details, and designer lighting. Detached 330 SF studio apartment offers its own mini-split HVAC and full bath with walk-in shower, ideal for guests, office, or multigenerational living. Aerobic septic system pumped August 2024 with transferable maintenance agreement. Extensive features list available in associated documents....
Contact an agent
Home facts
- Year built:2019
- Subdivision & Development:RIVER CROSSING
- Listing ID #:1994163
- Added:62 day(s) ago
- Updated:August 24, 2026 at 01:52 PM
Rooms and interior
- Bedrooms:3
- Total bathrooms:5
- Full bathrooms:4
- Half bathrooms:1
- Flooring:Ceramic Tile
- Dining Description:Breakfast Bar, Separate Dining Room
- Bathrooms Description:Double Vanity, Garden Tub, Tub/Shower Separate
- Kitchen Description:Breakfast Bar, Built-In Oven, Cook Top, Custom Cabinets, Dishwasher, Disposal, Eat-In Kitchen, Gas Cooking, Ice Maker Connection, Island Kitchen, Microwave Oven, Refrigerator, Self-Cleaning Oven, Solid Counter Tops, Walk-In Pantry, Wet Bar
- Bedroom Description:All Bedrooms Downstairs, Ceiling Fan, Full Bath, Master Bedroom Downstairs, Multi-Closets, Sitting Room, Walk-In Closet, Walk-In Closets
- Living area:3,086 sq. ft.
Heating and cooling
- Cooling:Two Central, Zoned
- Heating:Central, Propane Owned, Zoned
Structure and exterior
- Roof:Metal
- Year built:2019
- Building area:3,086 sq. ft.
- Lot area:1.05 Acres
- Lot Features:1 - 2 Acres, Irregular, Level, Sloping
- Architectural Style:Contemporary, Craftsman, One Story, Texas Hill Country
- Construction Materials:Stone/Rock
- Exterior Features:Covered Patio, Has Gutters, Mature Trees, Patio Slab, Sprinkler System, Storm Windows
- Foundation Description:Slab
- Levels:1 Story
Schools
- High school:Smithson Valley
- Middle school:Smithson Valley
- Elementary school:Bill Brown
Utilities
- Sewer:Aerobic Septic, Septic
Finances and disclosures
- Price:$975,000
- Price per sq. ft.:$315.94
- Tax amount:$12,813 (2025)
Features and amenities
- Laundry features:Dryer Connection, Laundry Room, Washer Connection
- Amenities:Attic - Partially Floored, Attic - Pull Down Stairs, Attic - Radiant Barrier Decking, BBQ/Grill, Basketball Court, Built-In Oven, Ceiling Fans, Central Vacuum, City Garbage Service, Clubhouse, Gas Water Heater, High Speed Internet, Park/Playground, Plumb for Water Softener, Propane Water Heater, Security System (Owned), Shop, Smoke Alarm, Study/Library, Utility Room Inside, Water Softener (owned)
Parking
- Parking description:Attached Garage, Converted Garage, Garage Door Opener, Rear Entry Garage, Side Entry Garage, Three Car Garage
 IDX information is provided exclusively for consumers’ personal, non-commercial use, that it may not be used for any purpose other than to identify prospective properties consumers may be interested in purchasing, and that the data is deemed reliable but is not guaranteed accurate by LERA MLS (Local Expertise Regional Access). The MLS may, at its discretion, require use of other disclaimers as necessary to protect participants and/or the MLS from liability.
 New listings near 221 Bentwood Dr
- New
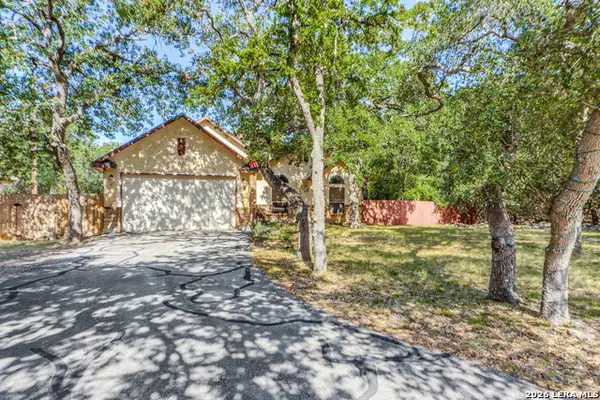 $385,000Active3 beds 2 baths1,647 sq. ft.
1490 Deep Water Dr, Spring Branch, TX 78070
MLS# 2010993Listed by: EXP REALTY  $685,000Active5 beds 5 baths3,300 sq. ft.
1676-1662 Lake Dr, Spring Branch, TX 78070
MLS# 2007899Listed by: PREMIER REALTY GROUP PLATINUM- New
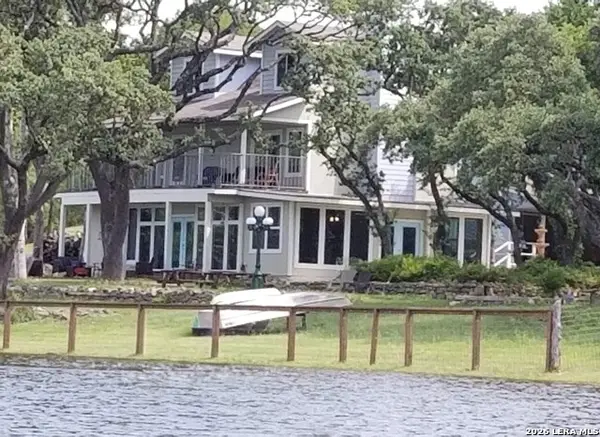 $465,000Active3 beds 3 baths2,400 sq. ft.
1676 Lake Dr, Spring Branch, TX 78070
MLS# 2010907Listed by: PREMIER REALTY GROUP PLATINUM - New
 $119,999Active3.09 Acres
509 Rosinweed Dr, Spring Branch, TX 78070
MLS# 2648220Listed by: KAREN DAVIS PROPERTIES - New
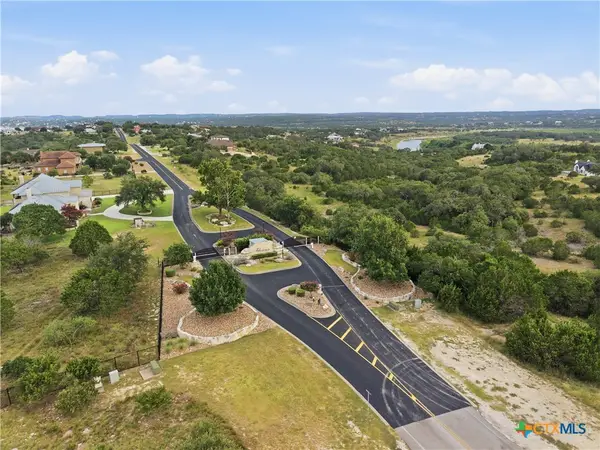 $159,000Active1.28 Acres
329 Arthur Court, Spring Branch, TX 78070
MLS# 623356Listed by: BOSS REAL ESTATE - New
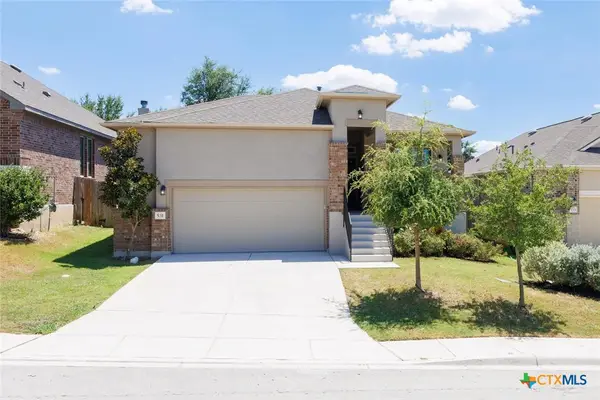 $424,900Active3 beds 2 baths1,902 sq. ft.
531 Scenic Song Drive, Spring Branch, TX 78070
MLS# 623340Listed by: RE/MAX GENESIS - New
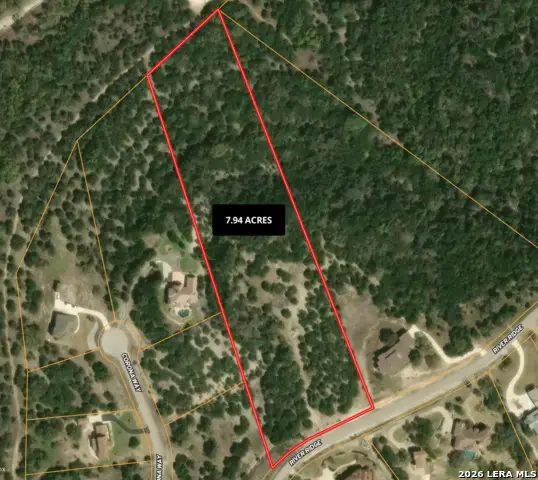 $450,000Active7.94 Acres
308 River Rdg, Spring Branch, TX 78070
MLS# 2010436Listed by: SAN ANTONIO PORTFOLIO KW RE  $47,500Active0.41 Acres
LOT 151R Stagecoach, Spring Branch, TX 78070
MLS# 1879145Listed by: DWELLVERSE LLC- New
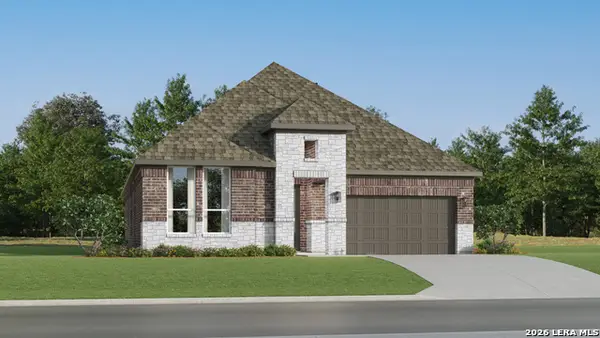 $429,999Active4 beds 2 baths2,076 sq. ft.
13241 Painted Canyon St, Spring Branch, TX 78070
MLS# 2009814Listed by: KELLER WILLIAMS CITY-VIEW - New
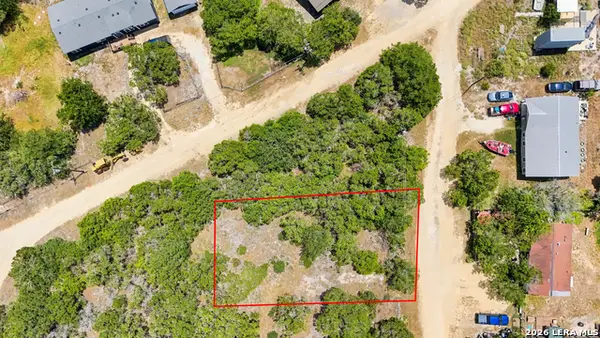 $60,000Active0.24 Acres
136 Angus Trl, Spring Branch, TX 78070
MLS# 2010176Listed by: EXQUISITE PROPERTIES, LLC


Protect your home and budget from life's surprises with an Assurant Home Warranty, backed by a partner that supports you through every step of homeownership. Explore Plans.
© 2023 - 2026 ERA Franchise Systems LLC. All rights reserved. ERA Franchise Systems LLC fully supports the principles of the Fair Housing Act and the Equal Opportunity Act. ERA, ERA Real Estate powered, and their respective logos are registered service marks of ERA Franchise Systems LLC. Each office is independently owned and operated.