
232 Steeplebrook, Spring Branch, TX 78070
Local realty services provided by:ERA Experts
232 Steeplebrook,Spring Branch, TX 78070
$1,000,000
- 6 Beds
- 5 Baths
- 4,127 sq. ft.
- Single family
- Active
Listed by: alyssa marquez
Office: lpt realty, llc.
MLS#:1997946
Source:LERA
Price summary
- Price:$1,000,000
- Price per sq. ft.:$242.31
- Monthly HOA dues:$25
About this home
Tucked behind the gates of River Crossing, 232 Steeplebrook is a fully reimagined SIX bedroom home set on just over an acre of Texas Hill Country privacy. A walnut pivot door opens beneath a deep, oak-shaded porch into a soaring foyer - the first sign that this home was renovated without compromise. Exposed wood beam ceilings and a repeating motif of sculptural circular chandeliers carry through the main living areas, where oversized windows frame the wooded lot beyond. The kitchen is a study in two-tone design - walnut lower cabinetry, black open shelving, and a waterfall island built for gathering - and just beyond it, a full butler's pantry with its own waterfall island, brass hardware, and open shelving quietly does the heavy lifting for entertaining. The primary suite occupies its own wing: a tray ceiling, a floor-to-ceiling stone fireplace, and a custom dual walk-in closet built for two. Five additional bedrooms are spread thoughtfully across both levels, including a hidden staircase that leads to an upper-floor wing with a home theater, an additional 2 bedrooms and bath, vaulted ceilings, and skylights. Outside, a covered living space with wood-clad ceiling extends the home onto a private, tree-lined acre - no pool yet, but plenty of room to add one. A 3-car garage and circular driveway complete the exterior. Golf course, community pool, clubhouse, and walking trails, not to mention walking distance from the gold course and country club! Top-rated schools, and Hill Country quiet, minutes from everything Spring Branch and New Braunfels have to offer....
Contact an agent
Home facts
- Year built:2004
- Subdivision & Development:RIVER CROSSING
- Listing ID #:1997946
- Added:48 day(s) ago
- Updated:August 24, 2026 at 01:53 PM
Rooms and interior
- Bedrooms:6
- Total bathrooms:5
- Full bathrooms:4
- Half bathrooms:1
- Flooring:Carpeting, Ceramic Tile
- Dining Description:Breakfast Bar, Separate Dining Room
- Bathrooms Description:Double Vanity, Garden Tub, Tub/Shower Combo
- Kitchen Description:Breakfast Bar, Cook Top, Dishwasher, Disposal, Eat-In Kitchen, Gas Cooking, Island Kitchen, Microwave Oven, Refrigerator, Stove/Range, Walk-In Pantry
- Bedroom Description:Full Bath, Master Bedroom Downstairs, Multi-Closets, Walk-In Closet
- Living area:4,127 sq. ft.
Heating and cooling
- Cooling:Two Central
- Heating:Central, Electric, Natural Gas
Structure and exterior
- Roof:Composition
- Year built:2004
- Building area:4,127 sq. ft.
- Lot area:1.03 Acres
- Architectural Style:One Story, Split Level
- Construction Materials:Stucco
- Foundation Description:Slab
- Levels:1 Story
Schools
- High school:Smithson Valley
- Middle school:Bill Brown
- Elementary school:Arlon Seay
Utilities
- Water:City
- Sewer:City
Finances and disclosures
- Price:$1,000,000
- Price per sq. ft.:$242.31
- Tax amount:$14,331 (2025)
Features and amenities
- Laundry features:Dryer Connection, Washer Connection
- Amenities:Ceiling Fans, Clubhouse, Golf Course, Study/Library
Parking
- Parking description:Three Car Garage
 IDX information is provided exclusively for consumers’ personal, non-commercial use, that it may not be used for any purpose other than to identify prospective properties consumers may be interested in purchasing, and that the data is deemed reliable but is not guaranteed accurate by LERA MLS (Local Expertise Regional Access). The MLS may, at its discretion, require use of other disclaimers as necessary to protect participants and/or the MLS from liability.
 New listings near 232 Steeplebrook
- New
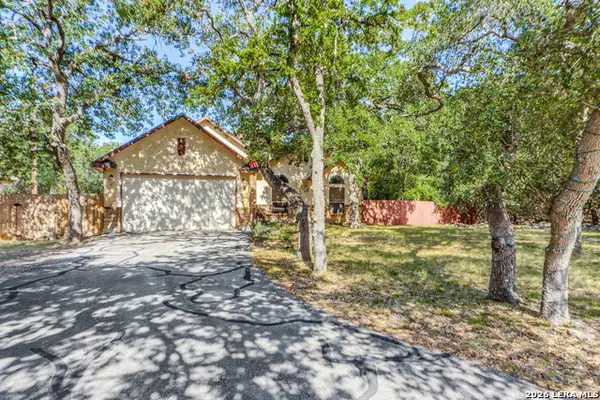 $385,000Active3 beds 2 baths1,647 sq. ft.
1490 Deep Water Dr, Spring Branch, TX 78070
MLS# 2010993Listed by: EXP REALTY  $685,000Active5 beds 5 baths3,300 sq. ft.
1676-1662 Lake Dr, Spring Branch, TX 78070
MLS# 2007899Listed by: PREMIER REALTY GROUP PLATINUM- New
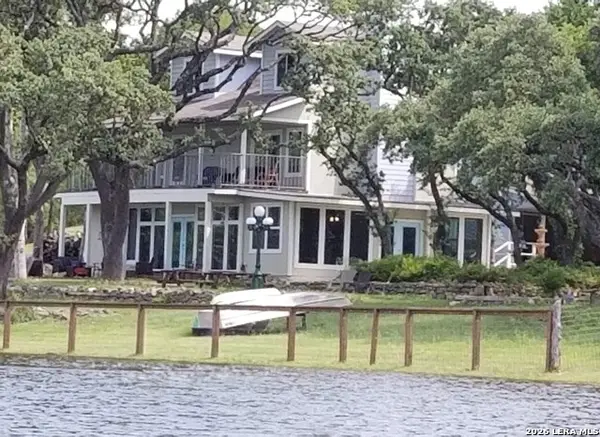 $465,000Active3 beds 3 baths2,400 sq. ft.
1676 Lake Dr, Spring Branch, TX 78070
MLS# 2010907Listed by: PREMIER REALTY GROUP PLATINUM - New
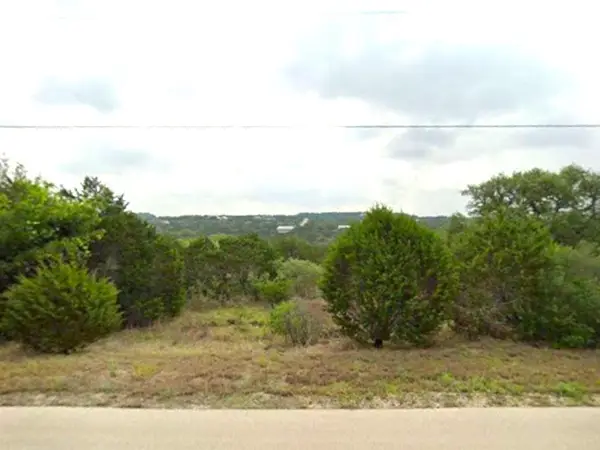 $119,999Active3.09 Acres
509 Rosinweed Dr, Spring Branch, TX 78070
MLS# 2648220Listed by: KAREN DAVIS PROPERTIES - New
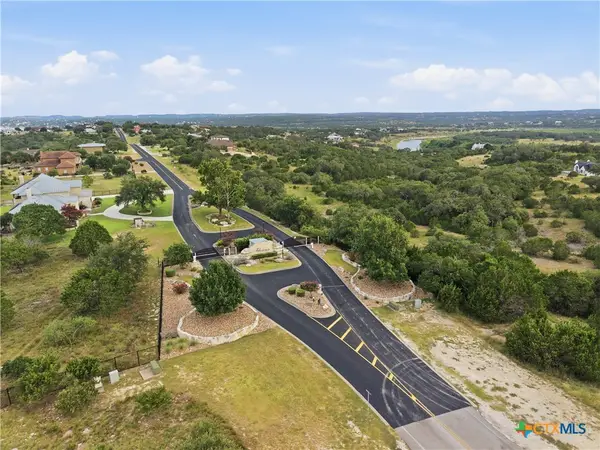 $159,000Active1.28 Acres
329 Arthur Court, Spring Branch, TX 78070
MLS# 623356Listed by: BOSS REAL ESTATE - New
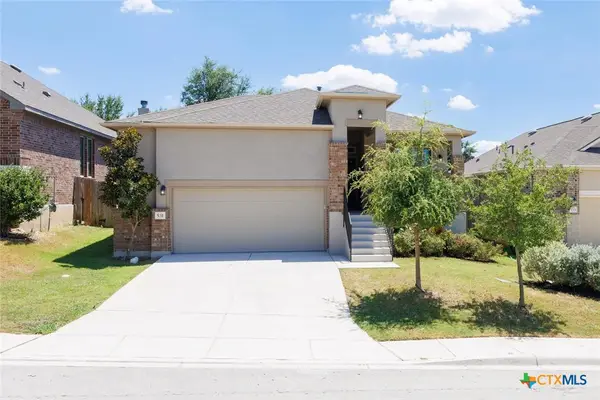 $424,900Active3 beds 2 baths1,902 sq. ft.
531 Scenic Song Drive, Spring Branch, TX 78070
MLS# 623340Listed by: RE/MAX GENESIS - New
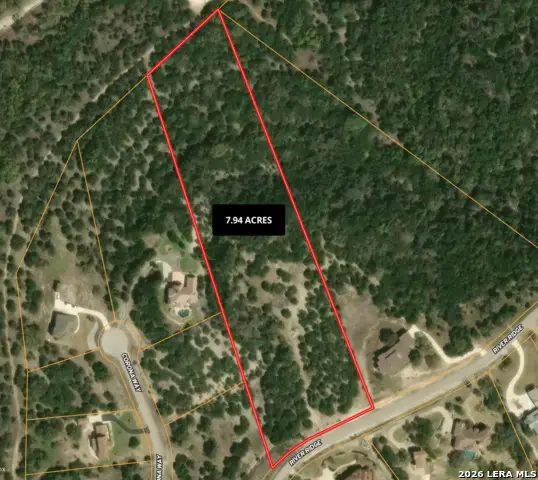 $450,000Active7.94 Acres
308 River Rdg, Spring Branch, TX 78070
MLS# 2010436Listed by: SAN ANTONIO PORTFOLIO KW RE  $47,500Active0.41 Acres
LOT 151R Stagecoach, Spring Branch, TX 78070
MLS# 1879145Listed by: DWELLVERSE LLC- New
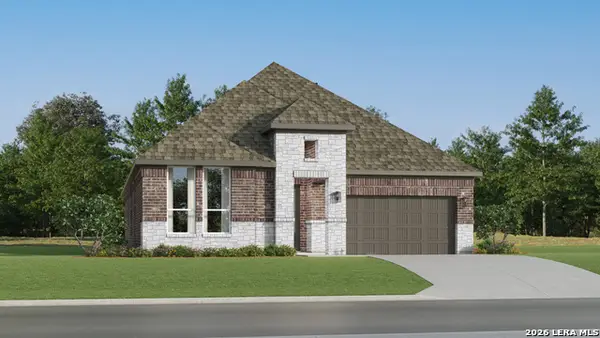 $429,999Active4 beds 2 baths2,076 sq. ft.
13241 Painted Canyon St, Spring Branch, TX 78070
MLS# 2009814Listed by: KELLER WILLIAMS CITY-VIEW - New
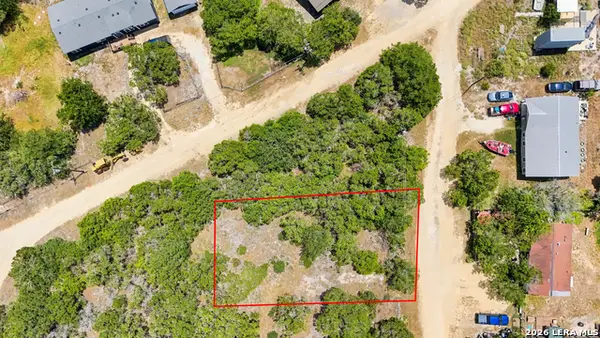 $60,000Active0.24 Acres
136 Angus Trl, Spring Branch, TX 78070
MLS# 2010176Listed by: EXQUISITE PROPERTIES, LLC


Protect your home and budget from life's surprises with an Assurant Home Warranty, backed by a partner that supports you through every step of homeownership. Explore Plans.
© 2023 - 2026 ERA Franchise Systems LLC. All rights reserved. ERA Franchise Systems LLC fully supports the principles of the Fair Housing Act and the Equal Opportunity Act. ERA, ERA Real Estate powered, and their respective logos are registered service marks of ERA Franchise Systems LLC. Each office is independently owned and operated.