
242 Saga Street, Spring Branch, TX 78070
Local realty services provided by:ERA Experts
Listed by: ron chamberlain
Office: coldwell banker d'ann harper
MLS#:1962262
Source:LERA
Price summary
- Price:$2,999,000
- Price per sq. ft.:$538.32
- Monthly HOA dues:$34.5
About this home
242 Saga Street offers a rare opportunity to experience true waterfront living at its most spectacular. Set behind the gates of The Peninsula at Mystic Shores, this extraordinary estate occupies approximately 2.4 acres with an impressive 414 feet of private Canyon Lake waterfront. From the moment you arrive, the property feels like a secluded Hill Country resort-a place where expansive water views, open skies, and peaceful surroundings create an immediate sense of escape. Designed to embrace its remarkable setting, the home offers approximately 5,571 square feet of refined living space, with walls of windows and inviting gathering areas that keep the lake at the center of everyday life. Whether enjoying a quiet morning overlooking the water, hosting friends for a relaxed evening, or watching the sunset from the private balcony, every experience here is shaped by the beauty of Canyon Lake. Outdoor living is equally compelling. The refreshing pool and expansive grounds provide a stunning backdrop for entertaining, unwinding, and enjoying long Texas afternoons by the water. With more than 400 feet of shoreline, the property delivers an exceptional sense of privacy and an increasingly rare connection to the lake. The five-bedroom, five-and-a-half-bath residence offers abundant space for family and guests without sacrificing warmth or intimacy. Its timeless brick-and-stone architecture, sophisticated finishes, and effortless indoor-outdoor flow complement the natural beauty of the waterfront setting. This is your moment to discover what makes waterfront living so special. 242 Saga Street is more than a home-it is a private lakeside retreat created for gathering, relaxing, and making lasting memories in the heart of the Texas Hill Country....
Contact an agent
Home facts
- Year built:2008
- Subdivision & Development:MYSTIC SHORES
- Listing ID #:1962262
- Added:47 day(s) ago
- Updated:September 17, 2026 at 02:11 PM
Rooms and interior
- Bedrooms:5
- Total bathrooms:6
- Full bathrooms:5
- Half bathrooms:1
- Flooring:Carpeting, Ceramic Tile, Wood
- Dining Description:Breakfast Bar, Separate Dining Room
- Bathrooms Description:Double Vanity, Tub Has Whirlpool, Tub/Shower Separate
- Kitchen Description:Breakfast Bar, Built-In Oven, Cook Top, Custom Cabinets, Dishwasher, Disposal, Double Ovens, Down Draft, Gas Grill, Ice Maker Connection, Island Kitchen, Microwave Oven, Refrigerator, Smooth Cooktop, Solid Counter Tops, Walk-In Pantry, Wet Bar
- Bedroom Description:Ceiling Fan, Full Bath, Master Bedroom Downstairs, Multi-Closets, Secondary Bedroom Downstairs, Walk-In Closet, Walk-In Closets
- Living area:5,571 sq. ft.
Heating and cooling
- Cooling:Three+ Central
- Heating:3+ Units, Central, Propane Owned
Structure and exterior
- Roof:Concrete, Tile
- Year built:2008
- Building area:5,571 sq. ft.
- Lot area:2.4 Acres
- Lot Features:2 - 5 Acres, Canyon Lake, Unimproved Water Front
- Architectural Style:Traditional, Two Story
- Construction Materials:4 Sides Masonry, Brick, Rock/Stone Veneer
- Exterior Features:Covered Patio, Deck/Balcony, Gas Grill, Has Gutters, Mature Trees, Outdoor Kitchen, Sprinkler System, Water Front Unimproved
- Foundation Description:Slab
- Levels:2 Story
Schools
- High school:Canyon Lake
- Middle school:Mountain Valley
- Elementary school:Rebecca Creek
Utilities
- Sewer:Aerobic Septic
Finances and disclosures
- Price:$2,999,000
- Price per sq. ft.:$538.32
- Tax amount:$20,970 (2024)
Features and amenities
- Laundry features:Dryer Connection, Laundry Main Level, Washer Connection
- Amenities:2+ Water Heater Units, Attic - Partially Floored, Attic - Radiant Barrier Decking, Boat Ramp, Built-In Oven, Ceiling Fans, Chandelier, Clubhouse, Controlled Access, Gas Water Heater, High Speed Internet, Park/Playground, Plumb for Water Softener, Propane Water Heater, Security System (Owned), Smoke Alarm, Study/Library, Tennis, Utility Room Inside
- Pool features:Hot Tub, In Ground Pool, Pool, Pool is Heated
Parking
- Parking description:Attached Garage, Detached Garage, Four or More Car Garage, Garage Door Opener, Oversized, Side Entry Garage
 IDX information is provided exclusively for consumers’ personal, non-commercial use, that it may not be used for any purpose other than to identify prospective properties consumers may be interested in purchasing, and that the data is deemed reliable but is not guaranteed accurate by LERA MLS (Local Expertise Regional Access). The MLS may, at its discretion, require use of other disclaimers as necessary to protect participants and/or the MLS from liability.
 New listings near 242 Saga Street
- New
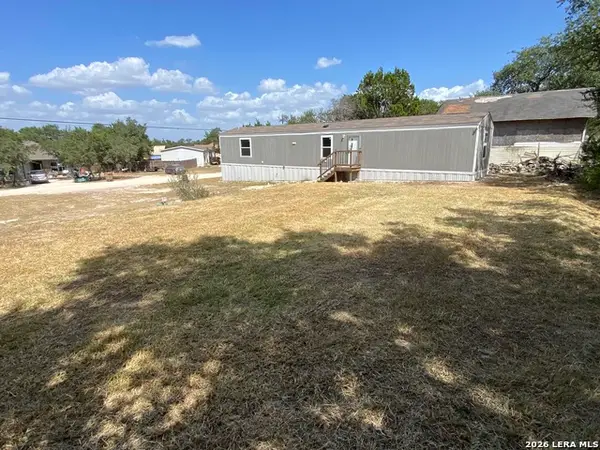 $145,000Active3 beds 2 baths924 sq. ft.
938 Covered Wagon, Spring Branch, TX 78070
MLS# 2017375Listed by: NORTHSTAR REALTY GROUP, LLC - New
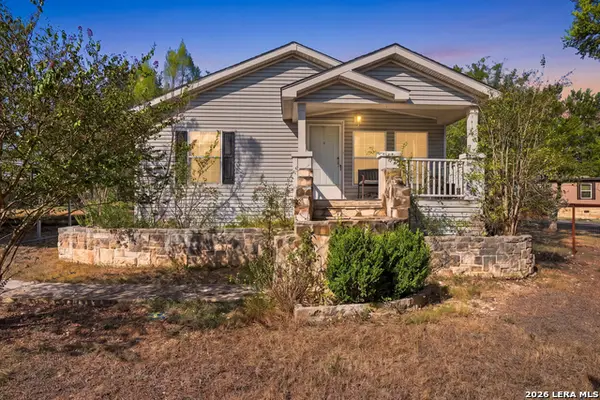 $155,000Active3 beds 2 baths1,512 sq. ft.
3006 Indian Hills Dr, Spring Branch, TX 78070
MLS# 2017334Listed by: EXQUISITE PROPERTIES, LLC - New
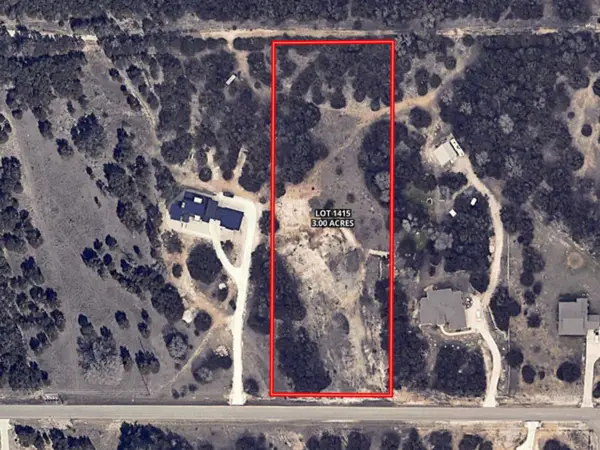 $90,000Active3 Acres
233 Rosinweed Dr, Spring Branch, TX 78070
MLS# 2017319Listed by: TEXAS LAND TEAM - New
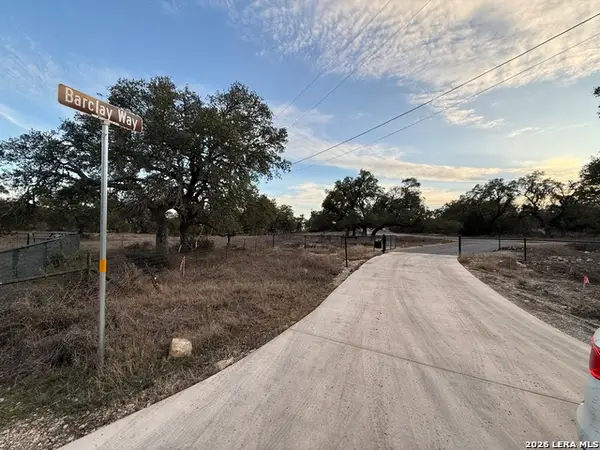 $405,000Active10.39 Acres
0 Rebecca Creek Rd, Spring Branch, TX 78070
MLS# 2016995Listed by: KELLER WILLIAMS LEGACY - New
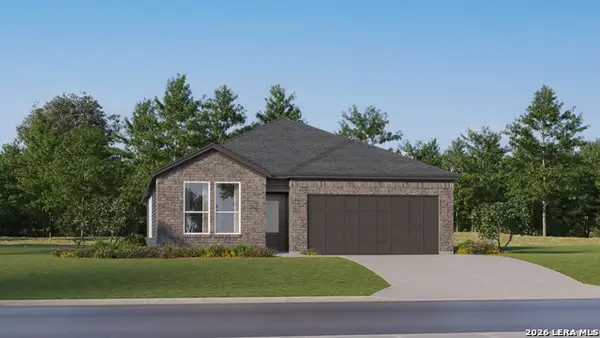 $385,999Active4 beds 3 baths2,202 sq. ft.
6908 San Sabastian, Spring Branch, TX 78070
MLS# 2016896Listed by: KELLER WILLIAMS CITY-VIEW - New
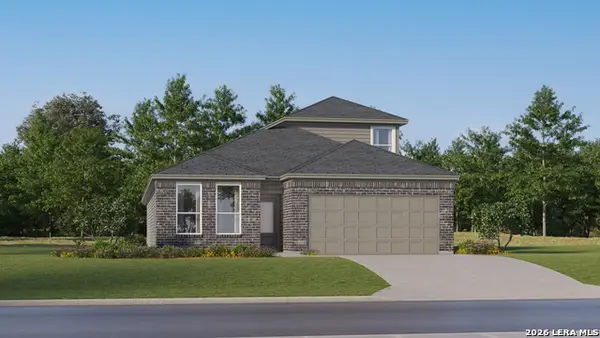 $389,999Active4 beds 3 baths2,370 sq. ft.
6920 San Sabastian, Spring Branch, TX 78070
MLS# 2016897Listed by: KELLER WILLIAMS CITY-VIEW - New
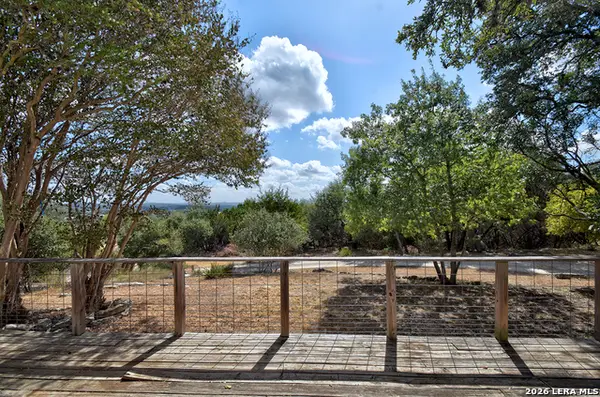 $275,000Active4 beds 2 baths2,392 sq. ft.
181 Quercus Ln, Spring Branch, TX 78070
MLS# 2016848Listed by: JB GOODWIN, REALTORS - New
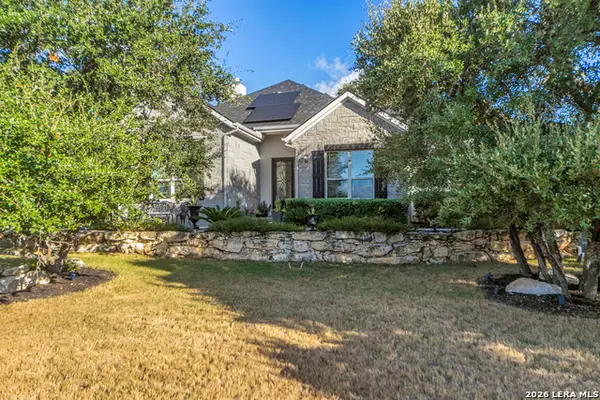 $895,000Active4 beds 4 baths2,899 sq. ft.
315 Desert Quail, Spring Branch, TX 78070
MLS# 2016849Listed by: PRESTIGE HOMES OF TEXAS - New
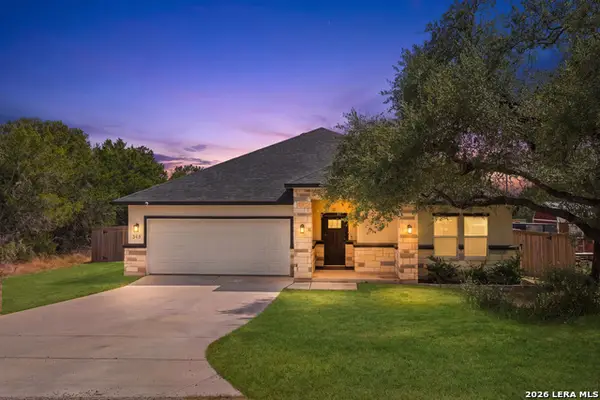 $399,000Active4 beds 2 baths1,799 sq. ft.
348 Fawn Dr, Spring Branch, TX 78070
MLS# 2016638Listed by: KELLER WILLIAMS HERITAGE - New
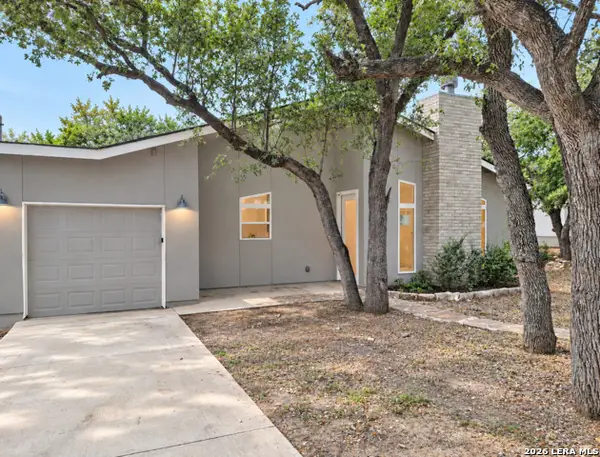 $335,000Active3 beds 3 baths1,745 sq. ft.
1454 Bob White Dr, Spring Branch, TX 78070
MLS# 2016530Listed by: SHARON PETERS


Protect your home and budget from life's surprises with an Assurant Home Warranty, backed by a partner that supports you through every step of homeownership. Explore Plans.
© 2023 - 2026 ERA Franchise Systems LLC. All rights reserved. ERA Franchise Systems LLC fully supports the principles of the Fair Housing Act and the Equal Opportunity Act. ERA, ERA Real Estate powered, and their respective logos are registered service marks of ERA Franchise Systems LLC. Each office is independently owned and operated.