
267 Eagle Rock Rd, Spring Branch, TX 78070
Local realty services provided by:ERA Brokers Consolidated
Listed by: kendra werth
Office: keller williams realty
MLS#:7707071
Source:ACTRIS
Price summary
- Price:$469,000
- Price per sq. ft.:$251.21
- Monthly HOA dues:$2
About this home
This immaculate 3-bedroom, 2-bath home offers a bright, open floor plan and a long list of high-end features throughout. The spacious kitchen is a true standout, showcasing granite countertops, stainless steel appliances, custom cabinetry, and a generous island perfect for gathering. Tile and wood flooring flow seamlessly from room to room, enhancing the home’s warm and modern feel. The luxurious primary suite includes his-and-hers walk-in closets and a spa-like bath complete with a unique walk-in shower designed for relaxation. Sitting on nearly half an acre, the property has many valuable improvements including rain gutters with an underground drainage system, an expanded driveway widened by 13.5 feet that provides plenty of additional parking. Also added was a covered parking area and a 50-amp electrical hookup perfect for RV parking. A new backyard fence has recently been added, creating added privacy and a great space for pets, kids, or entertaining. A road base has also been added around the perimeter of the home for a clean, low-maintenance walkway, while the lot has been cleared of dead and unwanted trees to create a more open, inviting space with great Hill Country views. This design even allows for convenient pull-through access—drive in on one side and exit on the other without backing up. Enjoy the large covered back patio, ideal for relaxing or hosting family gatherings. Conveniently located near Canyon Lake Marina and local schools, this meticulously maintained home is truly move-in ready and packed with thoughtful upgrades....
Contact an agent
Home facts
- Year built:2021
- Subdivision & Development:CYPRESS COVE COMAL
- Listing ID #:7707071
- Updated:October 08, 2026 at 04:05 PM
Rooms and interior
- Bedrooms:3
- Total bathrooms:2
- Full bathrooms:2
- Flooring:Tile, Wood
- Kitchen Description:Built-In Oven(s), Cooktop, Dishwasher, Disposal, Microwave, Plumbed For Ice Maker
- Living area:1,867 sq. ft.
Heating and cooling
- Cooling:Central, Electric
- Heating:Central, Electric
- Central air:Yes
Structure and exterior
- Roof:Composition
- Year built:2021
- Building area:1,867 sq. ft.
- Lot area:0.45 Acres
- Lot Features:Back Yard, Front Yard
- Construction Materials:Stone, Stone Veneer
- Exterior Features:Exterior Steps, Gutters Full, RV Hookup
- Foundation Description:Slab
Schools
- High school:Canyon Lake
- Elementary school:Mountain Valley
Utilities
- Water:Public
- Sewer:Aerobic Septic, Septic Tank
Finances and disclosures
- Price:$469,000
- Price per sq. ft.:$251.21
- Tax amount:$7,370 (2024)
Features and amenities
- Appliances:Built-In Oven(s), Cooktop, Dishwasher, Disposal, Electric Water Heater, Microwave, Plumbed For Ice Maker
Parking
- Total parking spaces:2
- Parking description:Garage, Garage Door Opener
- Garage:Yes
- Garage spaces:2
New listings near 267 Eagle Rock Rd
- New
 $650,000Active10.38 Acres
TBD Rebecca Creek, Spring Branch, TX 78070
MLS# 2022250Listed by: KELLER WILLIAMS HERITAGE - New
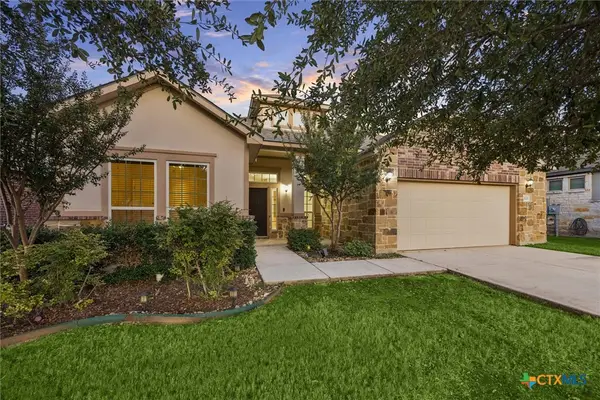 $425,000Active4 beds 3 baths2,305 sq. ft.
320 Ballad Bluffs, Spring Branch, TX 78070
MLS# 627290Listed by: KELLER WILLIAMS REALTY - New
 $1,400,000Active3 beds 4 baths2,893 sq. ft.
430 Arthur Ct, Spring Branch, TX 78070
MLS# 2021887Listed by: KENCOM REAL ESTATE SERV LLC - Open Sat, 12 to 3pmNew
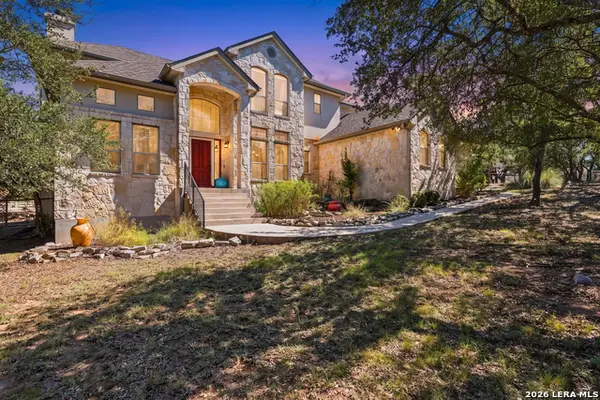 $749,000Active3 beds 3 baths2,949 sq. ft.
855 Lantana Rdg, Spring Branch, TX 78070
MLS# 2021859Listed by: KELLER WILLIAMS HERITAGE - New
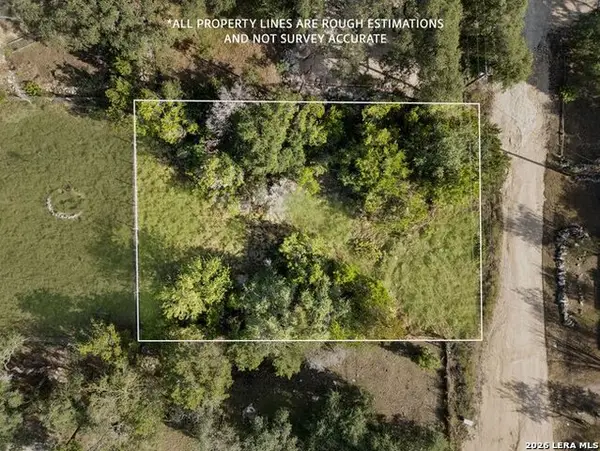 $55,000Active0.24 Acres
436 Lakeway, Spring Branch, TX 78070
MLS# 2021778Listed by: KELLER WILLIAMS HERITAGE - New
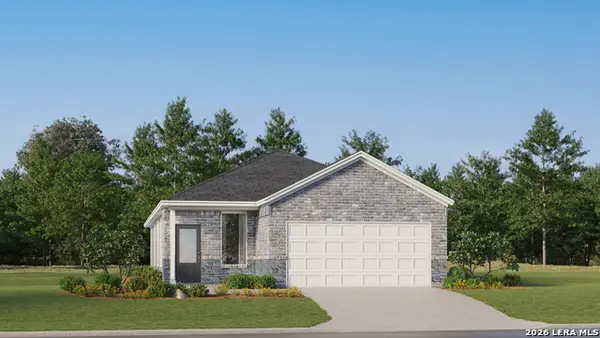 $253,999Active3 beds 2 baths1,502 sq. ft.
6847 Flores Rd, Spring Branch, TX 78070
MLS# 2021780Listed by: KELLER WILLIAMS CITY-VIEW - New
 $379,999Active4 beds 3 baths2,370 sq. ft.
6860 San Sabastian, Spring Branch, TX 78070
MLS# 2021781Listed by: KELLER WILLIAMS CITY-VIEW - New
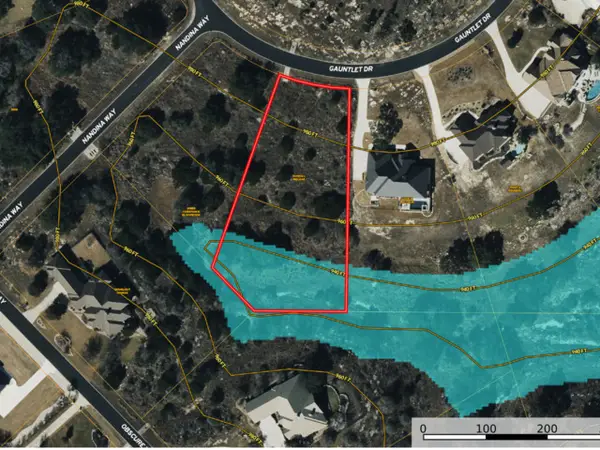 $109,000Active1.37 Acres
186 Gauntlet Dr, Spring Branch, TX 78070
MLS# 2021561Listed by: TEXAS LAND TEAM - New
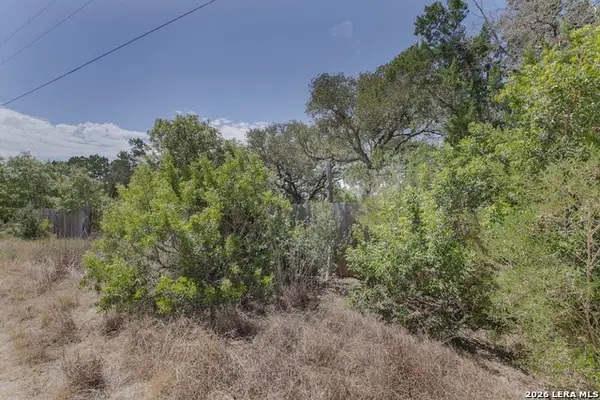 $35,000Active0.2 Acres
LOT 6 Cliff Drive, Spring Branch, TX 78070
MLS# 2021442Listed by: KELLER WILLIAMS LEGACY - Open Sat, 12 to 3pmNew
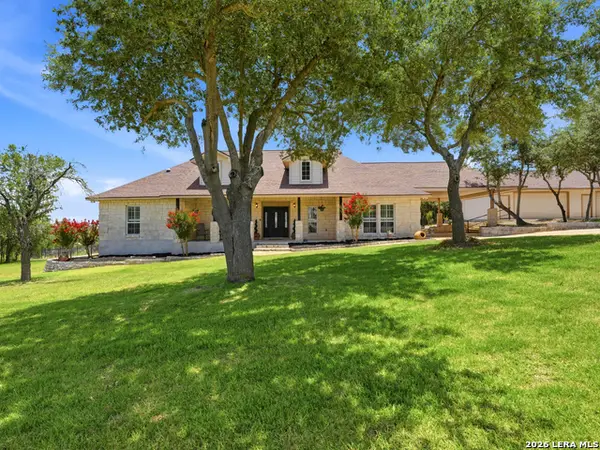 $675,000Active3 beds 4 baths2,680 sq. ft.
186 Scout Ln, Spring Branch, TX 78070
MLS# 2021329Listed by: KELLER WILLIAMS HERITAGE


Protect your home and budget from life's surprises with an Assurant Home Warranty, backed by a partner that supports you through every step of homeownership. Explore Plans.
© 2023 - 2026 ERA Franchise Systems LLC. All rights reserved. ERA Franchise Systems LLC fully supports the principles of the Fair Housing Act and the Equal Opportunity Act. ERA, ERA Real Estate powered, and their respective logos are registered service marks of ERA Franchise Systems LLC. Each office is independently owned and operated.