
317 Whitestone Drive, Spring Branch, TX 78070
Local realty services provided by:ERA Experts
Listed by: christopher watters
Office: watters international realty
MLS#:619617
Source:TX_FRAR
Price summary
- Price:$899,999
- Price per sq. ft.:$304.57
- Monthly HOA dues:$58.25
About this home
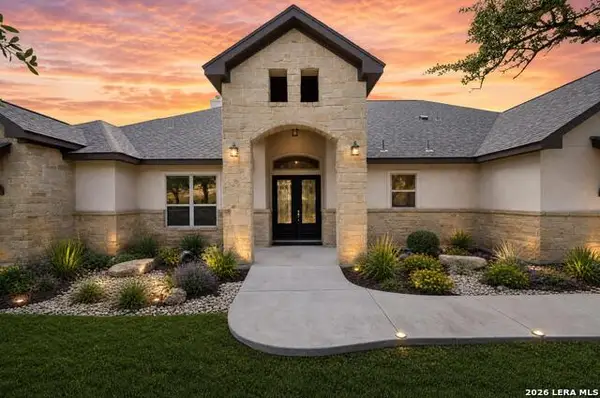
This exceptional custom estate sits on a beautifully landscaped 1.06-acre homesite, blending luxury, comfort, and functionality. Offering 4 bedrooms, 3 full bathrooms, a side-entry 3-car garage, and an open-concept floor plan, this home is designed for everyday living and effortless entertaining. A striking stone-and-stucco exterior, covered front porch, mature oak trees, and circular driveway create outstanding curb appeal, while tray and coffered ceilings, plantation shutters, crown molding, and elegant finishes add timeless appeal.
Inside, a versatile room off the foyer with French doors and custom built-ins serves perfectly as a 4th bedroom, office, guest room, or flex space. The formal dining room flows into the family room, anchored by a floor-to-ceiling limestone fireplace. The chef's kitchen features custom cabinetry with a premium ShelfGenie pull-out organization system, granite countertops, center island, breakfast bar, double wall ovens, walk-in pantry, and abundant prep space. The breakfast nook overlooks the backyard, while the laundry room includes extensive cabinetry and a utility sink.
The private primary suite offers tray ceilings, patio access, dual walk-in closets with barn doors, and an ensuite with separate vanities, Jacuzzi tub, and oversized walk-in shower. Two secondary bedrooms share a Jack-and-Jill bathroom, while a third full bath with patio access is perfect for pool guests.
Outdoor living is exceptional with a covered patio featuring a tongue-and-groove wood ceiling, a resort-style pool with cascading waterfall, and a cabana complete with an outdoor kitchen, built-in grill, bar seating, and TV. A large detached shop provides ample storage or workspace. Surrounded by mature trees and manicured grounds, this 1.06-acre property offers privacy, Hill Country views, and is minutes from the Guadalupe River for kayaking, tubing, fishing, and more....
Contact an agent
Home facts
- Year built:2004
- Subdivision & Development:River Crossing 5
- Listing ID #:619617
- Added:44 day(s) ago
- Updated:August 29, 2026 at 02:34 PM
Rooms and interior
- Bedrooms:4
- Total bathrooms:3
- Full bathrooms:3
- Rooms Total:4
- Flooring:Ceramic Tile, Wood
- Dining Description:Breakfast Bar, Multiple Dining Areas, Separate Formal Dining Room
- Bathrooms Description:Double Vanity, Garden Tub/Roman Tub, Separate Shower, Vanity
- Kitchen Description:Cooktop, Dishwasher, Disposal, Double Oven, Electric Cooktop, Granite Counters, Kitchen Island, Kitchen/Family Room Combo, Microwave, Pantry, Solid Surface Counters
- Living area:2,955 sq. ft.
Heating and cooling
- Cooling:Ceiling Fans, Central Air, Electric
- Heating:Electric, Fireplaces, Multiple Heating Units
- Central air:Yes
Structure and exterior
- Roof:Composition, Shingle
- Year built:2004
- Building area:2,955 sq. ft.
- Lot area:1.06 Acres
- Construction Materials:Masonry, Stone Veneer, Stucco
- Exterior Features:Covered, Covered Patio, Outdoor Grill, Patio
- Foundation Description:Slab
- Levels:1 Story
Utilities
- Water:Community Coop
- Sewer:Septic Tank
Finances and disclosures
- Price:$899,999
- Price per sq. ft.:$304.57
Features and amenities
- Appliances:Cooktop, Dishwasher, Disposal, Double Oven, Electric Cooktop, Electric Water Heater, Microwave, Water Softener Owned
- Laundry features:Laundry Room
- Amenities:Controlled Access, Crown Molding, Double Pane Windows, Gated Community, High Ceilings, Multiple Closets, Open Floorplan, Plantation Shutters, Security System Owned, Smoke Detectors, Tray Ceilings, Walk-in Closets
- Pool features:In Ground, Pool Sweep, Private
Parking
- Parking description:3 Car Garage, Attached, Garage, Garage Door Opener, Garage Faces Side
- Garage:Yes
- Garage spaces:3
New listings near 317 Whitestone Drive
- New
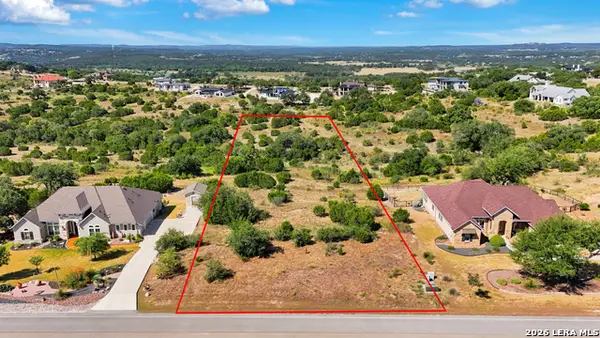 $185,000Active2.07 Acres
222 Starling Pass, Spring Branch, TX 78070
MLS# 2012342Listed by: EXQUISITE PROPERTIES, LLC - New
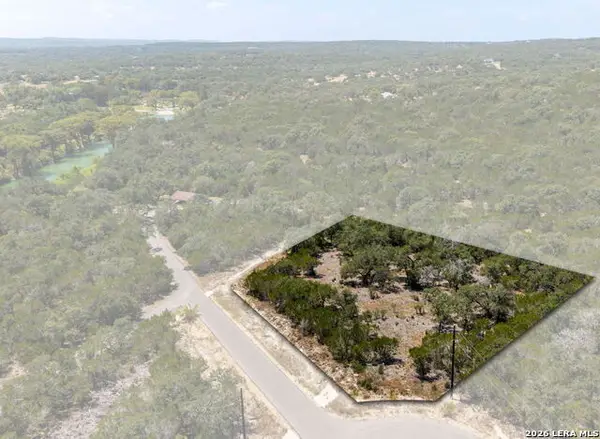 $210,000Active1.19 Acres
972 Serene Park Dr, Spring Branch, TX 78070
MLS# 2012419Listed by: COLDWELL BANKER D'ANN HARPER - New
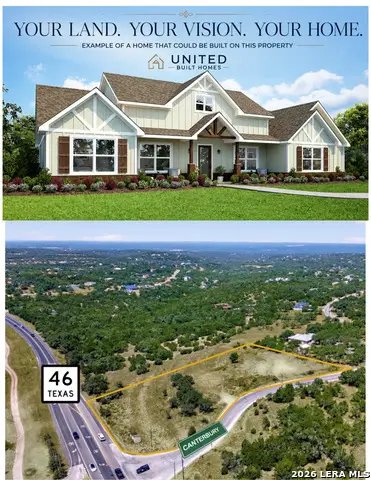 $164,999Active1.72 Acres
14004 State Highway 46 W, Spring Branch, TX 78070
MLS# 2012329Listed by: THE AGENCY SAN ANTONIO - New
 $199,000Active4.69 Acres
535 Left Fork Place, Spring Branch, TX 78070
MLS# 1943991Listed by: THE DAMRON GROUP, REALTORS - New
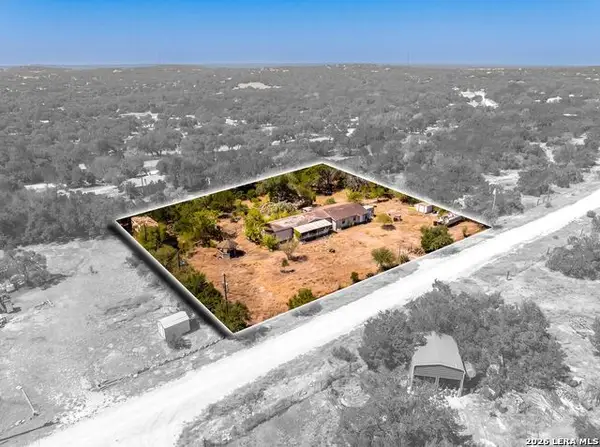 $105,000Active3 beds 2 baths1,080 sq. ft.
990 Hillcrest Trl, Spring Branch, TX 78070
MLS# 2012086Listed by: EXP REALTY - New
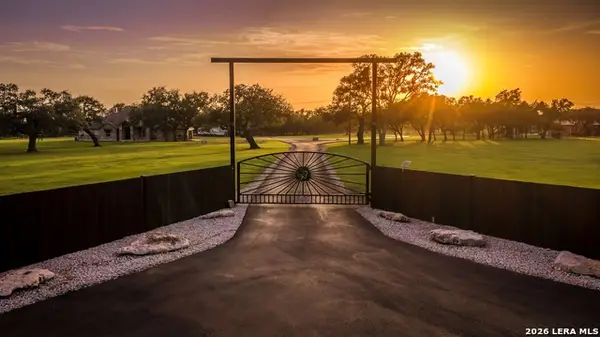 $2,995,000Active5 beds 4 baths6,946 sq. ft.
140 Sattler Rd, Spring Branch, TX 78070
MLS# 2011794Listed by: KELLER WILLIAMS HERITAGE - New
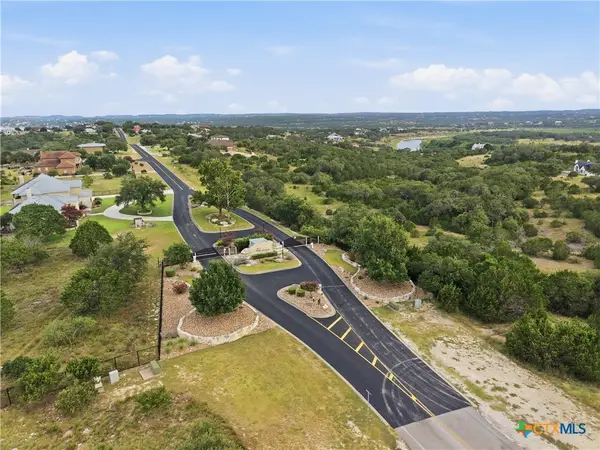 $962,293Active4 beds 3 baths3,030 sq. ft.
190 Spiritual Pass, Spring Branch, TX 78070
MLS# 623612Listed by: BOSS REAL ESTATE - New
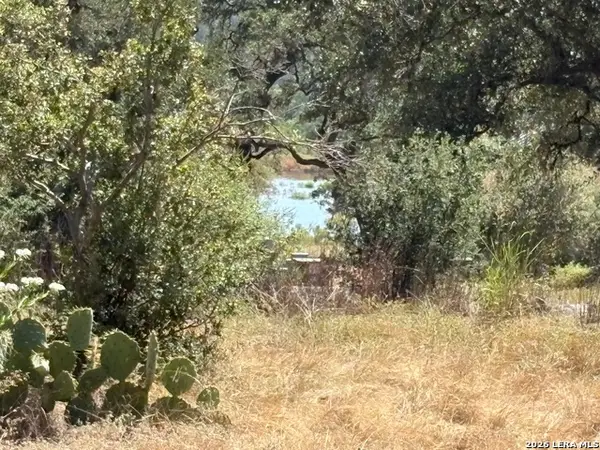 $135,000Active1.27 Acres
531 (LOT 1737) Arthur Ct, Spring Branch, TX 78070
MLS# 2011597Listed by: HILL COUNTRY LAND AND HOMES RE - New
 $725,000Active3 beds 3 baths2,791 sq. ft.
2326 Cascada Pkwy, Spring Branch, TX 78070
MLS# 2011501Listed by: KELLER WILLIAMS CITY-VIEW - New
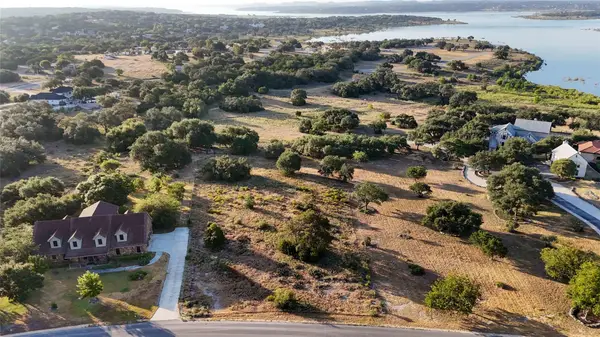 $569,000Active2.73 Acres
139 Shimmering Shore Ct, Spring Branch, TX 78070
MLS# 9105229Listed by: PINNACLE REALTY ADVISORS


Protect your home and budget from life's surprises with an Assurant Home Warranty, backed by a partner that supports you through every step of homeownership. Explore Plans.
© 2023 - 2026 ERA Franchise Systems LLC. All rights reserved. ERA Franchise Systems LLC fully supports the principles of the Fair Housing Act and the Equal Opportunity Act. ERA, ERA Real Estate powered, and their respective logos are registered service marks of ERA Franchise Systems LLC. Each office is independently owned and operated.