
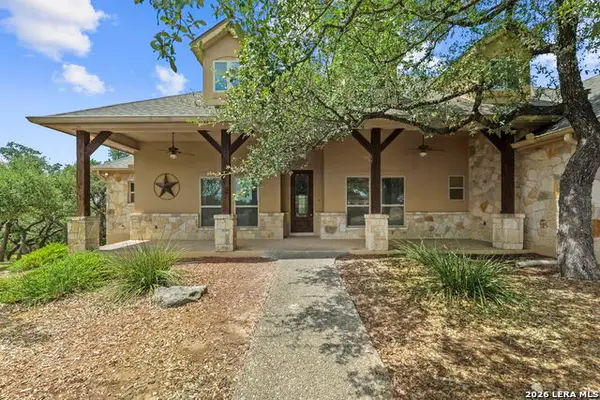
4748 Tanglewood Trl, Spring Branch, TX 78070
Local realty services provided by:ERA Brokers Consolidated
4748 Tanglewood Trl,Spring Branch, TX 78070
$699,000
- 3 Beds
- 2 Baths
- 1,600 sq. ft.
- Single family
- Active
Listed by: christi chruchill
Office: river realty
MLS#:1997418
Source:LERA
Price summary
- Price:$699,000
- Price per sq. ft.:$436.88
- Monthly HOA dues:$4
About this home
Escape to your own private hill country retreat on 2.6 beautiful acres. This well maintained 3 bedroom, two bath home offers approximately 1600 square feet of comfortable living space with numerous recent updates, including new windows throughout the home as well as new siding. The inviting living area features a cozy wood-burning stove, creating the perfect gathering place for family and friends. Equestrians. hobbyist, and outdoor enthusiasts will appreciate the exceptional amenities this property has to offer. The impressive 60' x 40' workshop is equipped with both 110V and 220V electrical service and includes a mancave complete with a kitchenette, and bathroom. The property is thoughtfully set up for horses with a riding arena, 36 x 24 barn with two 13 x 14 stalls, and a tack/feed room with concrete floors. An RV hookup with dedicated parking provides added convenience for travelers and visitors. Boat owners will love the available boat storage and the nearby boat ramp, located approximately one mile away, making it easy to enjoy weekends on Canyon Lake. Whether you're looking for a peaceful country home, and equestrian property, or a place with room to work, play, and entertain, this unique property offers endless possibilities in the heart of the Texas hill country...
Contact an agent
Home facts
- Year built:1987
- Subdivision & Development:Cypress Cove
- Listing ID #:1997418
- Added:46 day(s) ago
- Updated:August 19, 2026 at 01:43 PM
Rooms and interior
- Bedrooms:3
- Total bathrooms:2
- Full bathrooms:2
- Flooring:Carpeting, Laminate
- Bathrooms Description:Shower Only
- Kitchen Description:Cook Top, Dishwasher, Disposal, Refrigerator, Stove/Range, Wood Stove
- Bedroom Description:Master Bedroom Downstairs
- Living area:1,600 sq. ft.
Heating and cooling
- Cooling:One Central
- Heating:Central, Electric
Structure and exterior
- Roof:Composition
- Year built:1987
- Building area:1,600 sq. ft.
- Lot area:2.6 Acres
- Lot Features:2 - 5 Acres, Canyon Lake, Horses Allowed, Water Access, Wooded
- Architectural Style:Two Story
- Construction Materials:Siding
- Exterior Features:Additional Dwelling, Detached Quarters, Horse Stalls/Barn, Mature Trees, Storage Building/Shed, Workshop
- Levels:2 Story
Schools
- High school:Canyon Lake
- Middle school:Spring Branch
- Elementary school:Rebecca Creek
Utilities
- Water:City
- Sewer:Aerobic Septic, City, Septic
Finances and disclosures
- Price:$699,000
- Price per sq. ft.:$436.88
- Tax amount:$5,192 (2025)
Features and amenities
- Laundry features:Dryer Connection, Laundry Lower Level, Laundry Main Level, Washer Connection
- Amenities:Ceiling Fans, Electric Water Heater, High Speed Internet, Shop, Smoke Alarm, Telephone, Tennis
- Pool features:Hot Tub
Parking
- Parking description:Detached Garage
 IDX information is provided exclusively for consumers’ personal, non-commercial use, that it may not be used for any purpose other than to identify prospective properties consumers may be interested in purchasing, and that the data is deemed reliable but is not guaranteed accurate by LERA MLS (Local Expertise Regional Access). The MLS may, at its discretion, require use of other disclaimers as necessary to protect participants and/or the MLS from liability.
 New listings near 4748 Tanglewood Trl
- New
 $372,499Active4 beds 3 baths2,681 sq. ft.
14303 Mansfield Mill, Spring Branch, TX 78070
MLS# 2009792Listed by: KELLER WILLIAMS CITY-VIEW - New
 $355,299Active5 beds 3 baths2,524 sq. ft.
227 Joshua Cove, Spring Branch, TX 78070
MLS# 2009799Listed by: KELLER WILLIAMS CITY-VIEW - New
 $398,999Active4 beds 3 baths3,010 sq. ft.
5420 Paschal Park, Spring Branch, TX 78070
MLS# 2009800Listed by: KELLER WILLIAMS CITY-VIEW - New
 $257,999Active4 beds 3 baths1,795 sq. ft.
3405 Camembert St, Spring Branch, TX 78070
MLS# 2009802Listed by: KELLER WILLIAMS CITY-VIEW - New
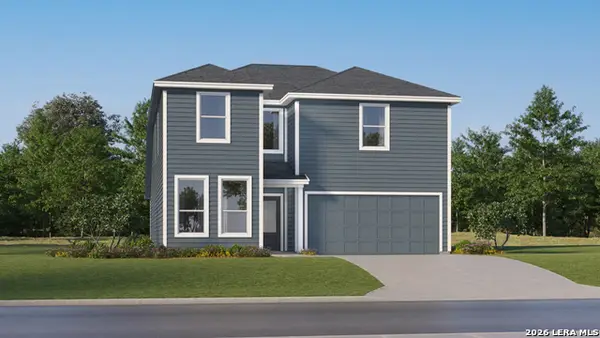 $354,999Active5 beds 3 baths2,524 sq. ft.
2890 Westeros St, Spring Branch, TX 78070
MLS# 2009806Listed by: KELLER WILLIAMS CITY-VIEW - New
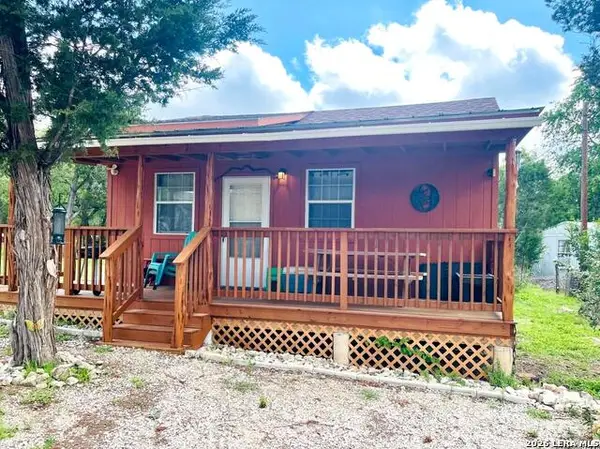 $169,000Active2 beds 2 baths688 sq. ft.
177 Indian Cyn, Spring Branch, TX 78070
MLS# 2009609Listed by: REAL BROKER, LLC - New
 $475,000Active11.25 Acres
Tract 5 Cypress Cove Rd, Spring Branch, TX 78070
MLS# 5077638Listed by: TOPPER REAL ESTATE - New
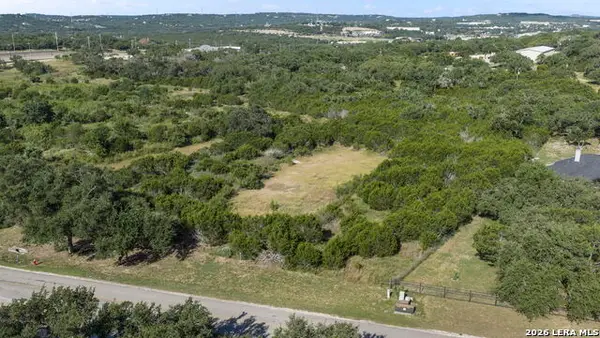 $215,000Active1.77 Acres
2932 River Way, Spring Branch, TX 78070
MLS# 1996024Listed by: COMPASS RE TEXAS, LLC - New
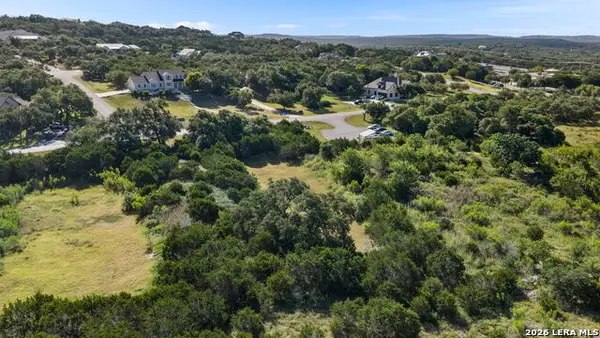 $325,000Active2.54 Acres
3012 River Way, Spring Branch, TX 78070
MLS# 1996027Listed by: COMPASS RE TEXAS, LLC - New
 $599,990Active3 beds 3 baths2,285 sq. ft.
49 Auburn Rdg, Spring Branch, TX 78070
MLS# 2009424Listed by: KELLER WILLIAMS CITY-VIEW


Protect your home and budget from life's surprises with an Assurant Home Warranty, backed by a partner that supports you through every step of homeownership. Explore Plans.
© 2023 - 2026 ERA Franchise Systems LLC. All rights reserved. ERA Franchise Systems LLC fully supports the principles of the Fair Housing Act and the Equal Opportunity Act. ERA, ERA Real Estate powered, and their respective logos are registered service marks of ERA Franchise Systems LLC. Each office is independently owned and operated.