
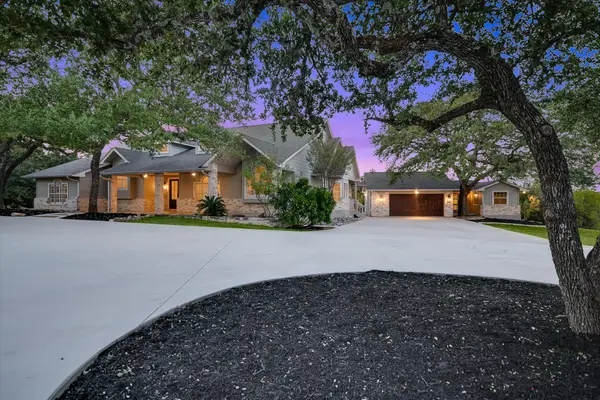
550 Saxet Trl, Spring Branch, TX 78070
Local realty services provided by:ERA Brokers Consolidated
Listed by: dustin wilke
Office: keller williams heritage
MLS#:8103099
Source:ACTRIS
550 Saxet Trl,Spring Branch, TX 78070
$1,050,000
- 5 Beds
- 4 Baths
- 3,532 sq. ft.
- Single family
- Active
Price summary
- Price:$1,050,000
- Price per sq. ft.:$297.28
- Monthly HOA dues:$45.83
About this home
Stunning 5-bedroom 3.5-bathroom one story home with pool and dual primary suites on 1 acre lot. As you step through the front door you are greeted by elegant flooring, extremely high ceilings and an abundance of natural light. The gourmet kitchen with Chicago brick accent wall is just one of many highlights of this one of a kind home. With a humongous Cambria Brittanicca matte-finished island in its center, custom cabinets & lighting, dual ovens, a six-burner gas stove, a walk-in pantry and a wine fridge this kitchen has everything you could need and want. The primary suite, with its magazine like en-suite, is split from the rest of the house for maximum privacy and will take your breath away: Chicago Brick walk-through shower with rainfall shower heads, standalone soaking tub, his & hers vanities, a boutique style walk-in closet, shiplap tray ceiling in the bedroom and windows throughout to admire your backyard retreat. On the opposite side of the home, connected through an amazing flex space that could be used as game/flex/movie room; gym or office, you will find 3 bedrooms, one of which has its private en-suite, perfect for a guest or mother in-law suite, and two additional bathrooms. The 5th bedroom (currently being used as an office) is located towards the front of the home. The living area with wood/gas burning fireplace is open to both the kitchen & dining area, and also houses the gates to heaven, in this case a 10-foot sliding door to your own backyard oasis. Enjoy the beautiful Texas weather under your oversized covered patio with wood fireplace and gas grill. The resort style pool with hot tub and waterfall feature is perfect to relax and enjoy a quiet evening. The neighborhood amenities include a park and playground with sand volleyball, large pool, fishing spots, and scenic jogging trails. Conveniently located just minutes off HWY 281 you are close to the lake, schools, shopping, restaurants, and all other attractions this area has to offer....
Contact an agent
Home facts
- Year built:2017
- Subdivision & Development:THE CROSSING AT SPRING CREEK
- Listing ID #:8103099
- Updated:November 12, 2026 at 05:45 PM
Rooms and interior
- Bedrooms:5
- Total bathrooms:4
- Full bathrooms:3
- Half bathrooms:1
- Flooring:Carpet, Tile
- Kitchen Description:Dishwasher, Disposal, Double Oven, Free-Standing Gas Range, Free-Standing Refrigerator, Gas Range, Microwave, Oven, Wine Refrigerator
- Living area:3,532 sq. ft.
Heating and cooling
- Cooling:Central, Electric
- Heating:Central, Electric
- Central air:Yes
Structure and exterior
- Roof:Composition
- Year built:2017
- Building area:3,532 sq. ft.
- Lot area:1 Acres
- Lot Features:Front Yard, Level
- Construction Materials:Stone
- Exterior Features:Gas Grill, Outdoor Grill
- Foundation Description:Slab
Schools
- High school:Smithson Valley
- Elementary school:Arlon R Seay Int
Utilities
- Sewer:Septic Tank
Finances and disclosures
- Price:$1,050,000
- Price per sq. ft.:$297.28
- Tax amount:$16,477 (2025)
Features and amenities
- Appliances:Dishwasher, Disposal, Double Oven, Free-Standing Gas Range, Free-Standing Refrigerator, Gas Range, Microwave, Oven, Wine Refrigerator
- Amenities:Chandelier
Parking
- Total parking spaces:8
- Parking description:Garage
- Garage:Yes
- Garage spaces:3
New listings near 550 Saxet Trl
- New
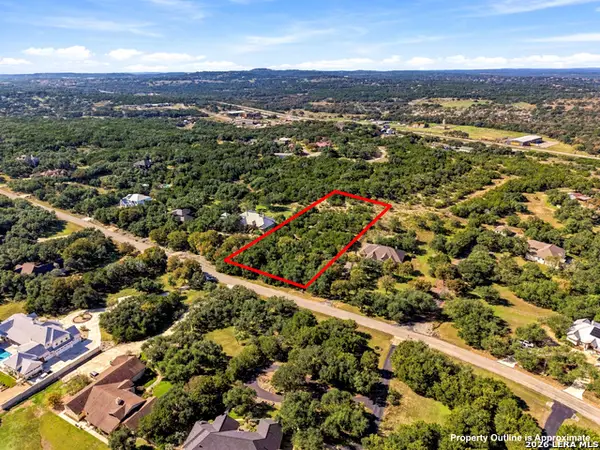 $220,000Active2.05 Acres
1234 River Way, Spring Branch, TX 78070
MLS# 2030007Listed by: EXP REALTY - New
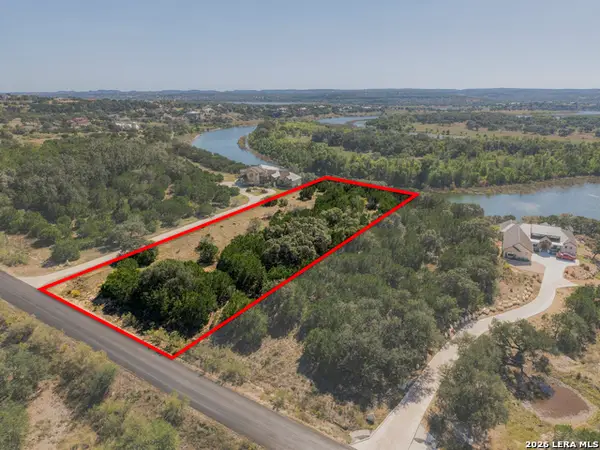 $290,000Active1.59 Acres
293 River Cliff Pl, Spring Branch, TX 78070
MLS# 2029891Listed by: MAGNOLIA REALTY - New
 $400,000Active3.43 Acres
0 Lantana Gold, Spring Branch, TX 78070
MLS# 2029662Listed by: JOE DAVID YATES & ASSOC. - New
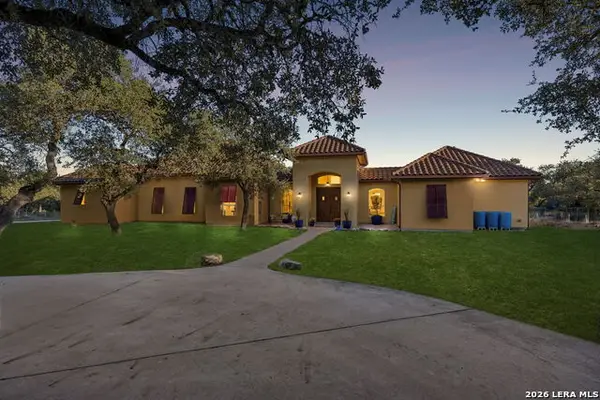 $1,199,000Active5 beds 6 baths4,347 sq. ft.
688 Grand Oaks Dr, Spring Branch, TX 78070
MLS# 2029346Listed by: REAL BROKER, LLC - New
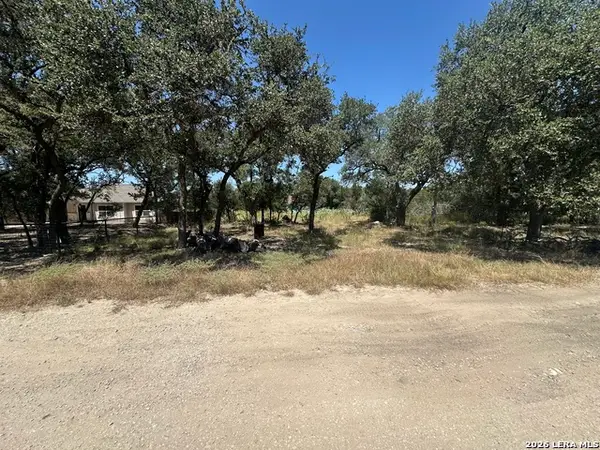 $84,900Active0.26 Acres
2855 Western Skies Dr, Spring Branch, TX 78070
MLS# 2029376Listed by: JB GOODWIN, REALTORS - New
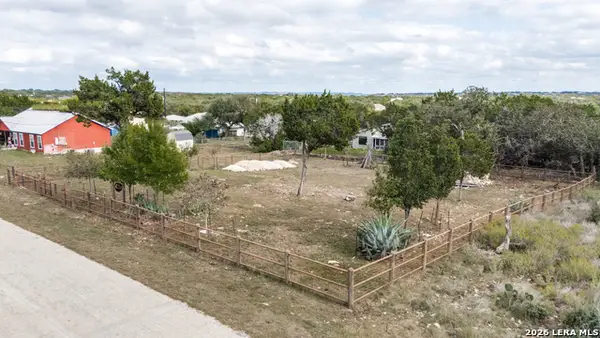 $120,000Active0.17 Acres
1248 Bob White, Spring Branch, TX 78070
MLS# 2029184Listed by: JOSLIN & CO. - New
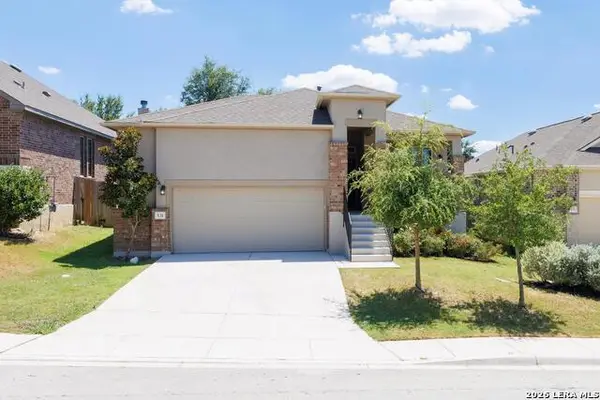 $389,000Active3 beds 2 baths1,902 sq. ft.
531 Scenic Song Dr Dr, Spring Branch, TX 78070
MLS# 2197214Listed by: RE/MAX GENESIS - New
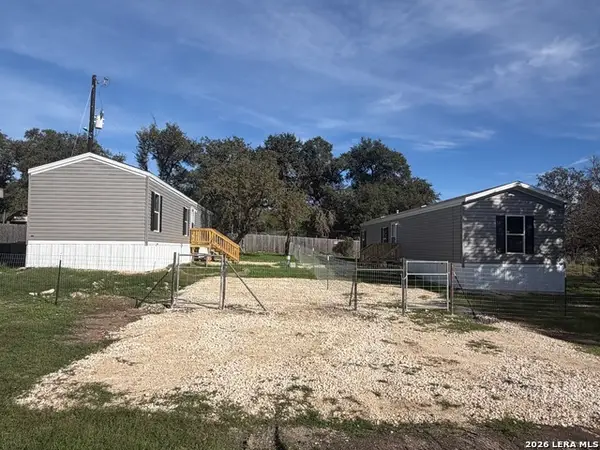 $297,500Active-- beds -- baths1,640 sq. ft.
583 Lone Shadow, Spring Branch, TX 78070
MLS# 2029111Listed by: NB ELITE REALTY - New
 $1,347,000Active5 beds 6 baths5,228 sq. ft.
7046 Devonshire Dr, Spring Branch, TX 78070
MLS# 8407357Listed by: COMPASS RE TEXAS, LLC


Protect your home and budget from life's surprises with an Assurant Home Warranty, backed by a partner that supports you through every step of homeownership. Explore Plans.
© 2023 - 2026 ERA Franchise Systems LLC. All rights reserved. ERA Franchise Systems LLC fully supports the principles of the Fair Housing Act and the Equal Opportunity Act. ERA, ERA Real Estate powered, and their respective logos are registered service marks of ERA Franchise Systems LLC. Each office is independently owned and operated.