
8013 Devonshire Dr, Spring Branch, TX 78070
Local realty services provided by:ERA Brokers Consolidated
8013 Devonshire Dr,Spring Branch, TX 78070
$579,000
- 4 Beds
- 3 Baths
- 2,086 sq. ft.
- Single family
- Active
Listed by: karina gafford
Office: keller williams city-view
MLS#:2017039
Source:LERA
Price summary
- Price:$579,000
- Price per sq. ft.:$277.56
About this home
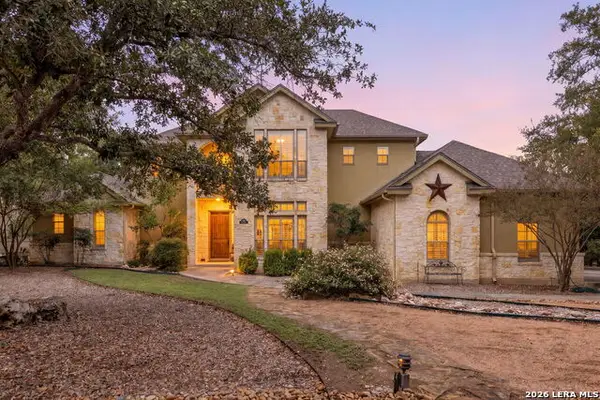
OPEN HOUSE: 11/07/2026 from 12:00 PM to 2:00 PM. Two bedrooms down, including the primary, on 1.377 oak-covered acres in Whispering Hills, with the expensive work already done: a fully remodeled kitchen, a roof about two years old and a water heater replaced in 2023. Comal ISD, no city tax and a voluntary POA, off Hwy 46 in Spring Branch. Mornings start in the kitchen, with new granite, new cabinets with 42-inch uppers, new stainless appliances, dual built-in ovens and a deep oversized sink, and coffee at the breakfast bar while the light comes up over the oaks. The living room rises two full stories around a wood-burning stone fireplace built to the ceiling, the room everyone ends up in once the evenings turn cool. Day to day, the home lives mostly on one level. The primary bedroom sits on its own side of the first floor under a vaulted ceiling, with a double vanity, garden tub, separate shower and walk-in closet. A second bedroom is downstairs off the foyer, ready for guests or a home office. Upstairs, two more bedrooms share a compartmented bath with dual vanities next to a loft for reading, gaming or a craft table. Outside, the covered back porch looks out over a gently rolling, xeriscaped lot of roughly 150 by 400 feet, with mature oaks and a Hill Country view, and room to garden, play or simply enjoy the quiet. The two-car garage is side-entry, and there's an interior utility room with shelving, under-stairs storage and a floored attic for everything else. Private well and aerobic septic. Whispering Hills is an established acreage community with a neighborhood playground, and schools are Bill Brown Elementary, Smithson Valley Middle and Smithson Valley High. It's the kind of place where the evenings are spent on the porch, and the hardest decision is which oak gets the hammock....
Contact an agent
Home facts
- Year built:2003
- Subdivision & Development:WHISPERING HILLS
- Listing ID #:2017039
- Added:46 day(s) ago
- Updated:November 09, 2026 at 03:22 PM
Rooms and interior
- Bedrooms:4
- Total bathrooms:3
- Full bathrooms:2
- Half bathrooms:1
- Flooring:Carpeting, Ceramic Tile, Laminate
- Dining Description:Breakfast Bar, Living Room/Dining Room Combo
- Bathrooms Description:Double Vanity, Garden Tub, Tub Has Whirlpool, Tub/Shower Separate
- Kitchen Description:Breakfast Bar
- Bedroom Description:Ceiling Fan, Full Bath, Master Bedroom Downstairs, Split, Walk-In Closet, Walk-In Closets
- Living area:2,086 sq. ft.
Heating and cooling
- Cooling:Heat Pump, One Central
- Heating:1 Unit, Central, Electric, Heat Pump
Structure and exterior
- Roof:Composition
- Year built:2003
- Building area:2,086 sq. ft.
- Lot area:1.38 Acres
- Lot Features:1 - 2 Acres, Gently Rolling, Partially Wooded, Xeriscape
- Architectural Style:Texas Hill Country, Two Story
- Construction Materials:1 Side Masonry, Cement Fiber, Stone/Rock
- Exterior Features:Covered Patio
- Foundation Description:Slab
- Levels:2 Story
Schools
- High school:Smithson Valley
- Middle school:Smithson Valley
- Elementary school:Bill Brown
Utilities
- Water:Private Well
- Sewer:Aerobic Septic
Finances and disclosures
- Price:$579,000
- Price per sq. ft.:$277.56
- Tax amount:$3,753 (2025)
Features and amenities
- Amenities:Attic - Pull Down Stairs, Ceiling Fans, Park/Playground, Study/Library, Utility Room Inside
Parking
- Parking description:Attached Garage, Side Entry Garage, Two Car Garage
 IDX information is provided exclusively for consumers’ personal, non-commercial use, that it may not be used for any purpose other than to identify prospective properties consumers may be interested in purchasing, and that the data is deemed reliable but is not guaranteed accurate by LERA MLS (Local Expertise Regional Access). The MLS may, at its discretion, require use of other disclaimers as necessary to protect participants and/or the MLS from liability.
New listings near 8013 Devonshire Dr
- New
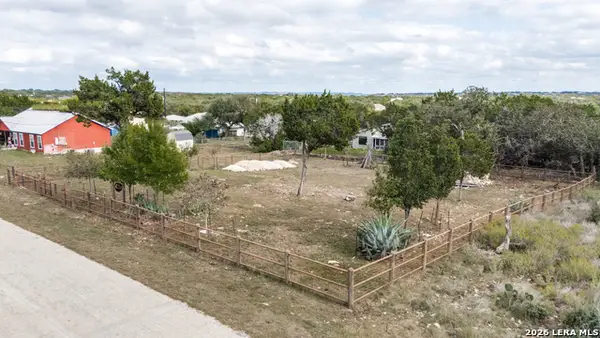 $120,000Active0.17 Acres
1248 Bob White, Spring Branch, TX 78070
MLS# 2029184Listed by: JOSLIN & CO. - New
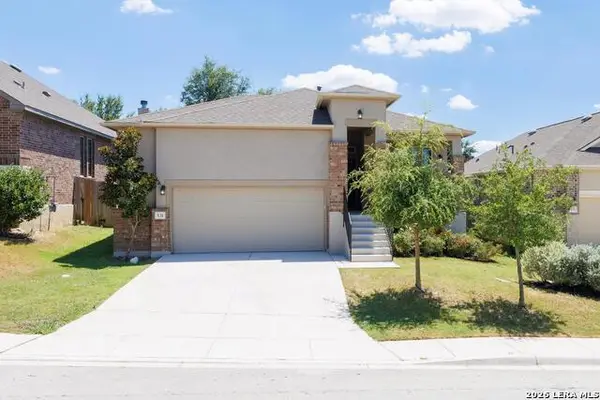 $389,000Active3 beds 2 baths1,902 sq. ft.
531 Scenic Song Dr Dr, Spring Branch, TX 78070
MLS# 2197214Listed by: RE/MAX GENESIS - New
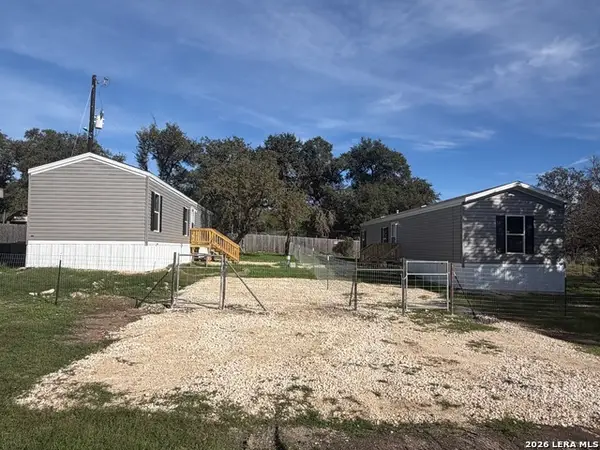 $297,500Active-- beds -- baths1,640 sq. ft.
583 Lone Shadow, Spring Branch, TX 78070
MLS# 2029111Listed by: NB ELITE REALTY - New
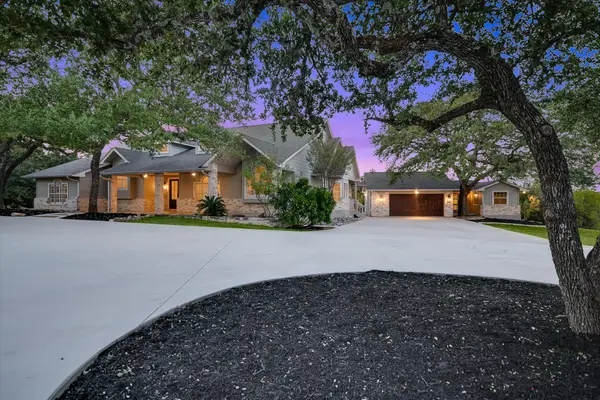 $1,347,000Active5 beds 6 baths5,228 sq. ft.
7046 Devonshire Dr, Spring Branch, TX 78070
MLS# 8407357Listed by: COMPASS RE TEXAS, LLC - New
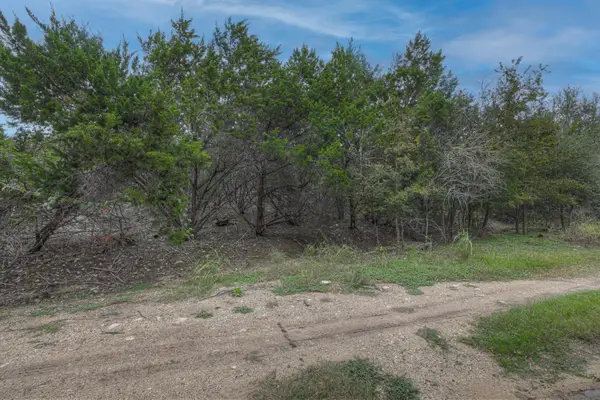 $28,000Active0 Acres
1191 Sleepy Holw Holw, Spring Branch, TX 78070
MLS# 5162574Listed by: SULLIVAN HILL COUNTRY PROPERTI - New
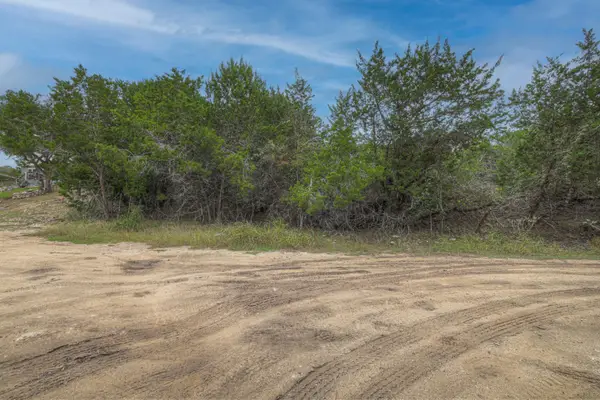 $28,000Active0 Acres
1171 Sleepy Holw Holw, Spring Branch, TX 78070
MLS# 9757097Listed by: SULLIVAN HILL COUNTRY PROPERTI - New
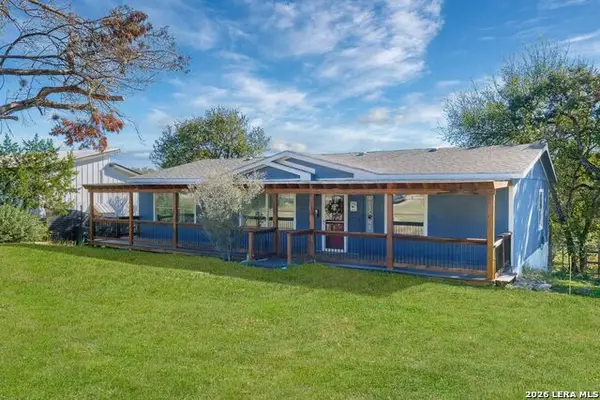 $190,000Active3 beds 2 baths1,664 sq. ft.
1271 Nightingale, Spring Branch, TX 78070
MLS# 2028848Listed by: KELLER WILLIAMS LEGACY - New
 $280,474Active4 beds 3 baths1,788 sq. ft.
6831 Flores Rd, Spring Branch, TX 78070
MLS# 2028926Listed by: KELLER WILLIAMS CITY-VIEW - New
 $1,245,720Active6 beds 6 baths4,449 sq. ft.
634 River Way, Spring Branch, TX 78070
MLS# 2028407Listed by: COMPASS RE TEXAS, LLC - SA - New
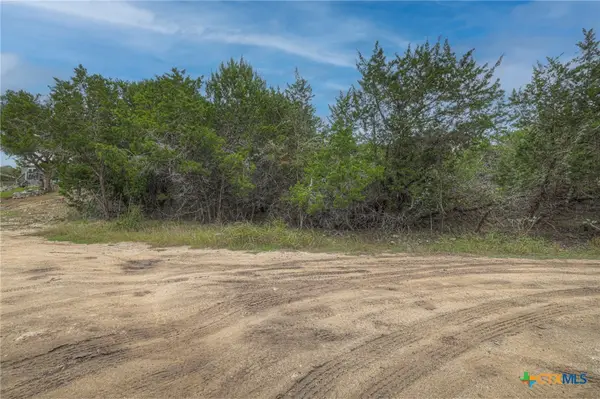 $28,000Active0.26 Acres
1171 Sleepy Hollow Ln Hollow, Spring Branch, TX 78070
MLS# 628714Listed by: SULLIVAN HILL COUNTRY PROPERTI


Protect your home and budget from life's surprises with an Assurant Home Warranty, backed by a partner that supports you through every step of homeownership. Explore Plans.
© 2023 - 2026 ERA Franchise Systems LLC. All rights reserved. ERA Franchise Systems LLC fully supports the principles of the Fair Housing Act and the Equal Opportunity Act. ERA, ERA Real Estate powered, and their respective logos are registered service marks of ERA Franchise Systems LLC. Each office is independently owned and operated.