
107 N Victoriana Circle, Spring, TX 77389
Local realty services provided by:American Real Estate ERA Powered
107 N Victoriana Circle,Spring, TX 77389
$720,000
- 4 Beds
- 4 Baths
- 3,274 sq. ft.
- Single family
- Active
Listed by: bairu liu
Office: alphamax realty inc.713-298-9685
MLS#:79493769
Source:HARMLS
Price summary
- Price:$720,000
- Price per sq. ft.:$219.91
About this home
Welcome to your beautiful future home in the sought after Creekside Park subdivision of The Woodlands. Walking distance to Rob Fleming Park, trails, ponds and schools. Gorgeous solid wood floor throughout the home updated in 2022 and a new roof replaced in 2023. The stunning property offers the perfect blend of luxury and comfort. This spacious home boasts 4 bedrooms and 3.5 bathrooms, a formal dining room, private office, gameroom room and more, providing ample space for family and guests. The modern kitchen is a chef's delight, featuring granite countertops, stainless steel appliances, and an island. The high-ceiling family room is bathed in natural light from numerous windows, offering stunning views of the backyard. The outdoor kitchen offers a perfect spot for outdoor dining and relaxation, overlooking a swimming pool in the backyard with a beautiful landscape. Don't miss the opportunity to make it your own!
Contact an agent
Home facts
- Year built:2010
- Subdivision & Development:The Woodlands Creekside Park 07
- Listing ID #:79493769
- Updated:October 24, 2026 at 12:10 PM
Rooms and interior
- Bedrooms:4
- Total bathrooms:4
- Full bathrooms:3
- Half bathrooms:1
- Rooms Total:10
- Flooring:Tile, Wood
- Kitchen Description:Dishwasher, Disposal, Electric Oven, Gas Range, Granite Counters, Microwave, Refrigerator
- Living area:3,274 sq. ft.
Heating and cooling
- Cooling:Central Air, Electric
- Heating:Central, Gas
- Central air:Yes
Structure and exterior
- Roof:Composition
- Year built:2010
- Building area:3,274 sq. ft.
- Lot area:0.17 Acres
- Lot Features:Subdivision
- Architectural Style:Traditional
- Construction Materials:Brick, Cement Siding
- Exterior Features:Fence, Outdoor Kitchen, Patio, Private Yard, Tennis Courts
- Foundation Description:Slab
- Levels:2 Stories
Schools
- High school:TOMBALL HIGH SCHOOL
- Middle school:CREEKSIDE PARK JUNIOR HIGH SCHOOL
- Elementary school:CREEKSIDE FOREST ELEMENTARY SCHOOL
Utilities
- Sewer:Public Sewer
Finances and disclosures
- Price:$720,000
- Price per sq. ft.:$219.91
- Tax amount:$16,168 (2025)
Features and amenities
- Appliances:Dishwasher, Disposal, Dryer, Electric Oven, Gas Range, Microwave, Refrigerator, Washer
- Laundry features:Dryer, Washer
- Amenities:High Ceilings, Low Emissivity Windows, Security System - Owned, Smoke Detectors
- Pool features:Gunite
Parking
- Parking description:Garage
- Garage:Yes
- Garage spaces:2
New listings near 107 N Victoriana Circle
- New
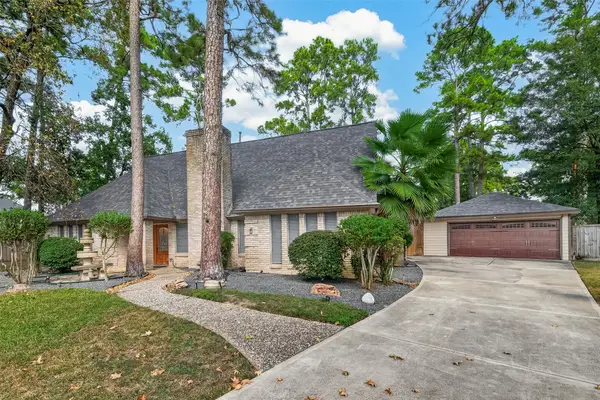 $435,000Active4 beds 3 baths3,041 sq. ft.
5402 Cobble Lane, Spring, TX 77379
MLS# 72495764Listed by: WEICHERT, REALTORS - THE MURRAY GROUP - Open Sun, 2 to 4pmNew
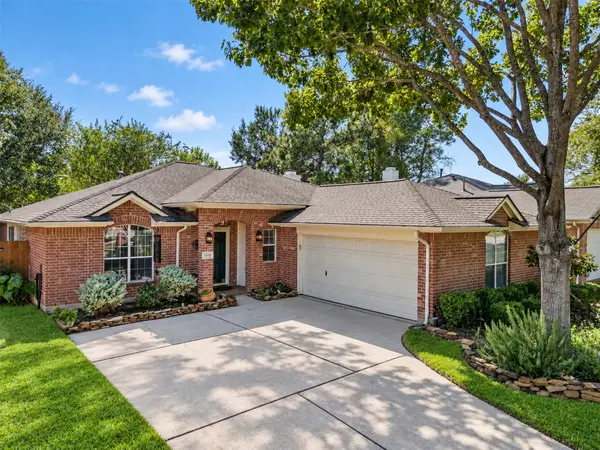 $259,999Active3 beds 2 baths1,905 sq. ft.
6006 Knollwood Trail, Spring, TX 77373
MLS# 27958778Listed by: MARTHA TURNER SOTHEBY'S INTERNATIONAL REALTY - THE WOODLANDS - New
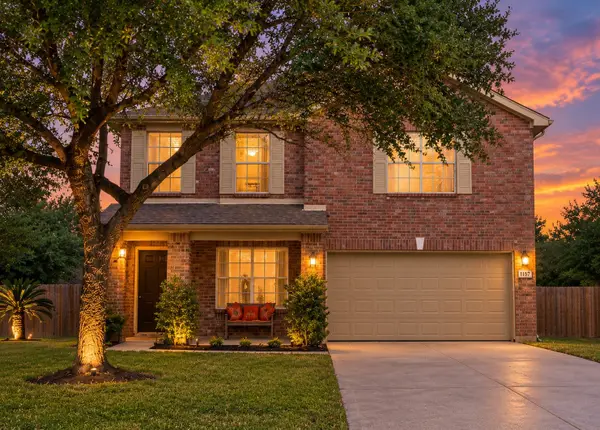 $300,000Active4 beds 3 baths2,630 sq. ft.
3011 E Legends Bend Drive, Spring, TX 77386
MLS# 29356867Listed by: CB&A, REALTORS - New
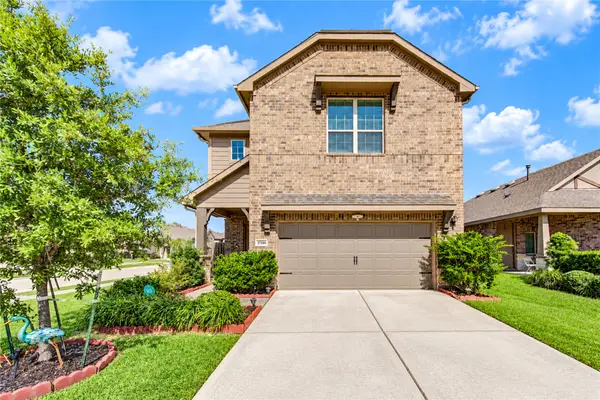 $364,990Active5 beds 4 baths2,852 sq. ft.
17746 Lemon Sky Lane, Spring, TX 77379
MLS# 37792440Listed by: ROOTS BROKERAGE - New
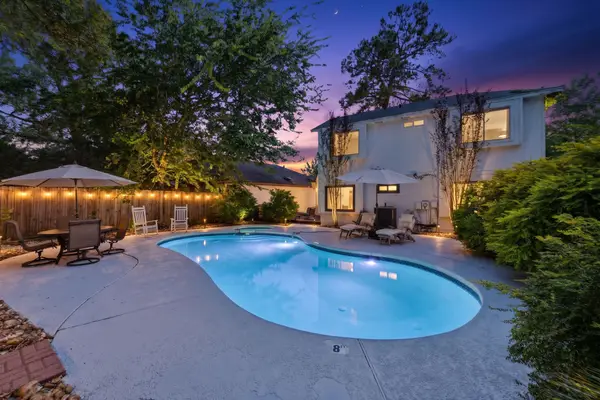 $310,000Active4 beds 2 baths1,726 sq. ft.
5006 Deer Point Drive, Spring, TX 77389
MLS# 15940900Listed by: THE JAKE MOORE GROUP - New
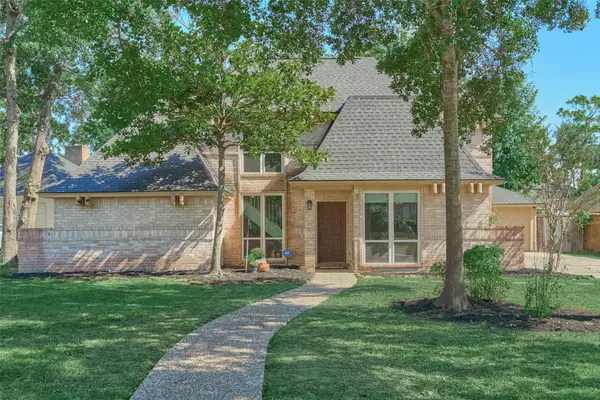 $295,000Active4 beds 3 baths2,439 sq. ft.
18326 Arbor Terrace Drive, Spring, TX 77388
MLS# 2272664Listed by: RE/MAX THE WOODLANDS & SPRING - New
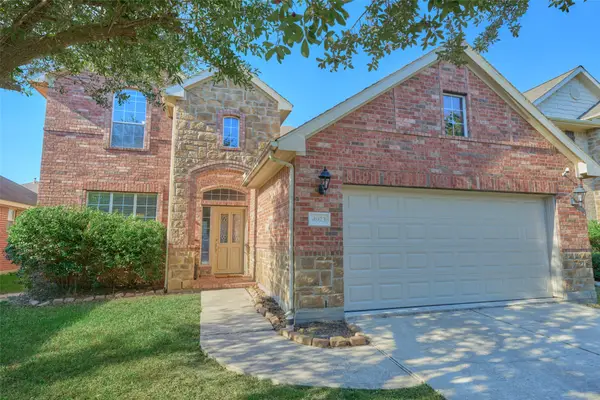 $289,000Active4 beds 3 baths2,610 sq. ft.
4923 Forest Hurst Drive, Spring, TX 77373
MLS# 36696774Listed by: KEYSTONE SIGNATURE PROPERTIES - New
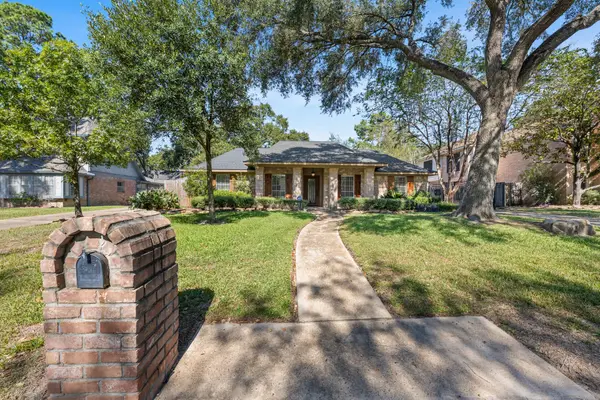 $315,000Active4 beds 3 baths2,193 sq. ft.
514 Pine Walk Trail, Spring, TX 77388
MLS# 50549349Listed by: EXP REALTY LLC - New
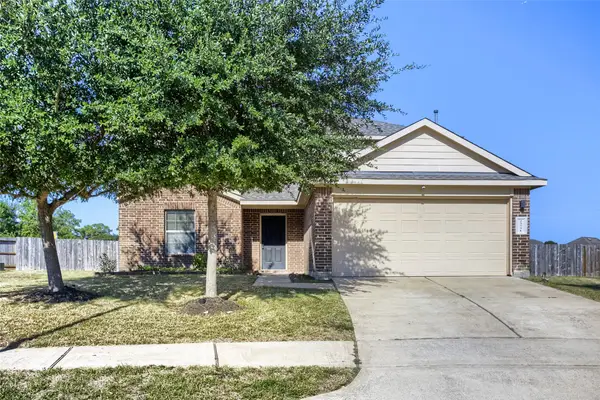 $285,000Active4 beds 3 baths2,556 sq. ft.
23531 Dukes Run Drive, Spring, TX 77373
MLS# 52429049Listed by: KELLER WILLIAMS REALTY AUSTIN - Open Sun, 12 to 2pmNew
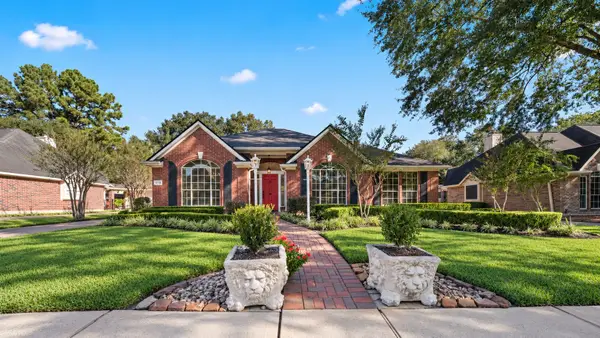 $375,000Active3 beds 2 baths2,407 sq. ft.
1715 Medway Drive, Spring, TX 77386
MLS# 64917096Listed by: REALTY OF AMERICA, LLC


Protect your home and budget from life's surprises with an Assurant Home Warranty, backed by a partner that supports you through every step of homeownership. Explore Plans.
© 2023 - 2026 ERA Franchise Systems LLC. All rights reserved. ERA Franchise Systems LLC fully supports the principles of the Fair Housing Act and the Equal Opportunity Act. ERA, ERA Real Estate powered, and their respective logos are registered service marks of ERA Franchise Systems LLC. Each office is independently owned and operated.