
12 N Timber Top Dr, Spring, TX 77380
Local realty services provided by:ERA Experts
12 N Timber Top Dr,Spring, TX 77380
$1,600,000
- 4 Beds
- 3 Baths
- 2,887 sq. ft.
- Single family
- Active
Listed by: tere angarita
Office: zarco properties, llc.281-306-0336
MLS#:7493300
Source:HARMLS
Price summary
- Price:$1,600,000
- Price per sq. ft.:$554.21
About this home
Nestled in the heart of the prestigious Grogan's Mill neighborhood in The Woodlands and just minutes from Town Center, sits this masterfully designed and meticulously maintained custom home featuring award-winning architecture. The home sits overlooking the golf course, offering breathtaking panoramic golf-front and pond views. Soaring ceilings, bespoke millwork, and sun-drenched gallery halls define an interior that is as refined in detail as it is generous in scale. Luxury features include custom high end cabinetry, Wolf appliances, accent lighting, elegant herringbone marble tiles, and an abundance of built-in storage. The spectacular outdoor living space features a sweeping private terrace , jacuzzi, and a covered patio perfect for entertaining, complemented by an ample 2-car attached garage.
Contact an agent
Home facts
- Subdivision & Development:Wdlnds Village Grogans Ml 13
- Listing ID #:7493300
- Updated:August 25, 2026 at 11:55 AM
Rooms and interior
- Bedrooms:4
- Total bathrooms:3
- Full bathrooms:3
- Rooms Total:8
- Flooring:Engineered Hardwood, Tile
- Kitchen Description:Breakfast Bar, Convection Oven, Dishwasher, Gas Cooktop, Kitchen Family Room Combo, Kitchen Island, Microwave, Walk In Pantry
- Living area:2,887 sq. ft.
Heating and cooling
- Cooling:Central Air, Electric
- Heating:Central, Gas
- Central air:Yes
Structure and exterior
- Roof:Composition
- Building area:2,887 sq. ft.
- Lot Features:Near Golf Course, On Golf Course, Subdivision
- Construction Materials:Stone, Stucco
- Exterior Features:Balcony, Fence, Hot Tub Spa, Outdoor Kitchen, Patio, Tennis Courts
- Foundation Description:Slab
- Levels:2 Stories
Schools
- High school:THE WOODLANDS COLLEGE PARK HIGH SCHOOL
- Middle school:KNOX JUNIOR HIGH SCHOOL
- Elementary school:LAMAR ELEMENTARY SCHOOL (CONROE)
Utilities
- Sewer:Public Sewer
Finances and disclosures
- Price:$1,600,000
- Price per sq. ft.:$554.21
Features and amenities
- Appliances:Convection Oven, Dishwasher, Gas Cooktop, Microwave, Tankless Water Heater
- Amenities:High Ceilings, Low Emissivity Windows, Programmable Thermostat, Smoke Detectors, Tankless Water Heater
Parking
- Parking description:Garage, Garage Door Opener
- Garage:Yes
- Garage spaces:2
New listings near 12 N Timber Top Dr
- New
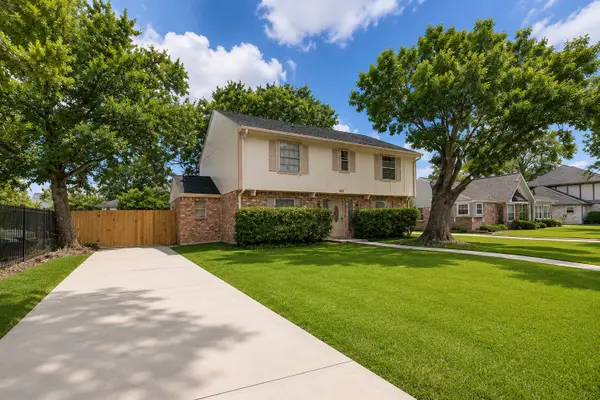 $354,900Active5 beds 3 baths2,179 sq. ft.
411 Cannon Ball Drive, Spring, TX 77380
MLS# 32379739Listed by: SANTANA REAL ESTATE - New
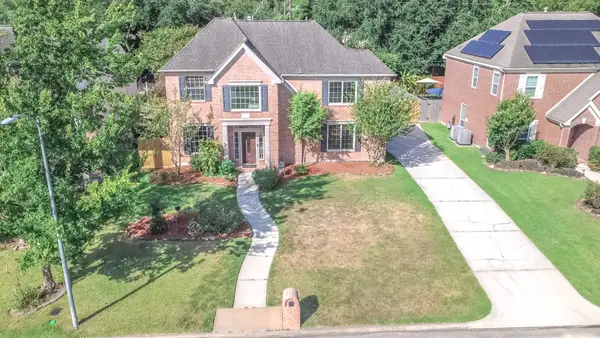 $399,999Active4 beds 3 baths3,006 sq. ft.
19623 Teller Boulevard, Spring, TX 77388
MLS# 34266101Listed by: UNITED REAL ESTATE - New
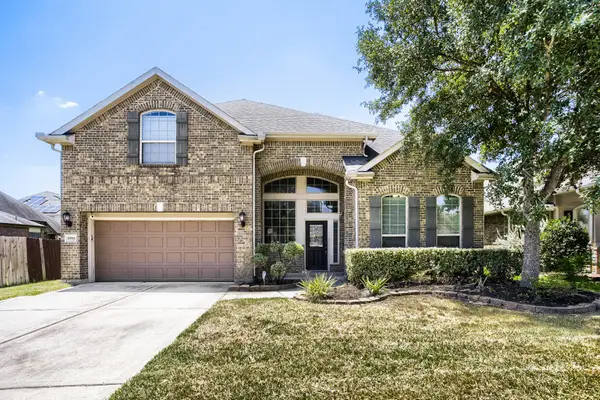 $470,000Active4 beds 4 baths3,533 sq. ft.
19911 Valkyrie Drive, Spring, TX 77379
MLS# 3016012Listed by: KELLER WILLIAMS REALTY AUSTIN - New
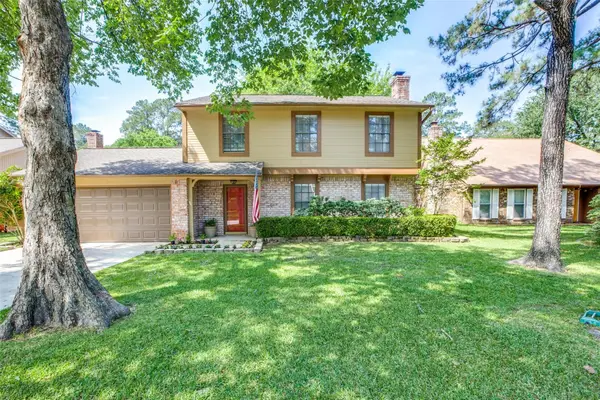 $209,900Active4 beds 3 baths1,860 sq. ft.
25539 Chapel Ridge Lane, Spring, TX 77373
MLS# 40850321Listed by: KAREN DAVIS PROPERTIES - New
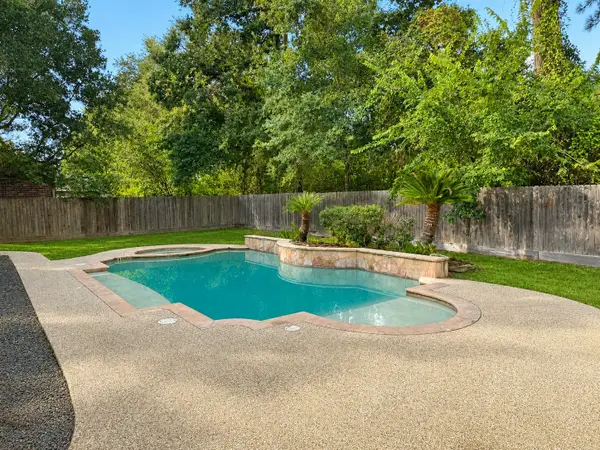 $625,000Active5 beds 4 baths4,494 sq. ft.
16522 Champions Cove Circle, Spring, TX 77379
MLS# 45749602Listed by: COMPASS RE TEXAS, LLC - MEMORIAL - New
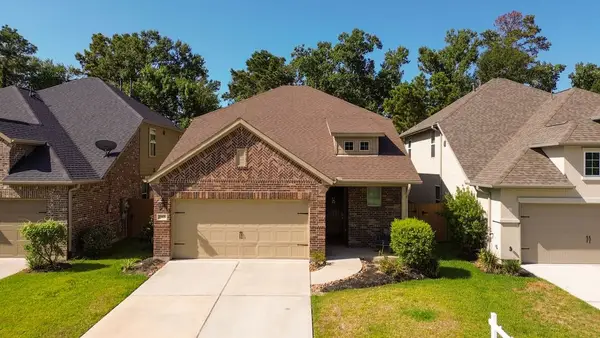 $420,000Active4 beds 4 baths2,563 sq. ft.
27479 Vivace Drive, Spring, TX 77386
MLS# 57171532Listed by: EXP REALTY LLC - New
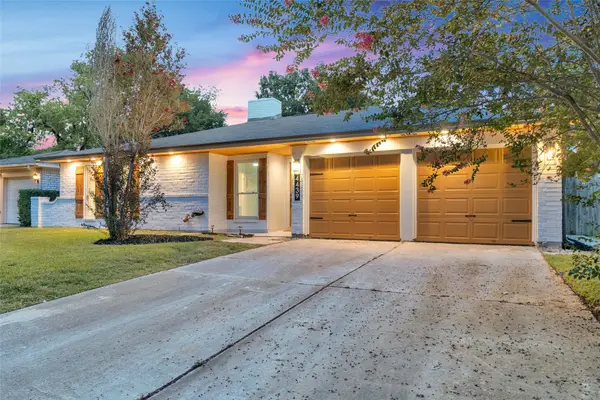 $239,900Active3 beds 2 baths1,284 sq. ft.
4439 Reynaldo Drive, Spring, TX 77373
MLS# 75893178Listed by: KELLER WILLIAMS MEMORIAL - New
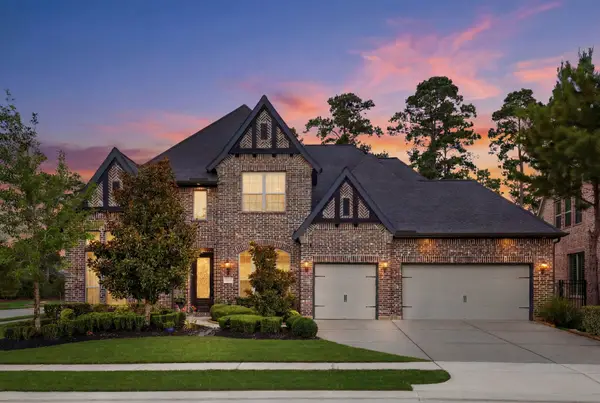 $865,000Active4 beds 5 baths4,101 sq. ft.
4043 Woodland Meadow Drive, Spring, TX 77386
MLS# 78437500Listed by: NAN & COMPANY PROPERTIES - WOODLANDS OFFICE - New
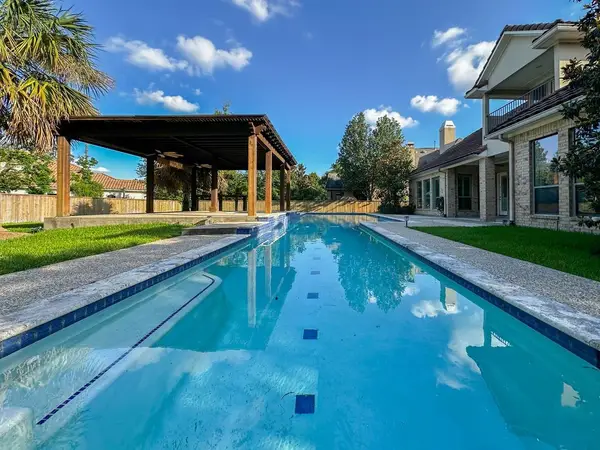 $960,000Active4 beds 5 baths3,723 sq. ft.
14 Spincaster Dr, Spring, TX 77389
MLS# 47161874Listed by: ZARCO PROPERTIES, LLC - New
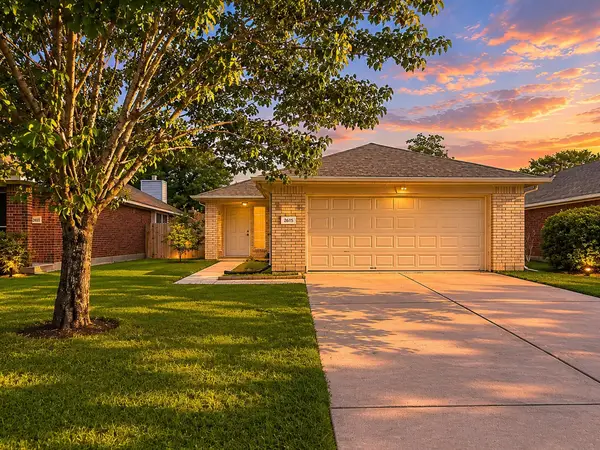 $275,000Active3 beds 2 baths1,389 sq. ft.
2615 Spring Dusk Lane, Spring, TX 77373
MLS# 59143031Listed by: COMPASS RE TEXAS, LLC - HOUSTON


Protect your home and budget from life's surprises with an Assurant Home Warranty, backed by a partner that supports you through every step of homeownership. Explore Plans.
© 2023 - 2026 ERA Franchise Systems LLC. All rights reserved. ERA Franchise Systems LLC fully supports the principles of the Fair Housing Act and the Equal Opportunity Act. ERA, ERA Real Estate powered, and their respective logos are registered service marks of ERA Franchise Systems LLC. Each office is independently owned and operated.