
130 E Cove View Trail, Spring, TX 77389
Local realty services provided by:ERA Experts
130 E Cove View Trail,Spring, TX 77389
$999,000
- 5 Beds
- 6 Baths
- 4,896 sq. ft.
- Single family
- Pending
Listed by: deb stirling
Office: better homes and gardens real estate gary greene - the woodlands281-367-3531
MLS#:45711905
Source:HARMLS
Price summary
- Price:$999,000
- Price per sq. ft.:$204.04
About this home
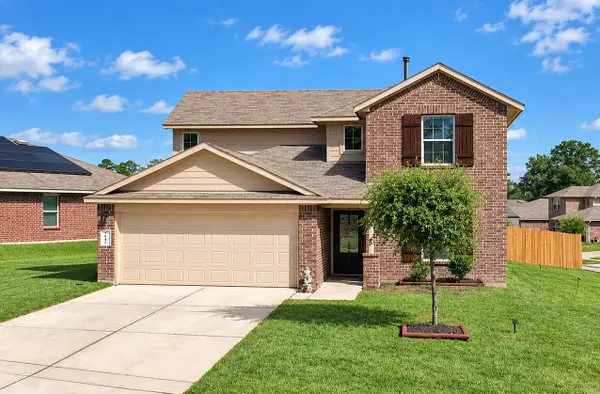
Beautifully maintained Darling Home in desirable Paloma Point, offering a flexible floor plan, exceptional design, & immaculate condition throughout. This spacious 5-bedroom, 5.5-bath home is ideal for extended family or multigenerational living, with two main-floor bedroom suites featuring private attached baths & excellent separation for comfort and privacy. Hom offers an abundance of living space, including private study, spacious family room W/fireplace, upstairs game room W/wet bar, & dedicated media room. Gourmet kitchen is designed to impress with large island, new Bosch range with 6-burner gas cooktop, Sub-Zero refrigerator, convection oven, granite countertops, & beautiful views. Multiple outdoor living areas include a side courtyard and back patio, perfect for entertaining. Additional highlights include a whole-home generator, tankless water heater, exceptional finishes, & hard-to-find 4-CAR garage. Prime location near Lake Paloma and zoned to exemplary elementary school.
Contact an agent
Home facts
- Year built:2009
- Subdivision & Development:The Woodlands Creekside Park 06
- Listing ID #:45711905
- Updated:October 05, 2026 at 07:36 AM
Rooms and interior
- Bedrooms:5
- Total bathrooms:6
- Full bathrooms:5
- Half bathrooms:1
- Rooms Total:11
- Flooring:Carpet, Tile, Wood
- Bathrooms Description:Separate Shower
- Kitchen Description:Breakfast Bar, Butlers Pantry, Convection Oven, Dishwasher, Disposal, Free Standing Range, Gas Range, Kitchen Family Room Combo, Kitchen Island, Microwave, Refrigerator, Walk In Pantry
- Living area:4,896 sq. ft.
Heating and cooling
- Cooling:Central Air, Electric
- Heating:Central, Gas
- Central air:Yes
Structure and exterior
- Roof:Composition
- Year built:2009
- Building area:4,896 sq. ft.
- Lot area:0.24 Acres
- Lot Features:Subdivision
- Architectural Style:Traditional
- Construction Materials:Brick, Cement Siding, Stone
- Foundation Description:Slab
- Levels:2 Stories
Schools
- High school:TOMBALL HIGH SCHOOL
- Middle school:CREEKSIDE PARK JUNIOR HIGH SCHOOL
- Elementary school:CREEKSIDE FOREST ELEMENTARY SCHOOL
Utilities
- Sewer:Public Sewer
Finances and disclosures
- Price:$999,000
- Price per sq. ft.:$204.04
- Tax amount:$24,055 (2025)
Features and amenities
- Appliances:Convection Oven, Dishwasher, Disposal, Free Standing Range, Gas Range, Microwave, Refrigerator, Tankless Water Heater
- Amenities:Ceiling Fans, Crown Molding, Entrance Foyer, High Ceilings, Low Emissivity Windows, Programmable Thermostat, Security System - Owned, Smoke Detectors, Tankless Water Heater
Parking
- Parking description:Driveway, Garage, Oversized, Tandem
- Garage:Yes
- Garage spaces:4
New listings near 130 E Cove View Trail
- New
 $412,000Active4 beds 4 baths3,450 sq. ft.
5802 Moss Point Court, Spring, TX 77379
MLS# 83344037Listed by: KELLER WILLIAMS MEMORIAL - New
 $359,000Active4 beds 3 baths2,651 sq. ft.
5612 Rainflower Terrace Lane, Spring, TX 77389
MLS# 25287813Listed by: RA BROKERS - New
 $449,000Active4 beds 4 baths2,841 sq. ft.
3532 Imperial Cove Court, Spring, TX 77386
MLS# 32581482Listed by: BETTER HOMES AND GARDENS REAL ESTATE GARY GREENE - MEMORIAL - New
 $385,000Active4 beds 3 baths2,554 sq. ft.
6018 Spring Creek Lane, Spring, TX 77379
MLS# 24199878Listed by: EXP REALTY LLC - New
 $755,000Active4 beds 5 baths4,464 sq. ft.
15818 Conners Ace Drive, Spring, TX 77379
MLS# 3883129Listed by: JANE BYRD PROPERTIES INTERNATIONAL LLC - New
 $948,000Active4 beds 5 baths3,775 sq. ft.
2713 N Logrun Circle, Spring, TX 77380
MLS# 92916689Listed by: CB&A, REALTORS - New
 $499,999Active4 beds 4 baths4,115 sq. ft.
17831 Green Elm Lane, Spring, TX 77379
MLS# 80267326Listed by: RE/MAX INTEGRITY - New
 $239,000Active3 beds 2 baths1,729 sq. ft.
23402 Lestergate Drive, Spring, TX 77373
MLS# 71309325Listed by: REALM REAL ESTATE PROFESSIONALS - NORTH HOUSTON - New
 $629,500Active4 beds 4 baths3,323 sq. ft.
7907 Augusta Creek Court, Spring, TX 77389
MLS# 29948039Listed by: CB&A, REALTORS - New
 $695,000Active0 Acres
23 Pronghorn Place, Spring, TX 77389
MLS# 81616280Listed by: MARTHA TURNER SOTHEBY'S INTERNATIONAL REALTY - THE WOODLANDS


Protect your home and budget from life's surprises with an Assurant Home Warranty, backed by a partner that supports you through every step of homeownership. Explore Plans.
© 2023 - 2026 ERA Franchise Systems LLC. All rights reserved. ERA Franchise Systems LLC fully supports the principles of the Fair Housing Act and the Equal Opportunity Act. ERA, ERA Real Estate powered, and their respective logos are registered service marks of ERA Franchise Systems LLC. Each office is independently owned and operated.