
15 Estancia Place, Spring, TX 77389
Local realty services provided by:ERA Experts
15 Estancia Place,Spring, TX 77389
$5,998,000
- 5 Beds
- 7 Baths
- 10,321 sq. ft.
- Single family
- Active
Listed by: diane kink
Office: keller williams realty the woodlands281-364-1588
MLS#:47336059
Source:HARMLS
Price summary
- Price:$5,998,000
- Price per sq. ft.:$581.15
- Monthly HOA dues:$425
About this home
Contact us to coordinate your private tour & experience an evolution firsthand! Set behind the guarded gates of Carlton Woods Creekside, 15 Estancia Way is a masterfully executed convergence of European-inspired architecture & sophisticated modern living. Sited on a deeply private golf course, 1.65-acre lot, this estate has been COMPLETELY TRANSFORMED w/ precise intention. The home's dramatic historic bones have been carefully preserved, serving as a striking anchor for today’s light modern elements & high-end conveniences. Inside, spaces unfold w/ an inviting curiosity. Updated interiors showcase intentional designer details & high-end finishes at every turn, balancing rich textures w/ a bright, clean contemporary palette. The floor plan opens seamlessly to a resort-style outdoor oasis, a private casita, intimate garden spaces, an elevated outdoor kitchen, & a pristine pool & spa. A private gated drive, motor court, & 5 garage bays complete this impeccably polished legacy estate.
Contact an agent
Home facts
- Year built:2009
- Subdivision & Development:The Woodlands Carlton Woods Creekside 01
- Listing ID #:47336059
- Updated:October 22, 2026 at 12:03 PM
Rooms and interior
- Bedrooms:5
- Total bathrooms:7
- Full bathrooms:6
- Half bathrooms:1
- Rooms Total:17
- Flooring:Stone, Travertine, Wood
- Kitchen Description:Breakfast Bar, Dishwasher, Disposal, Double Oven, Dry Bar, Electric Cooktop, Gas Cooktop, Gas Range, Ice Maker, Indoor Grill, Kitchen Family Room Combo, Kitchen Island, Marble Counters, Microwave, Refrigerator, Wet Bar
- Living area:10,321 sq. ft.
Heating and cooling
- Cooling:Central Air, Electric, Zoned
- Heating:Central, Gas, Zoned
- Central air:Yes
Structure and exterior
- Roof:Tile
- Year built:2009
- Building area:10,321 sq. ft.
- Lot area:1.65 Acres
- Lot Features:Cul De Sac, Near Golf Course, On Golf Course, Side Yard, Subdivision, Wooded
- Architectural Style:Mediterranean, Traditional
- Construction Materials:Stone, Stucco
- Exterior Features:Balcony, Fence, Fully Fenced, Hot Tub Spa, Outdoor Kitchen, Patio, Porch, Tennis Courts
- Foundation Description:Slab
- Levels:2 Stories
Schools
- High school:TOMBALL HIGH SCHOOL
- Middle school:CREEKSIDE PARK JUNIOR HIGH SCHOOL
- Elementary school:TIMBER CREEK ELEMENTARY SCHOOL (Tomball)
Utilities
- Sewer:Public Sewer
Finances and disclosures
- Price:$5,998,000
- Price per sq. ft.:$581.15
- Tax amount:$85,793 (2026)
Features and amenities
- Appliances:Dishwasher, Disposal, Double Oven, Dryer, Electric Cooktop, Gas Cooktop, Gas Range, Ice Maker, Indoor Grill, Microwave, Refrigerator, Washer
- Laundry features:Dryer, Washer
- Amenities:Balcony, Controlled Access, Crown Molding, Entrance Foyer, Gated, High Ceilings, Indoor Grill, Prewired, Security Gate, Security System - Owned, Smoke Detectors, Window Coverings
- Pool features:Gunite, In Ground
Parking
- Parking description:Additional Parking, Circular Driveway, Driveway, Electric Gate, Garage, Garage Door Opener, Oversized
- Garage:Yes
- Garage spaces:5
New listings near 15 Estancia Place
- Coming Soon
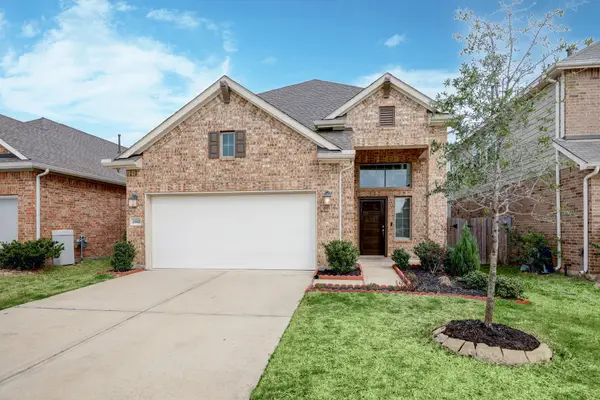 $400,000Coming Soon4 beds 3 baths2,678 sq. ft.
29821 Dovetail Bluff Lane, Spring, TX 77386
MLS# 83844871Listed by: COLDWELL BANKER REALTY - THE WOODLANDS - New
 $455,000Active4 beds 4 baths2,619 sq. ft.
27947 Hendrix Park Drive, Spring, TX 77386
MLS# 58330087Listed by: PROPEL REALTY - New
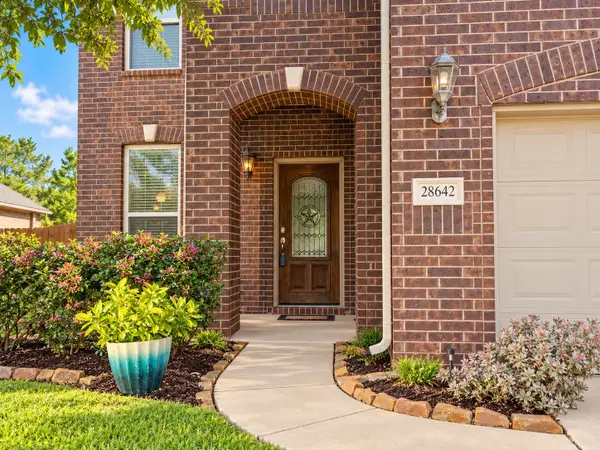 $355,000Active5 beds 4 baths2,700 sq. ft.
28642 Lockeridge Springs Drive, Spring, TX 77386
MLS# 4126631Listed by: RE/MAX ON THE WATER -BOLIVAR - New
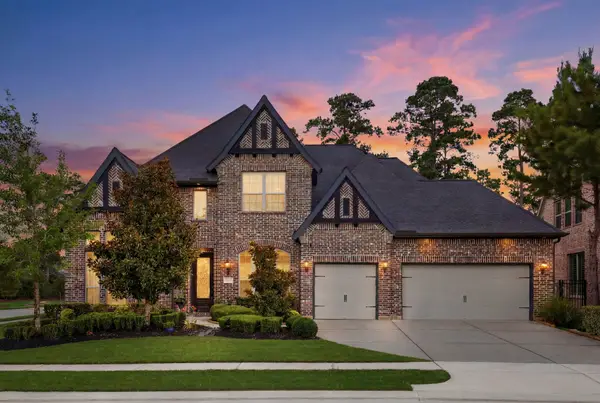 $849,000Active4 beds 5 baths4,101 sq. ft.
4043 Woodland Meadow Drive, Spring, TX 77386
MLS# 62931284Listed by: NAN & COMPANY PROPERTIES - WOODLANDS OFFICE - New
 $130,000Active3 beds 2 baths1,621 sq. ft.
4915 Glendower Drive, Spring, TX 77373
MLS# 91479077Listed by: VICKI CHU FINE PROPERTIES - New
 $530,000Active3 beds 3 baths2,683 sq. ft.
7218 Sandy Isle Lane, Spring, TX 77389
MLS# 47156542Listed by: REALM REAL ESTATE PROFESSIONALS - GALLERIA - New
 $1,554,000Active4 beds 4 baths5,276 sq. ft.
28427 Woodsons Lake Drive, Spring, TX 77386
MLS# 72651328Listed by: LAKESIDE REALTY GROUP, LLC - New
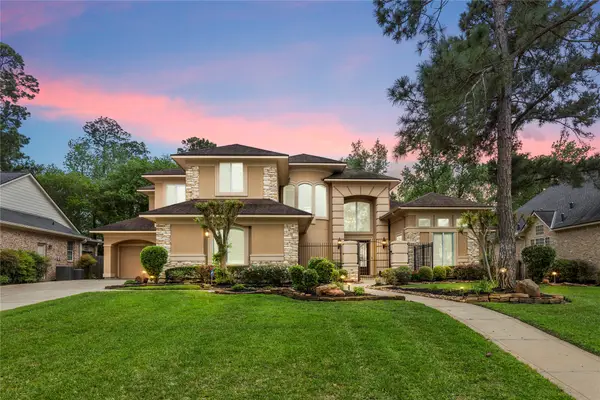 $798,000Active4 beds 5 baths4,667 sq. ft.
6207 Windrose Hollow Lane, Spring, TX 77379
MLS# 58910373Listed by: COMPASS RE TEXAS, LLC - THE WOODLANDS - Open Sun, 1 to 3pmNew
 $275,000Active3 beds 2 baths1,803 sq. ft.
2426 Soledad Ridge Drive, Spring, TX 77373
MLS# 7128882Listed by: BETTER HOMES AND GARDENS REAL ESTATE GARY GREENE - LAKE HOUSTON - New
 $1,900,000Active6 beds 7 baths6,777 sq. ft.
4210 Hidden Winds Drive, Spring, TX 77386
MLS# 25405745Listed by: PRIME REALTY GROUP


Protect your home and budget from life's surprises with an Assurant Home Warranty, backed by a partner that supports you through every step of homeownership. Explore Plans.
© 2023 - 2026 ERA Franchise Systems LLC. All rights reserved. ERA Franchise Systems LLC fully supports the principles of the Fair Housing Act and the Equal Opportunity Act. ERA, ERA Real Estate powered, and their respective logos are registered service marks of ERA Franchise Systems LLC. Each office is independently owned and operated.