
16023 Mickleham Drive, Spring, TX 77379
Local realty services provided by:ERA Experts
16023 Mickleham Drive,Spring, TX 77379
$559,000
- 4 Beds
- 5 Baths
- 4,371 sq. ft.
- Single family
- Active
Listed by: kadie rose
Office: re/max the woodlands & spring281-367-7770
MLS#:17472984
Source:HARMLS
Price summary
- Price:$559,000
- Price per sq. ft.:$127.89
- Monthly HOA dues:$26.25
About this home
Timeless character meets the undeniable charm of Champion Forest! This inviting home showcases classic architectural details, elegant crown molding, and an abundance of space designed for both everyday living and entertaining. Traditional finishes and spacious living areas create a sense of warmth and character throughout. The kitchen features quartz countertops, a stylish backsplash, and gas cooktop, while the versatile floor plan offers a formal dining room, game room, and additional playroom. The spacious primary suite provides a relaxing retreat, while the backyard is perfect for entertaining with a sparkling pool, covered patio, and generous green space. Additional highlights include a wet bar, private balcony, oversized 3-car garage, whole-home generator, PEX plumbing, and 2024 roof and HVAC. Enjoy the mature trees, established beauty, and sense of community that make Champion Forest such a special place to call home!
Contact an agent
Home facts
- Year built:1981
- Subdivision & Development:Champion Forest Sec 05
- Listing ID #:17472984
- Updated:November 20, 2026 at 10:20 PM
Rooms and interior
- Bedrooms:4
- Total bathrooms:5
- Full bathrooms:4
- Half bathrooms:1
- Rooms Total:11
- Flooring:Carpet, Tile, Wood
- Dining Description:Kitchen Dining Combo
- Bathrooms Description:Separate Shower, Soaking Tub, Tub Shower
- Kitchen Description:Dishwasher, Disposal, Double Oven, Electric Oven, Gas Cooktop, Kitchen Dining Combo, Kitchen Island, Pantry, Quartz Counters, Walk In Pantry, Wet Bar
- Living area:4,371 sq. ft.
Heating and cooling
- Cooling:Attic Fan, Central Air, Electric
- Heating:Central, Gas
- Central air:Yes
Structure and exterior
- Roof:Composition
- Year built:1981
- Building area:4,371 sq. ft.
- Lot area:0.3 Acres
- Lot Features:Subdivision
- Architectural Style:Traditional
- Construction Materials:Brick
- Exterior Features:Fence, Hot Tub Spa
- Foundation Description:Slab
- Levels:2 Stories
Schools
- High school:KLEIN HIGH SCHOOL
- Middle school:KLEB INTERMEDIATE SCHOOL
- Elementary school:BRILL ELEMENTARY SCHOOL
Utilities
- Sewer:Public Sewer
Finances and disclosures
- Price:$559,000
- Price per sq. ft.:$127.89
- Tax amount:$11,845 (2026)
Features and amenities
- Appliances:Dishwasher, Disposal, Double Oven, Electric Oven, Gas Cooktop
- Amenities:Ceiling Fans, Crown Molding, Entrance Foyer, High Ceilings, Programmable Thermostat
- Pool features:Gunite, In Ground
Parking
- Parking description:Driveway, Garage, Oversized
- Garage:Yes
- Garage spaces:3
New listings near 16023 Mickleham Drive
- New
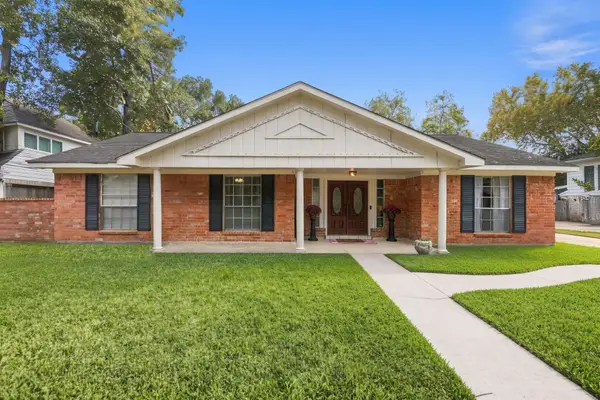 $319,900Active4 beds 2 baths2,122 sq. ft.
4031 Evening Trail Drive, Spring, TX 77388
MLS# 10930994Listed by: RE/MAX INTEGRITY - New
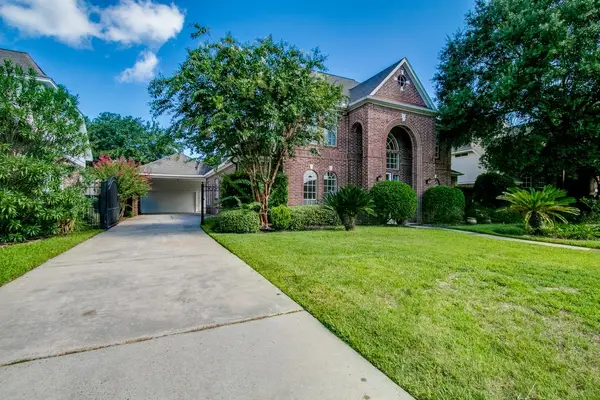 $455,000Active5 beds 4 baths3,553 sq. ft.
6302 Laver Love Drive, Spring, TX 77379
MLS# 12116249Listed by: JUDE NASSAR, BROKER - New
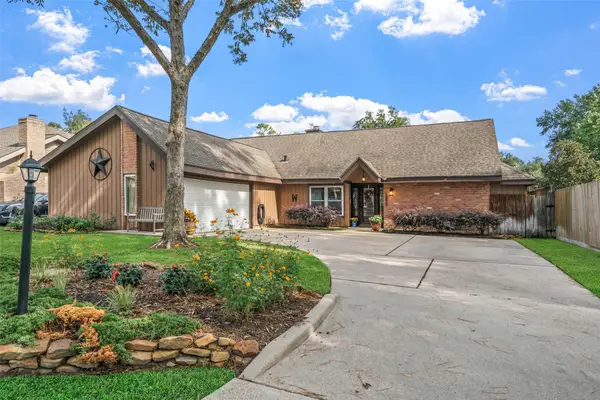 $275,000Active4 beds 2 baths1,791 sq. ft.
19410 Dianeshire Drive, Spring, TX 77388
MLS# 35765697Listed by: RE/MAX INTEGRITY - New
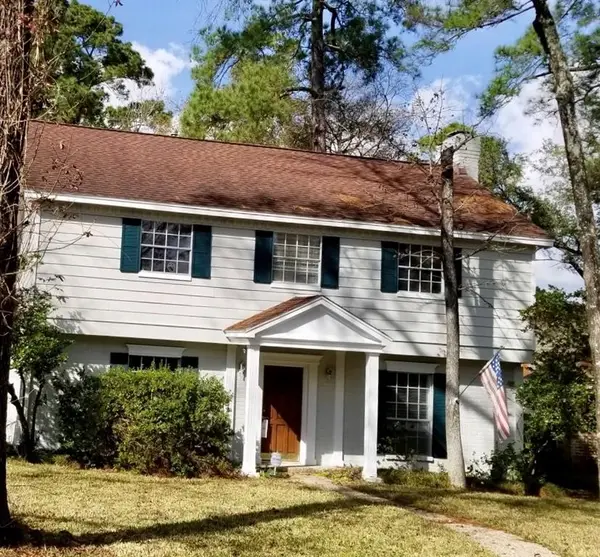 $405,000Active4 beds 3 baths2,551 sq. ft.
6106 Morningcrest Court, Spring, TX 77389
MLS# 39507258Listed by: JUDE NASSAR, BROKER - New
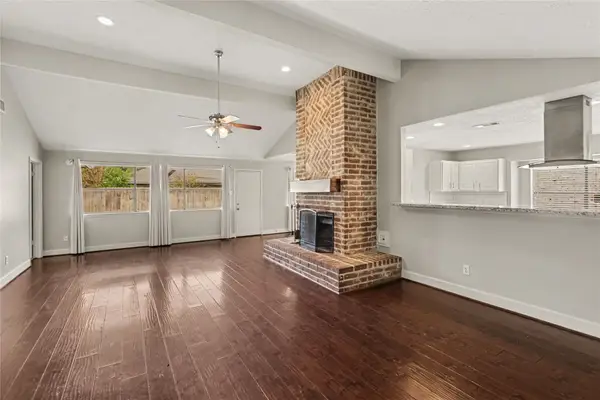 $279,000Active4 beds 2 baths1,904 sq. ft.
21319 Bassbrook Drive, Spring, TX 77388
MLS# 54471156Listed by: UTR TEXAS, REALTORS - New
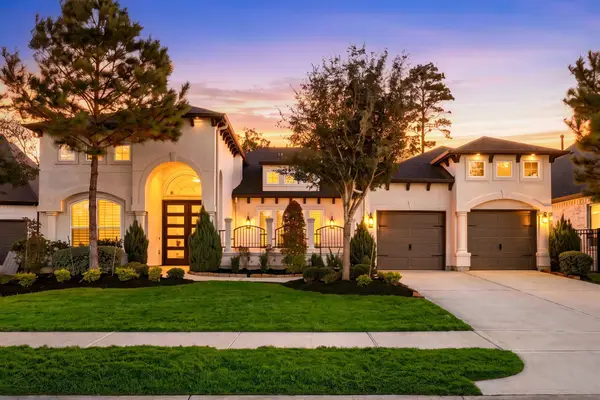 $810,000Active3 beds 3 baths3,184 sq. ft.
28292 Woodley Drive, Spring, TX 77386
MLS# 58244603Listed by: NAN & COMPANY PROPERTIES - WOODLANDS OFFICE - New
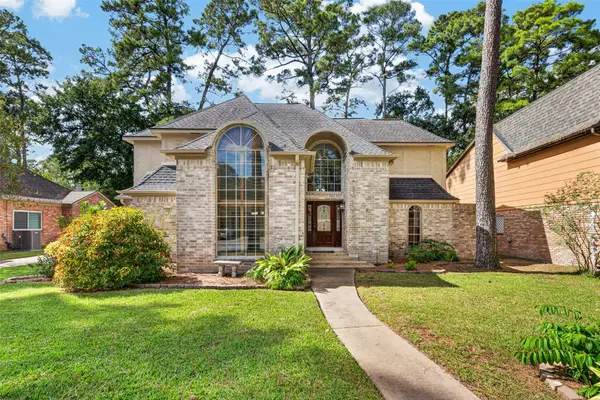 $325,000Active4 beds 3 baths2,646 sq. ft.
6206 Willow Pine Drive, Spring, TX 77379
MLS# 822405Listed by: REALTY OF AMERICA - CENTRAL HOUSTON - New
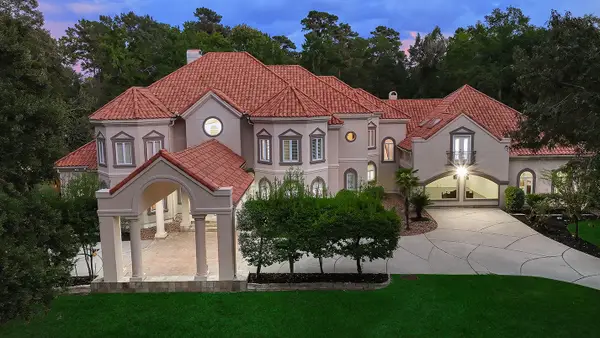 $1,999,995Active6 beds 10 baths10,010 sq. ft.
23508 Twin Oaks Drive, Spring, TX 77389
MLS# 91995090Listed by: EXP REALTY LLC - New
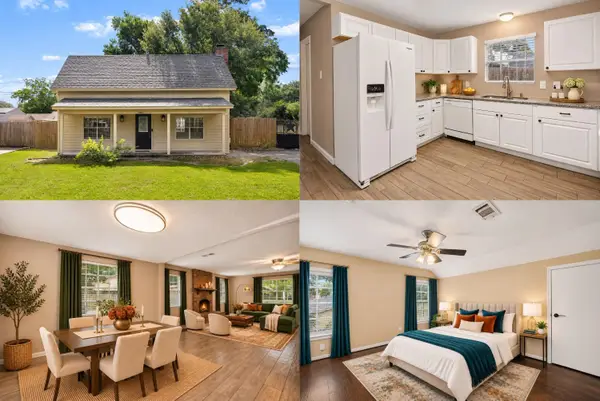 $200,000Active3 beds 2 baths1,822 sq. ft.
21822 Tophill Drive, Spring, TX 77388
MLS# 15404038Listed by: KELLER WILLIAMS REALTY METROPOLITAN - New
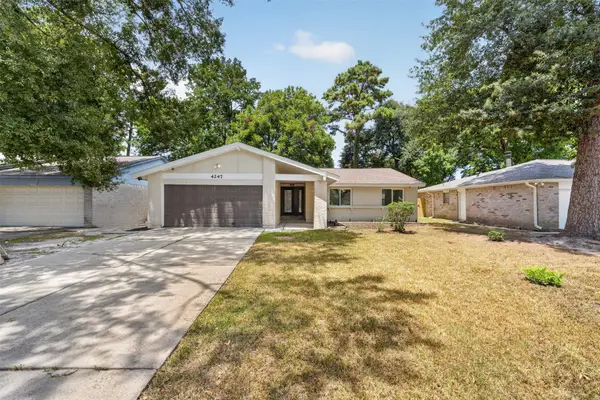 $270,000Active4 beds 2 baths1,609 sq. ft.
4247 Rosegate Drive, Spring, TX 77373
MLS# 28892095Listed by: SOUTHERN STAR REALTY


Protect your home and budget from life's surprises with an Assurant Home Warranty, backed by a partner that supports you through every step of homeownership. Explore Plans.
© 2023 - 2026 ERA Franchise Systems LLC. All rights reserved. ERA Franchise Systems LLC fully supports the principles of the Fair Housing Act and the Equal Opportunity Act. ERA, ERA Real Estate powered, and their respective logos are registered service marks of ERA Franchise Systems LLC. Each office is independently owned and operated.