
17019 Fordingbridge Drive, Spring, TX 77379
Local realty services provided by:American Real Estate ERA Powered
17019 Fordingbridge Drive,Spring, TX 77379
$268,000
- 3 Beds
- 2 Baths
- 1,808 sq. ft.
- Single family
- Pending
Listed by: faye skinner
Office: all city real estate832-990-2699
MLS#:28272660
Source:HARMLS
Price summary
- Price:$268,000
- Price per sq. ft.:$148.23
- Monthly HOA dues:$33.58
About this home
BUYER'S DREAM COME TRUE! IMMACULATE 1 STORY GEM IN MODEL HOME CONDITION! Amazing Kitchen with Granite Counters, Stainless Steel Appliances (Including Gas Cooking & Built-In Microwave), Tile Backsplash & Floor, Recessed Lighting! Light & Bright Breakfast Area with Waynes Coating trim - Direct Access to Side Patio! Incredible High Ceiling Family Room with Freestanding Fireplace - Adjoins Spacious Formal Dining Area! King-Sized Master Suite - Lovely Updated Bath with Framed Mirror, Dual Sinks, frameless shower & Tile Flooring! Generously Sized Secondary Bedrooms - Both with Walk-In Closets! OUT OF THIS WORLD Backyard Setting: Large 28 x 14 Covered Patio with NO BACK NEIGHBORS! Please see the list of updates provided; THIS HOME IS MOVE-IN READY! Highly Sought-After Central Champions Location! Klein ISD! MUST SEE!
Contact an agent
Home facts
- Year built:1989
- Subdivision & Development:Memorial Chase Sec 08
- Listing ID #:28272660
- Updated:August 24, 2026 at 04:16 AM
Rooms and interior
- Bedrooms:3
- Total bathrooms:2
- Full bathrooms:2
- Rooms Total:7
- Flooring:Carpet, Tile
- Bathrooms Description:Separate Shower, Tub Shower
- Kitchen Description:Dishwasher, Disposal, Gas Oven, Gas Range, Kitchen Family Room Combo, Kitchen Island, Microwave, Pantry
- Living area:1,808 sq. ft.
Heating and cooling
- Cooling:Central Air, Electric
- Heating:Central, Gas
- Central air:Yes
Structure and exterior
- Roof:Composition
- Year built:1989
- Building area:1,808 sq. ft.
- Lot area:0.18 Acres
- Lot Features:Subdivision
- Architectural Style:Traditional
- Construction Materials:Brick
- Exterior Features:Fence, Fully Fenced, Patio, Porch, Storage
- Foundation Description:Slab
- Levels:1 Story
Schools
- High school:KLEIN CAIN HIGH SCHOOL
- Middle school:DOERRE INTERMEDIATE SCHOOL
- Elementary school:KRAHN ELEMENTARY SCHOOL
Utilities
- Sewer:Public Sewer
Finances and disclosures
- Price:$268,000
- Price per sq. ft.:$148.23
- Tax amount:$6,030 (2025)
Features and amenities
- Appliances:Dishwasher, Disposal, Gas Oven, Gas Range, Microwave
- Amenities:Ceiling Fans, Programmable Thermostat, Smoke Detectors
Parking
- Parking description:Garage, Garage Door Opener
- Garage:Yes
- Garage spaces:2
New listings near 17019 Fordingbridge Drive
- New
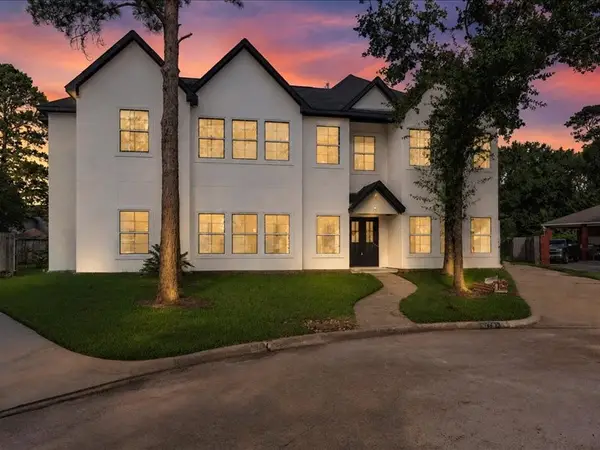 $988,000Active5 beds 6 baths4,616 sq. ft.
8115 Cedar Brush Circle, Spring, TX 77379
MLS# 75373987Listed by: REALM REAL ESTATE PROFESSIONALS - WEST HOUSTON - New
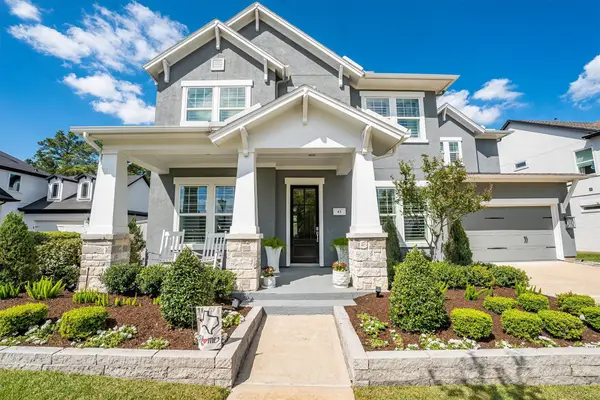 $1,193,000Active4 beds 4 baths3,649 sq. ft.
43 W Sawyer Ridge Drive, Spring, TX 77389
MLS# 26599728Listed by: KELLER WILLIAMS REALTY THE WOODLANDS - New
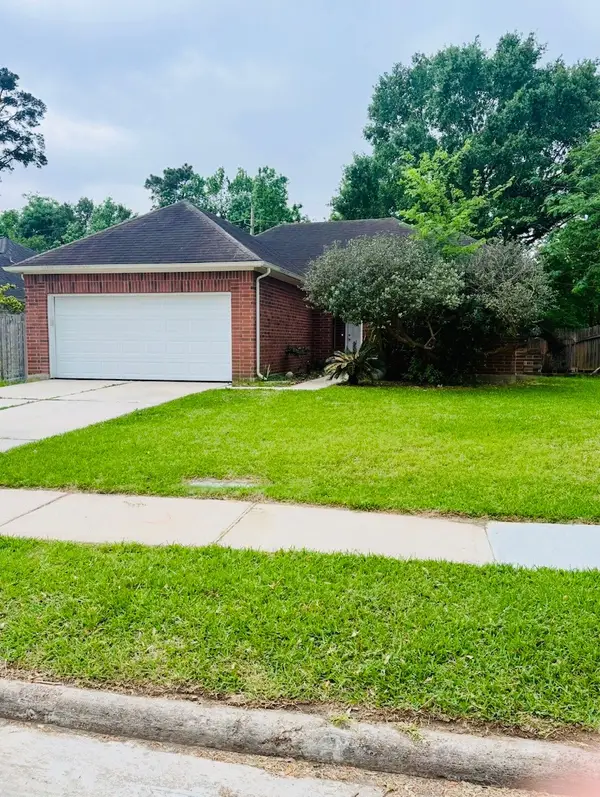 $197,000Active3 beds 2 baths1,487 sq. ft.
22115 Jay Drive, Spring, TX 77373
MLS# 30942373Listed by: WSW REALTY LLC - New
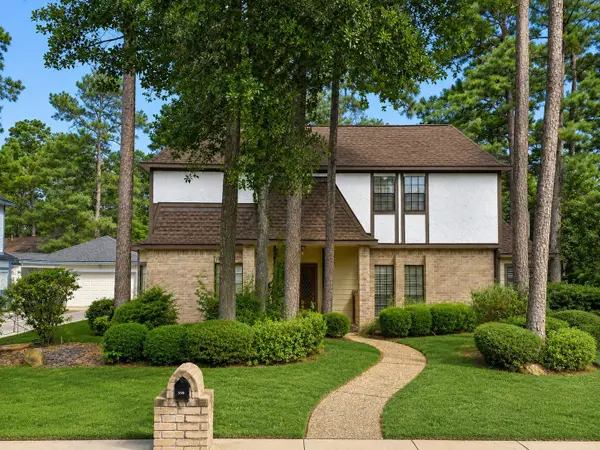 $297,000Active4 beds 3 baths2,815 sq. ft.
5518 Lacreek Lane, Spring, TX 77379
MLS# 68260513Listed by: EXP REALTY LLC - New
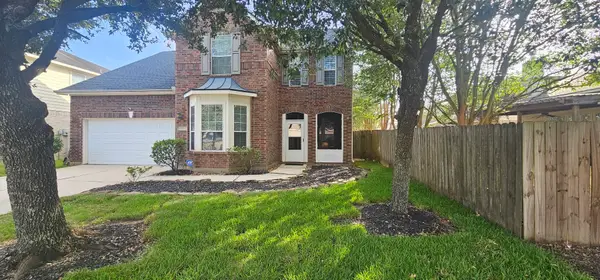 $360,000Active4 beds 3 baths2,992 sq. ft.
19323 Countrymeadow Lane, Spring, TX 77388
MLS# 5316662Listed by: GOD'S ASSET REALTY INC. - New
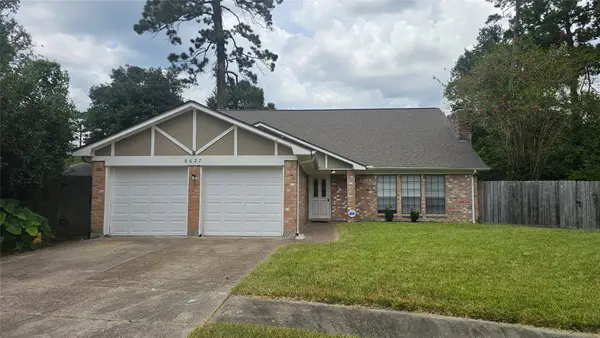 $265,000Active3 beds 2 baths2,112 sq. ft.
6627 Fallengate Drive, Spring, TX 77373
MLS# 24107148Listed by: PPMG OF TEXAS - New
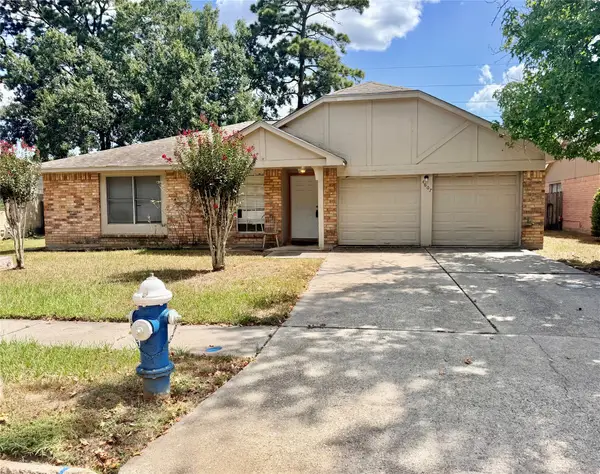 $179,000Active3 beds 2 baths1,231 sq. ft.
4607 Roserock Lane, Spring, TX 77388
MLS# 4249875Listed by: LPT REALTY, LLC - New
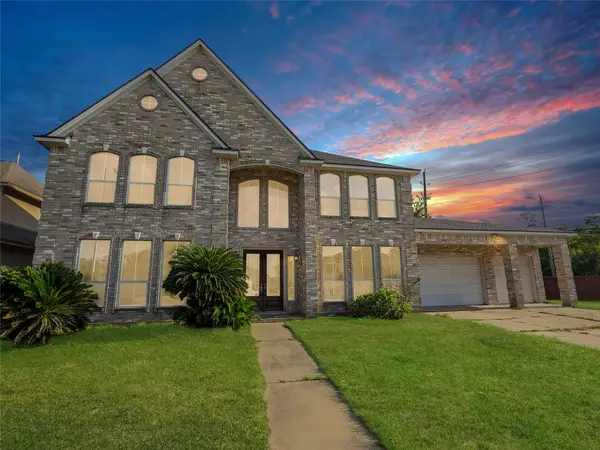 $499,000Active6 beds 4 baths4,420 sq. ft.
7402 Regency Place, Spring, TX 77379
MLS# 67151140Listed by: MONTES & ASSOCIATES REALTY - New
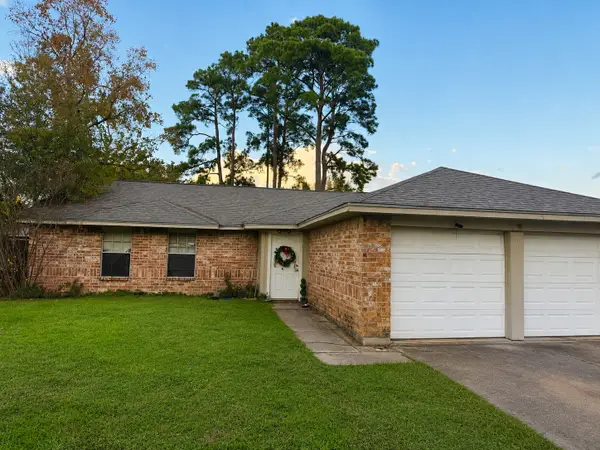 $179,000Active3 beds 2 baths1,182 sq. ft.
4714 Rivertree Lane, Spring, TX 77388
MLS# 89153386Listed by: LPT REALTY, LLC - New
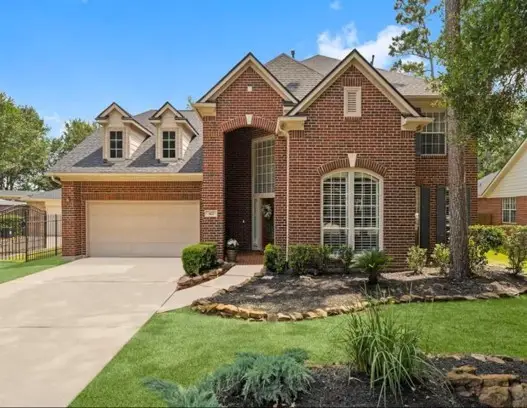 $400,000Active5 beds 5 baths3,480 sq. ft.
422 Spring Lakes Drive Ne, Spring, TX 77373
MLS# 16225658Listed by: KELLER WILLIAMS REALTY PROFESSIONALS


Protect your home and budget from life's surprises with an Assurant Home Warranty, backed by a partner that supports you through every step of homeownership. Explore Plans.
© 2023 - 2026 ERA Franchise Systems LLC. All rights reserved. ERA Franchise Systems LLC fully supports the principles of the Fair Housing Act and the Equal Opportunity Act. ERA, ERA Real Estate powered, and their respective logos are registered service marks of ERA Franchise Systems LLC. Each office is independently owned and operated.