
17906 Saint Helen Court, Spring, TX 77379
Local realty services provided by:ERA Experts
Listed by: crystal lumpkin
Office: orchard brokerage844-819-1373
MLS#:53594706
Source:HARMLS
Price summary
- Price:$430,000
- Price per sq. ft.:$138.35
- Monthly HOA dues:$62.5
About this home
Welcome to this beautifully renovated two story home tucked away on a quiet cul de sac. The spacious downstairs primary suite offers a private retreat featuring a walk-in shower and a double granite vanity. The updated kitchen includes an island, new cabinets, granite countertops, and premium KitchenAid appliances. The home also offers a formal dining room and a formal living room, providing ample space for gatherings and special occasions.
Step outside to your own backyard oasis with an in-ground pool and hot tub surrounded by lush green lawn areas, creating an ideal setting for relaxing, entertaining, and enjoying the outdoors.
Recent updates include: roof approximately 8 years old, HVAC systems 3 and 5 years old, and water heater 3 years old. This home features numerous upgrades, too many to list, please request the full upgrade list.
Contact an agent
Home facts
- Year built:1991
- Subdivision & Development:Memorial Northwest Sec 18 R/P
- Listing ID #:53594706
- Updated:August 21, 2026 at 03:14 AM
Rooms and interior
- Bedrooms:5
- Total bathrooms:4
- Full bathrooms:3
- Half bathrooms:1
- Rooms Total:9
- Flooring:Carpet, Laminate, Tile
- Bathrooms Description:Tub Shower
- Kitchen Description:Dishwasher, Disposal, Electric Cooktop, Kitchen Island, Microwave, Oven
- Living area:3,108 sq. ft.
Heating and cooling
- Cooling:Central Air, Electric
- Heating:Central, Electric
- Central air:Yes
Structure and exterior
- Roof:Composition
- Year built:1991
- Building area:3,108 sq. ft.
- Lot area:0.2 Acres
- Lot Features:Cul De Sac
- Architectural Style:Traditional
- Construction Materials:Brick
- Exterior Features:Fence, Hot Tub Spa, Private Yard
- Foundation Description:Slab
- Levels:2 Stories
Schools
- High school:KLEIN HIGH SCHOOL
- Middle school:DOERRE INTERMEDIATE SCHOOL
- Elementary school:THEISS ELEMENTARY SCHOOL
Utilities
- Sewer:Public Sewer
Finances and disclosures
- Price:$430,000
- Price per sq. ft.:$138.35
- Tax amount:$8,288 (2025)
Features and amenities
- Appliances:Dishwasher, Disposal, Electric Cooktop, Microwave, Oven
- Amenities:Ceiling Fans, Crown Molding, High Ceilings, Window Coverings
- Pool features:In Ground
Parking
- Parking description:Garage
- Garage:Yes
- Garage spaces:3
New listings near 17906 Saint Helen Court
- Open Sat, 1 to 3pmNew
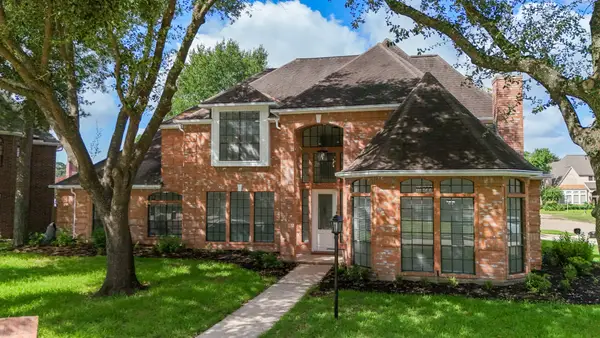 $675,000Active5 beds 5 baths5,635 sq. ft.
17211 De Chirico Circle, Spring, TX 77379
MLS# 6480923Listed by: UPSCALE REAL ESTATE SERVICES - New
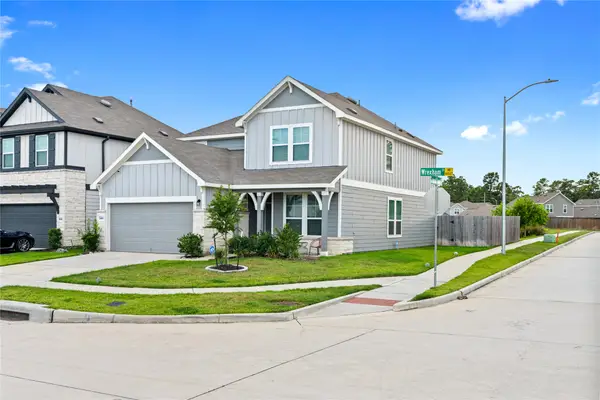 $328,900Active4 beds 3 baths2,718 sq. ft.
23439 Wrexham Street, Spring, TX 77373
MLS# 81990418Listed by: PRIDE FAMILY REALTY LLC - New
 $525,000Active5 beds 4 baths3,745 sq. ft.
8222 Edenwood Drive, Spring, TX 77389
MLS# 68474902Listed by: BETTER HOMES AND GARDENS REAL ESTATE GARY GREENE - THE WOODLANDS - New
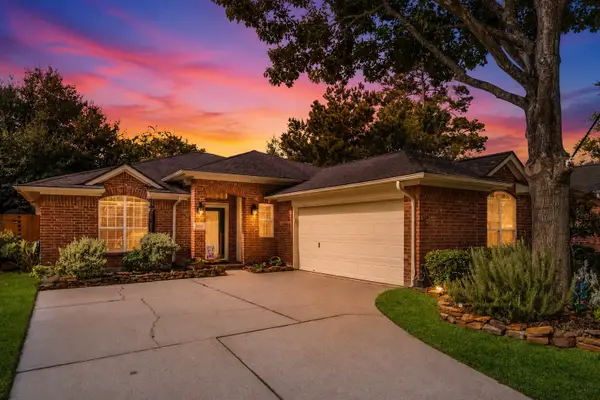 $278,500Active3 beds 2 baths1,905 sq. ft.
6006 Knollwood Trail, Spring, TX 77373
MLS# 71390507Listed by: BETTER HOMES AND GARDENS REAL ESTATE GARY GREENE - THE WOODLANDS - New
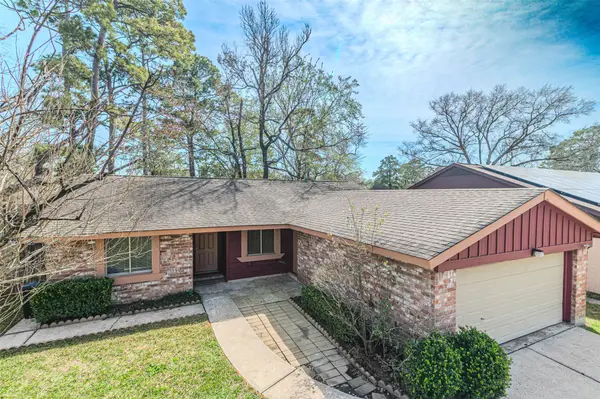 $202,000Active3 beds 2 baths1,399 sq. ft.
4606 Fitzwater Drive, Spring, TX 77373
MLS# 69354267Listed by: RE/MAX UNIVERSAL - Open Sun, 3 to 5pmNew
 $1,230,000Active4 beds 5 baths4,300 sq. ft.
27715 E Benders Landing Boulevard, Spring, TX 77386
MLS# 96655967Listed by: RE/MAX INTEGRITY - New
 $341,000Active5 beds 4 baths3,365 sq. ft.
6715 Starcroft Court, Spring, TX 77379
MLS# 5130708Listed by: APLOMB REAL ESTATE - New
 $205,000Active3 beds 2 baths1,194 sq. ft.
21875 Mossy Field Lane, Spring, TX 77388
MLS# 22465288Listed by: BETTER HOMES AND GARDENS REAL ESTATE GARY GREENE - LAKE CONROE SOUTH - New
 $274,990Active4 beds 3 baths2,214 sq. ft.
23711 Blodgett Peak Trail, Spring, TX 77373
MLS# 49424018Listed by: REALTY OF AMERICA, LLC


Protect your home and budget from life's surprises with an Assurant Home Warranty, backed by a partner that supports you through every step of homeownership. Explore Plans.
© 2023 - 2026 ERA Franchise Systems LLC. All rights reserved. ERA Franchise Systems LLC fully supports the principles of the Fair Housing Act and the Equal Opportunity Act. ERA, ERA Real Estate powered, and their respective logos are registered service marks of ERA Franchise Systems LLC. Each office is independently owned and operated.