
19418 Sanctuary Place Drive, Spring, TX 77388
Local realty services provided by:American Real Estate ERA Powered
19418 Sanctuary Place Drive,Spring, TX 77388
$479,000
- 4 Beds
- 3 Baths
- 2,962 sq. ft.
- Single family
- Active
Upcoming open houses
- Sat, Aug 2211:00 am - 01:00 pm
Listed by: beth fri
Office: southern star realty346-717-5101
MLS#:50624661
Source:HARMLS
Price summary
- Price:$479,000
- Price per sq. ft.:$161.72
- Monthly HOA dues:$100
About this home
GATED SUBDIVISION!! Perfect One Story home on the Perfect Street! 4 spacious bedrooms, 3 full baths, 4 car garage! Did you hear that! You will be able to park IN the garage! All on one level! Great for in laws or company! The split floor plan offers high ceilings, open concept kitchen/breakfast/living rooms, and HUGE pantry. Each bedroom has private en-suite, making it ideal for multi-generational or in law living! Enjoy the outdoor kitchen with added privacy with no rear neighbors! Prime location, End of the subdivision on dead end street! Quietest street around. All right across the street from the park with a jogging path. Home also has solar panels for added efficiency.
Contact an agent
Home facts
- Year built:2016
- Subdivision & Development:Sanctuary Veritas
- Listing ID #:50624661
- Updated:August 19, 2026 at 12:23 PM
Rooms and interior
- Bedrooms:4
- Total bathrooms:3
- Full bathrooms:3
- Rooms Total:8
- Flooring:Carpet, Engineered Hardwood
- Bathrooms Description:Separate Shower, Soaking Tub
- Kitchen Description:Dishwasher, Double Oven, Gas Cooktop, Granite Counters, Kitchen Family Room Combo, Kitchen Island, Microwave, Pantry
- Living area:2,962 sq. ft.
Heating and cooling
- Cooling:Central Air, Electric
- Heating:Central, Gas
- Central air:Yes
Structure and exterior
- Roof:Composition
- Year built:2016
- Building area:2,962 sq. ft.
- Lot area:0.25 Acres
- Lot Features:Cul De Sac
- Architectural Style:craftsman
- Construction Materials:Brick, Stone
- Foundation Description:Slab
- Levels:1 Story
Schools
- High school:KLEIN COLLINS HIGH SCHOOL
- Middle school:SCHINDEWOLF INTERMEDIATE SCHOOL
- Elementary school:ROTH ELEMENTARY SCHOOL
Utilities
- Sewer:Public Sewer
Finances and disclosures
- Price:$479,000
- Price per sq. ft.:$161.72
- Tax amount:$11,897 (2025)
Features and amenities
- Appliances:Dishwasher, Double Oven, Gas Cooktop, Microwave
- Amenities:Ceiling Fans, Low Emissivity Windows, Programmable Thermostat, Security Gate, Security System - Owned
Parking
- Parking description:Driveway, Garage, Oversized
- Garage:Yes
- Garage spaces:4
New listings near 19418 Sanctuary Place Drive
- New
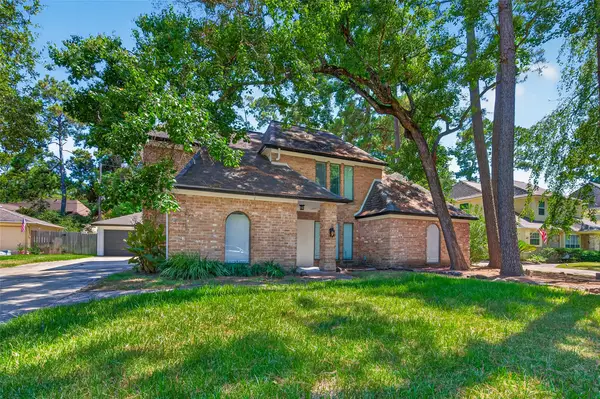 $379,900Active4 beds 3 baths2,763 sq. ft.
5411 Cobble Lane, Spring, TX 77379
MLS# 44535415Listed by: THE SEARS GROUP - New
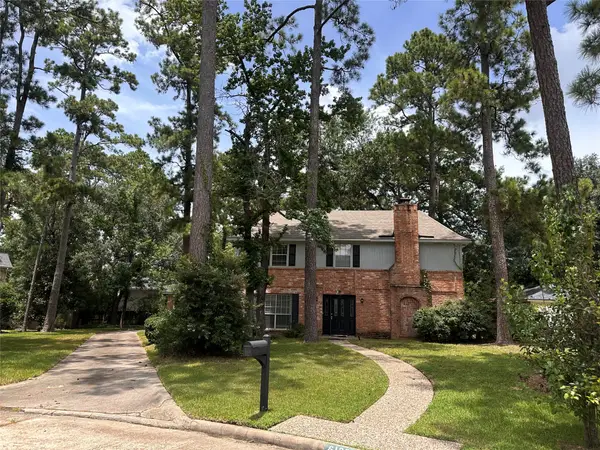 $339,900Active4 beds 3 baths2,260 sq. ft.
6126 Inway Drive, Spring, TX 77389
MLS# 38869235Listed by: RENTERS WAREHOUSE TEXAS, LLC - New
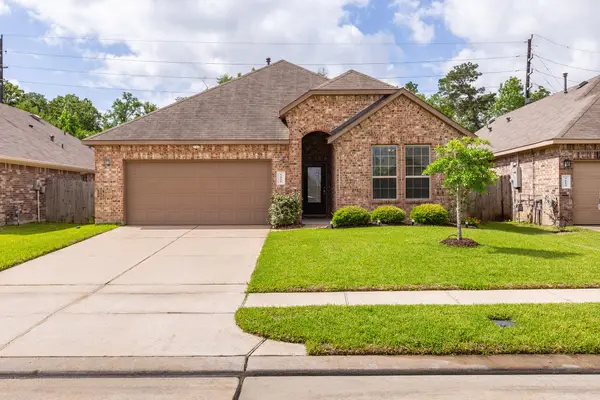 $349,000Active4 beds 3 baths2,234 sq. ft.
5611 Claymore Meadow Lane, Spring, TX 77389
MLS# 37705506Listed by: JLA REALTY - New
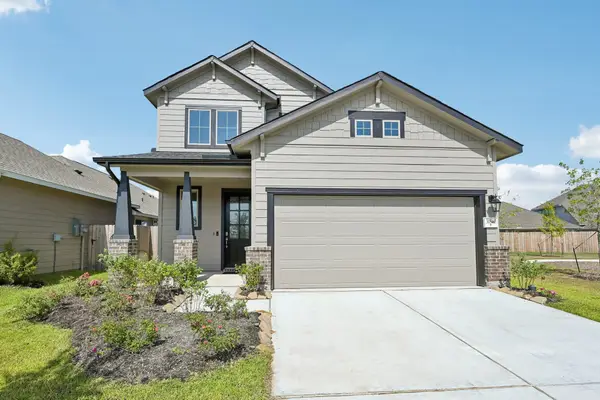 $415,000Active4 beds 3 baths2,097 sq. ft.
31840 Pecan Cottage Lane, Spring, TX 77386
MLS# 14888086Listed by: TREETOP REALTY GROUP - New
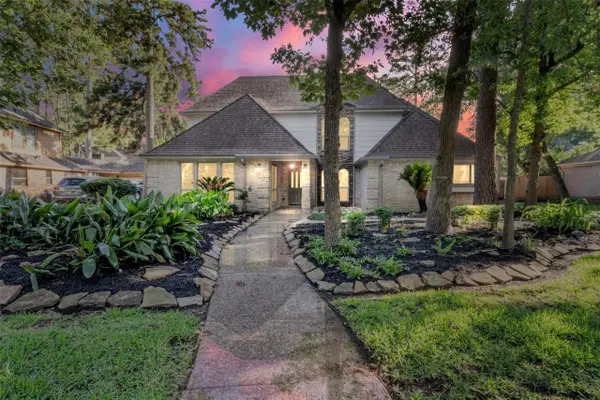 $540,000Active4 beds 5 baths3,378 sq. ft.
9543 Enstone Circle, Spring, TX 77379
MLS# 87811199Listed by: CENTRAL METRO REALTY - New
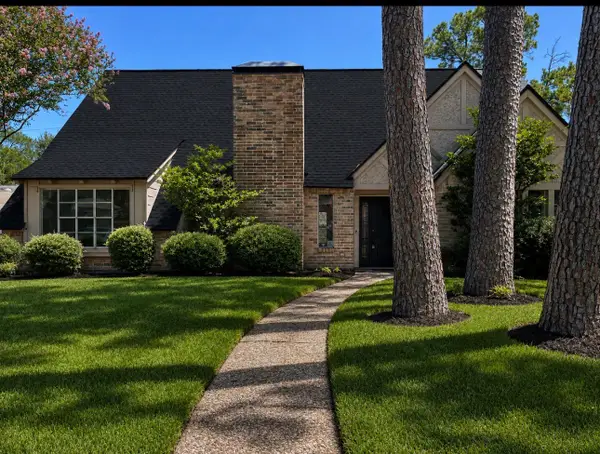 $339,900Active3 beds 3 baths2,413 sq. ft.
7723 Fountaingrove Lane, Spring, TX 77379
MLS# 41087800Listed by: RE/MAX COMPASS - New
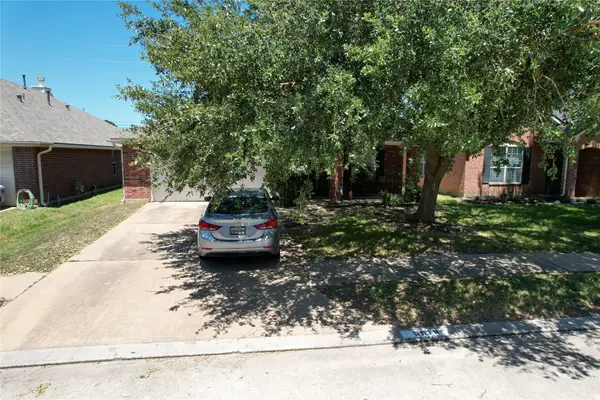 $240,000Active3 beds 2 baths1,605 sq. ft.
5518 Bowles Court, Spring, TX 77388
MLS# 67391527Listed by: SEAMLESS REALTY - New
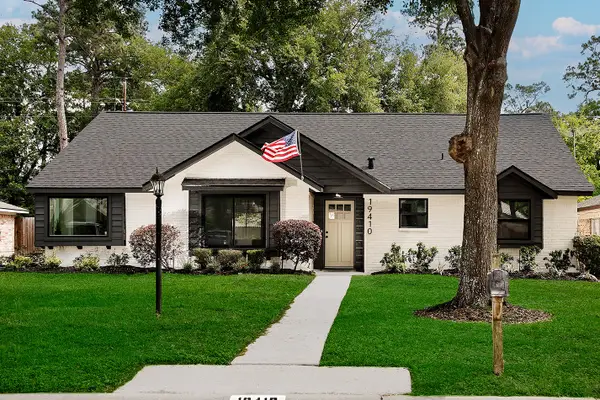 $335,000Active3 beds 2 baths2,190 sq. ft.
19410 Craigchester Lane, Spring, TX 77388
MLS# 10041832Listed by: EXP REALTY LLC 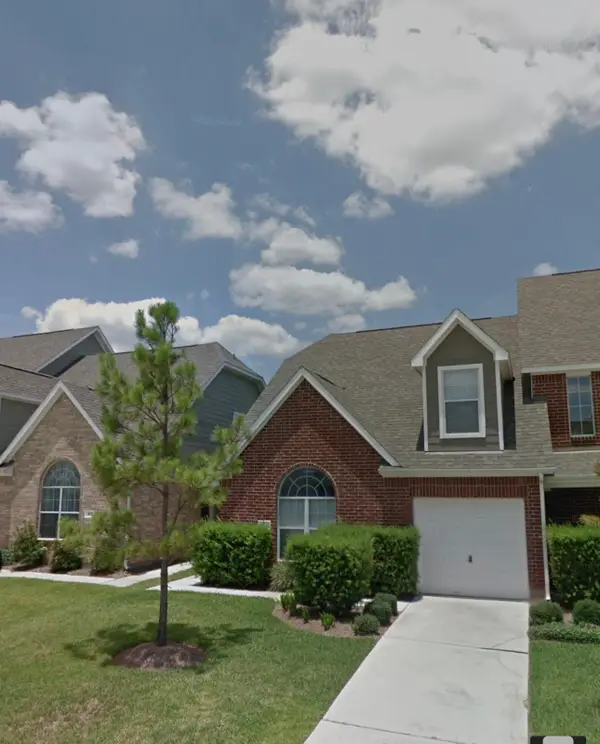 $239,700Pending2 beds 3 baths1,564 sq. ft.
1633 Grable Cove Lane, Spring, TX 77379
MLS# 15806478Listed by: KELLER WILLIAMS REALTY PROFESSIONALS- New
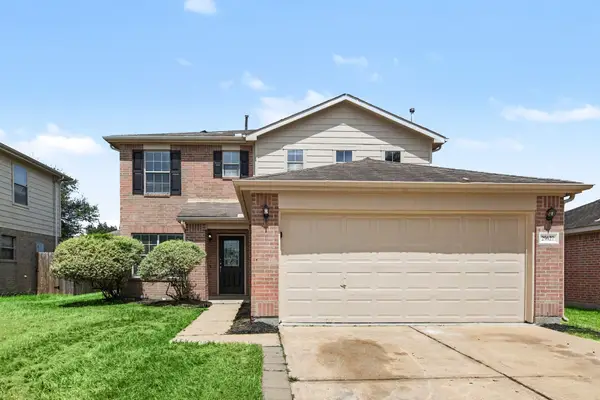 $314,900Active4 beds 3 baths2,516 sq. ft.
29622 S Legends Bend Lane, Spring, TX 77386
MLS# 2097624Listed by: ENTERA REALTY LLC


Protect your home and budget from life's surprises with an Assurant Home Warranty, backed by a partner that supports you through every step of homeownership. Explore Plans.
© 2023 - 2026 ERA Franchise Systems LLC. All rights reserved. ERA Franchise Systems LLC fully supports the principles of the Fair Housing Act and the Equal Opportunity Act. ERA, ERA Real Estate powered, and their respective logos are registered service marks of ERA Franchise Systems LLC. Each office is independently owned and operated.