
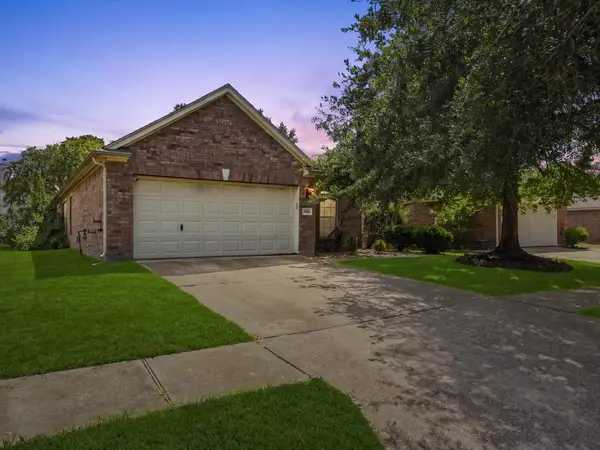
19507 Remington Manor Street, Spring, TX 77379
Local realty services provided by:American Real Estate ERA Powered
19507 Remington Manor Street,Spring, TX 77379
- 3 Beds
- 3 Baths
- - sq. ft.
- Single family
- Sold
Listed by: lisa hudgens
Office: re/max partners281-893-8400
MLS#:73116929
Source:HARMLS
Sorry, we are unable to map this address
Price summary
- Price:
- Monthly HOA dues:$106.25
About this home
Welcome to this beautifully maintained custom one-story home in sought-after Gleannloch Farms! Professionally landscaped front and back yards, inviting front and rear porches, and peaceful outdoor living create exceptional curb appeal. Inside, you'll find a formal dining room with wood floors, tray ceiling, and picture windows, plus a private study with a wall of windows, outdoor access, and plantation shutters. The open family room features wood floors, built-ins, and a gas log fireplace. The spacious kitchen offers granite countertops, abundant cabinetry, gas cooktop, breakfast bar, and built-in shelving. The luxurious primary suite boasts wood floors, backyard views, and a stunning spa-inspired bath with double vanities, custom cabinetry, soaking tub, and oversized shower with dual shower heads. Bonus workspace with built-ins and wine fridge, two additional bedrooms and bathroom! Covered patio, pergola, fountain, 2024 roof, plus neighborhood pools, tennis courts & more!
Contact an agent
Home facts
- Year built:2004
- Subdivision & Development:Gleannloch Farms
- Listing ID #:73116929
- Updated:September 17, 2026 at 05:26 AM
Rooms and interior
- Bedrooms:3
- Total bathrooms:3
- Full bathrooms:2
- Half bathrooms:1
- Rooms Total:9
- Flooring:Carpet, Tile
- Bathrooms Description:Separate Shower, Soaking Tub, Tub Shower
- Kitchen Description:Breakfast Bar, Dishwasher, Disposal, Gas Cooktop, Gas Oven, Kitchen Family Room Combo, Microwave, Walk In Pantry
Heating and cooling
- Cooling:Central Air, Electric
- Heating:Central, Gas
- Central air:Yes
Structure and exterior
- Roof:Composition
- Year built:2004
- Lot Features:Cul De Sac, Near Golf Course, Subdivision
- Architectural Style:Traditional
- Construction Materials:Brick
- Exterior Features:Patio, Private Yard
- Foundation Description:Slab
- Levels:1 Story
Schools
- High school:KLEIN CAIN HIGH SCHOOL
- Middle school:DOERRE INTERMEDIATE SCHOOL
- Elementary school:HASSLER ELEMENTARY SCHOOL
Utilities
- Sewer:Public Sewer
Finances and disclosures
- Price:
- Tax amount:$10,866 (2025)
Features and amenities
- Appliances:Dishwasher, Disposal, Gas Cooktop, Gas Oven, Microwave
Parking
- Parking description:Garage
- Garage:Yes
- Garage spaces:2
New listings near 19507 Remington Manor Street
- New
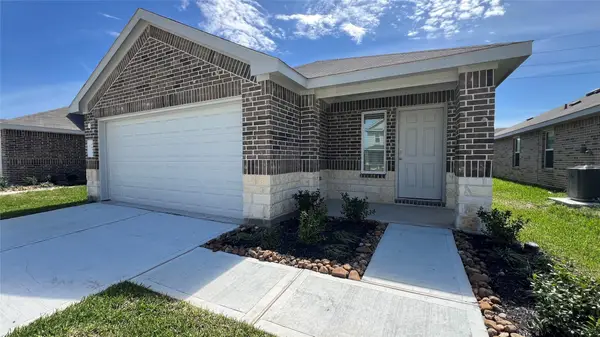 $250,000Active3 beds 2 baths1,396 sq. ft.
5434 Desert Glen Drive, Spring, TX 77373
MLS# 31426475Listed by: VIVE REALTY LLC - New
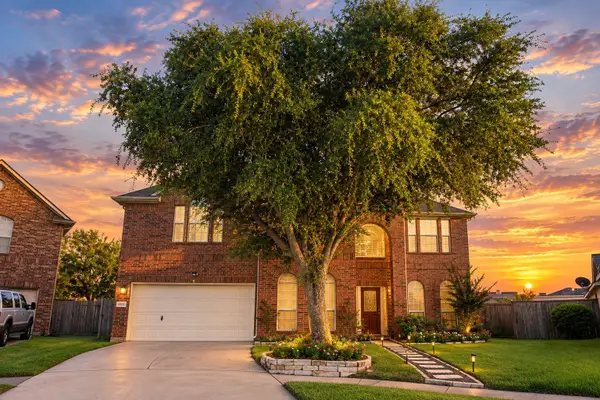 $649,900Active4 beds 4 baths4,039 sq. ft.
4303 Bridgestone Cedar Drive, Spring, TX 77388
MLS# 10955353Listed by: METROPLUS REALTY - New
 $235,000Active3 beds 2 baths1,564 sq. ft.
6611 Archgate Drive, Spring, TX 77373
MLS# 34596535Listed by: THE AGENCY TEAM - New
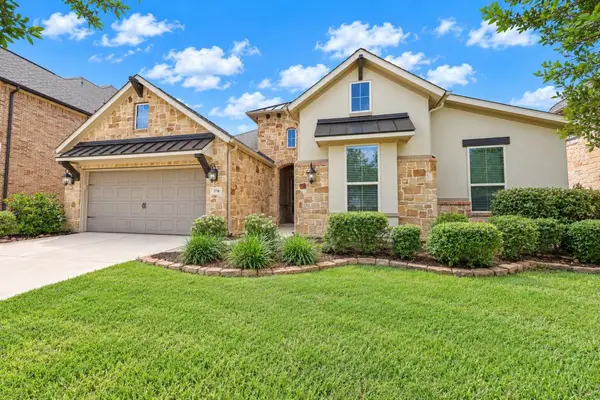 $435,500Active4 beds 2 baths2,489 sq. ft.
3718 Pinebrook Hollow Lane, Spring, TX 77386
MLS# 40129910Listed by: FANNING REALTY AND COMPANY LLC - New
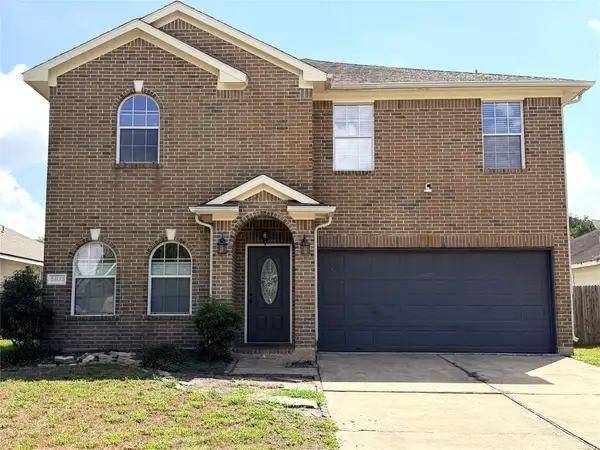 $295,000Active4 beds 3 baths2,649 sq. ft.
24122 Stargazer Point, Spring, TX 77373
MLS# 68744356Listed by: RE/MAX PARTNERS - New
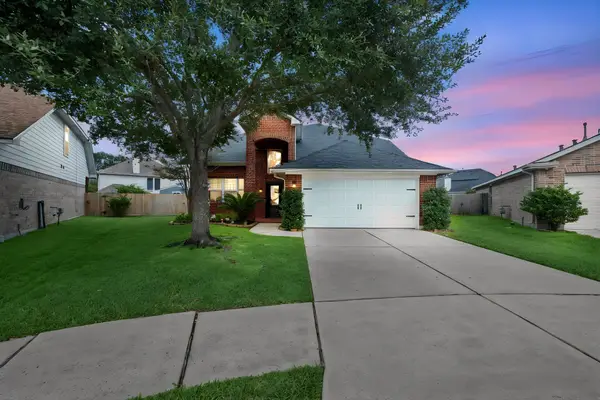 $379,900Active4 beds 3 baths2,728 sq. ft.
21902 Trapper Lake Drive, Spring, TX 77388
MLS# 86931501Listed by: RE/MAX PARTNERS - New
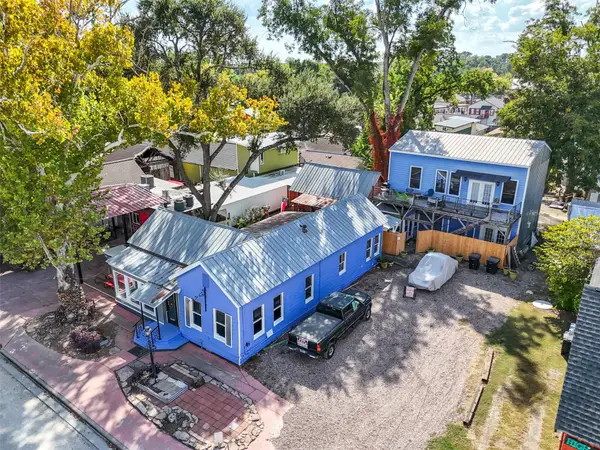 $800,000Active3 beds 3 baths1,388 sq. ft.
26407 Preston Avenue, Spring, TX 77373
MLS# 96848493Listed by: EXP REALTY LLC - New
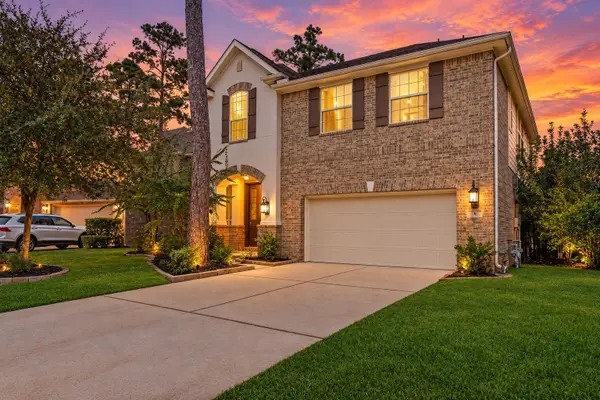 $790,000Active5 beds 3 baths3,164 sq. ft.
10 Camplight Court, Spring, TX 77389
MLS# 83155384Listed by: BETTER HOMES AND GARDENS REAL ESTATE GARY GREENE - THE WOODLANDS - New
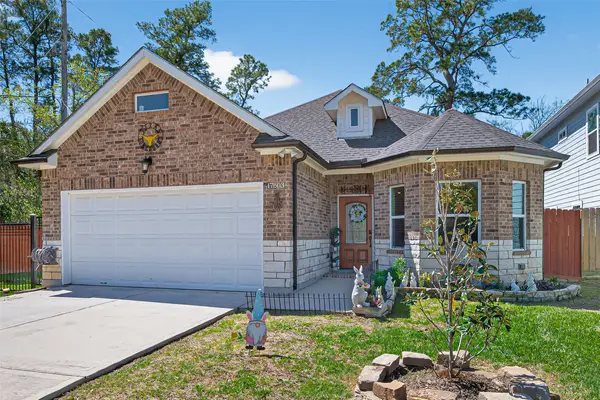 $329,500Active3 beds 2 baths1,590 sq. ft.
17503 Deer Creek Drive, Spring, TX 77379
MLS# 98496780Listed by: VIVE REALTY LLC - New
 $280,000Active3 beds 2 baths1,639 sq. ft.
30026 Luna Lakes Drive, Spring, TX 77386
MLS# 21395519Listed by: BETTER HOMES AND GARDENS REAL ESTATE GARY GREENE - CHAMPIONS


Protect your home and budget from life's surprises with an Assurant Home Warranty, backed by a partner that supports you through every step of homeownership. Explore Plans.
© 2023 - 2026 ERA Franchise Systems LLC. All rights reserved. ERA Franchise Systems LLC fully supports the principles of the Fair Housing Act and the Equal Opportunity Act. ERA, ERA Real Estate powered, and their respective logos are registered service marks of ERA Franchise Systems LLC. Each office is independently owned and operated.