
19515 Juniper Breeze Lane, Spring, TX 77379
Local realty services provided by:American Real Estate ERA Powered
19515 Juniper Breeze Lane,Spring, TX 77379
$515,000
- 4 Beds
- 4 Baths
- 3,628 sq. ft.
- Single family
- Active
Upcoming open houses
- Sat, Aug 2201:00 pm - 03:00 pm
Listed by: nicole hohman, ashley alonzo
Office: nan & company properties - corporate office (heights)713-714-6454
MLS#:85688568
Source:HARMLS
Price summary
- Price:$515,000
- Price per sq. ft.:$141.95
- Monthly HOA dues:$95
About this home
Welcome to this spacious 4-bedroom, 3-full-bath home in the desirable East Lake at Gleannloch Farms! The thoughtfully designed floor plan offers plenty of space for both everyday living and entertaining, featuring a dedicated office, media room, and game room. Recent luxury vinyl plank flooring throughout the downstairs adds a fresh, modern touch, while the screened-in porch provides the perfect space to relax and enjoy the outdoors year-round. Located in the sought-after Gleannloch Farms community, residents enjoy exceptional amenities including an award-winning golf course, clubhouse, scenic walking and nature trails, numerous pools, parks, ponds, and more. This home combines comfort, versatility, and an outstanding lifestyle in one of the area's premier communities.
Contact an agent
Home facts
- Year built:2014
- Subdivision & Development:Gleannloch Farms
- Listing ID #:85688568
- Updated:August 19, 2026 at 12:23 PM
Rooms and interior
- Bedrooms:4
- Total bathrooms:4
- Full bathrooms:3
- Half bathrooms:1
- Rooms Total:13
- Flooring:Carpet, Plank, Tile, Vinyl
- Bathrooms Description:Separate Shower, Soaking Tub, Tub Shower
- Kitchen Description:Breakfast Bar, Dishwasher, Disposal, Dry Bar, Gas Cooktop, Granite Counters, Kitchen Family Room Combo, Kitchen Island, Microwave, Oven, Pantry
- Living area:3,628 sq. ft.
Heating and cooling
- Cooling:Central Air, Electric, Zoned
- Heating:Central, Gas, Zoned
- Central air:Yes
Structure and exterior
- Roof:Composition
- Year built:2014
- Building area:3,628 sq. ft.
- Lot Features:Side Yard, Subdivision
- Architectural Style:Traditional
- Construction Materials:Brick, Stone
- Exterior Features:Fence, Patio, Porch, Private Yard, Sprinkler Irrigation, Tennis Courts
- Foundation Description:Slab
- Levels:2 Stories
Schools
- High school:KLEIN CAIN HIGH SCHOOL
- Middle school:DOERRE INTERMEDIATE SCHOOL
- Elementary school:FRANK ELEMENTARY SCHOOL
Utilities
- Sewer:Public Sewer
Finances and disclosures
- Price:$515,000
- Price per sq. ft.:$141.95
- Tax amount:$10,971 (2025)
Features and amenities
- Appliances:Dishwasher, Disposal, Gas Cooktop, Microwave, Oven, Tankless Water Heater
- Amenities:Balcony, Crown Molding, Entrance Foyer, High Ceilings, Low Emissivity Windows, Security System - Leased, Smoke Detectors, Tankless Water Heater, Window Coverings
Parking
- Parking description:Additional Parking, Driveway, Garage, Garage Door Opener
- Garage:Yes
- Garage spaces:2
New listings near 19515 Juniper Breeze Lane
- New
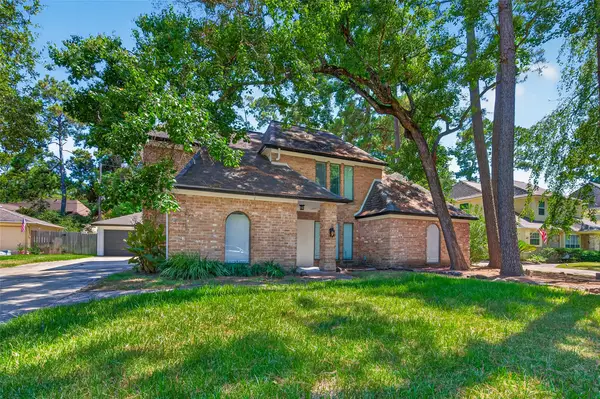 $379,900Active4 beds 3 baths2,763 sq. ft.
5411 Cobble Lane, Spring, TX 77379
MLS# 44535415Listed by: THE SEARS GROUP - New
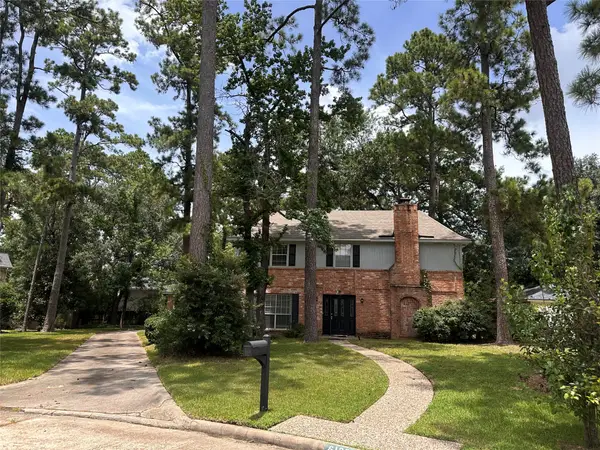 $339,900Active4 beds 3 baths2,260 sq. ft.
6126 Inway Drive, Spring, TX 77389
MLS# 38869235Listed by: RENTERS WAREHOUSE TEXAS, LLC - New
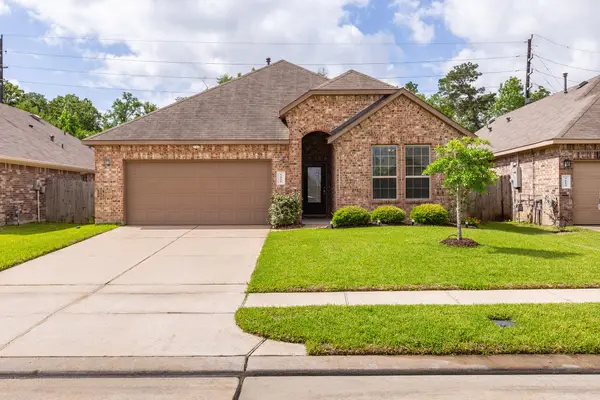 $349,000Active4 beds 3 baths2,234 sq. ft.
5611 Claymore Meadow Lane, Spring, TX 77389
MLS# 37705506Listed by: JLA REALTY - New
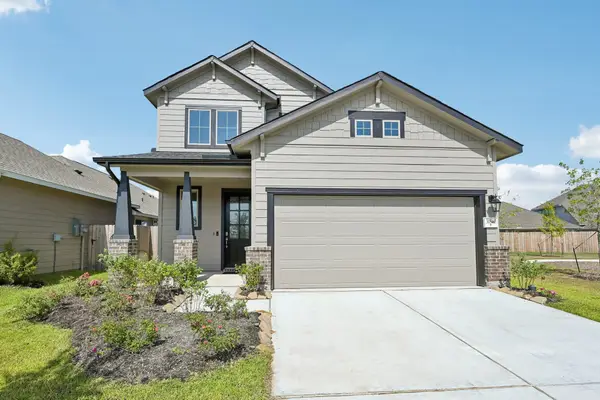 $415,000Active4 beds 3 baths2,097 sq. ft.
31840 Pecan Cottage Lane, Spring, TX 77386
MLS# 14888086Listed by: TREETOP REALTY GROUP - New
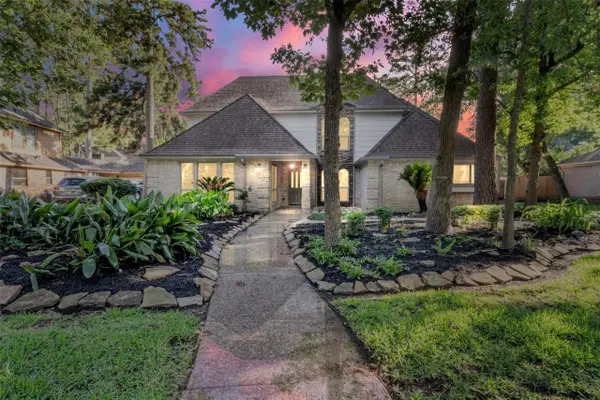 $540,000Active4 beds 5 baths3,378 sq. ft.
9543 Enstone Circle, Spring, TX 77379
MLS# 87811199Listed by: CENTRAL METRO REALTY - New
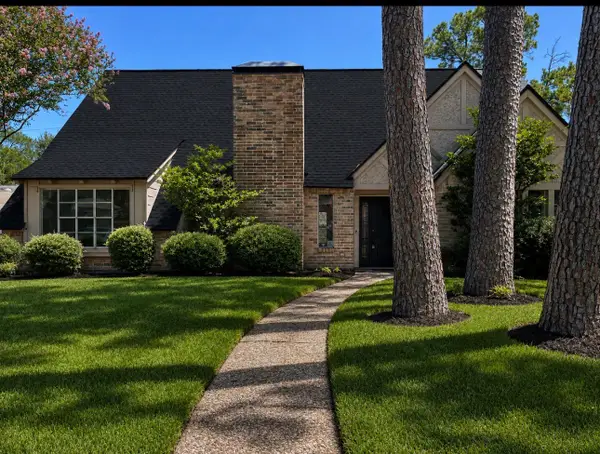 $339,900Active3 beds 3 baths2,413 sq. ft.
7723 Fountaingrove Lane, Spring, TX 77379
MLS# 41087800Listed by: RE/MAX COMPASS - New
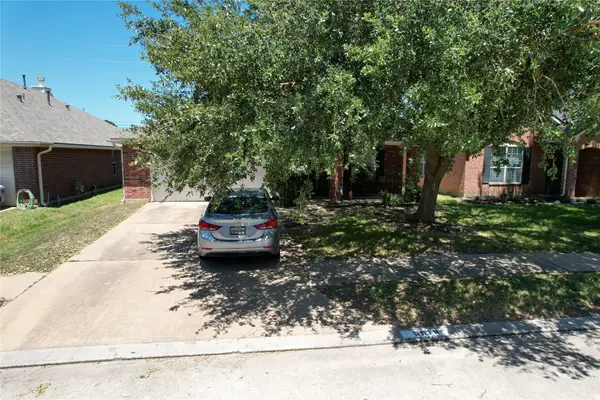 $240,000Active3 beds 2 baths1,605 sq. ft.
5518 Bowles Court, Spring, TX 77388
MLS# 67391527Listed by: SEAMLESS REALTY - New
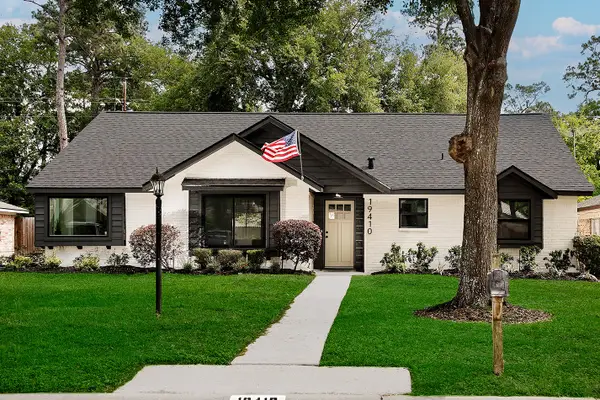 $335,000Active3 beds 2 baths2,190 sq. ft.
19410 Craigchester Lane, Spring, TX 77388
MLS# 10041832Listed by: EXP REALTY LLC 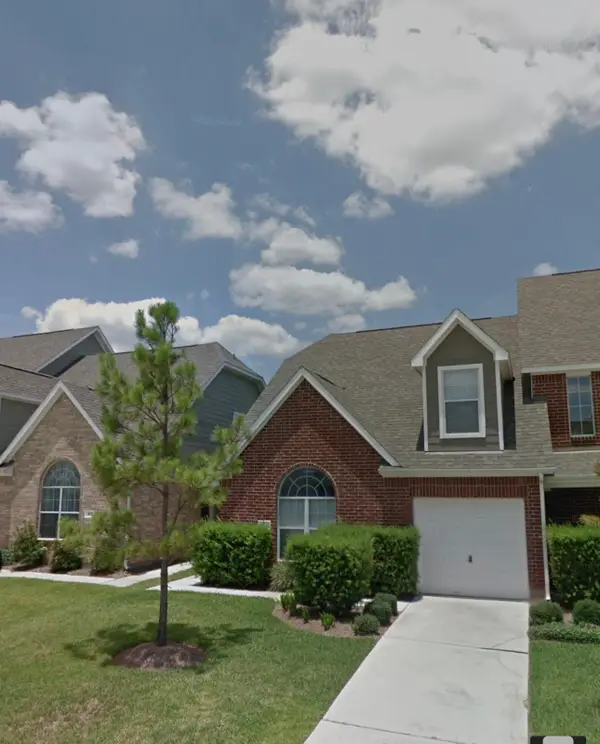 $239,700Pending2 beds 3 baths1,564 sq. ft.
1633 Grable Cove Lane, Spring, TX 77379
MLS# 15806478Listed by: KELLER WILLIAMS REALTY PROFESSIONALS- New
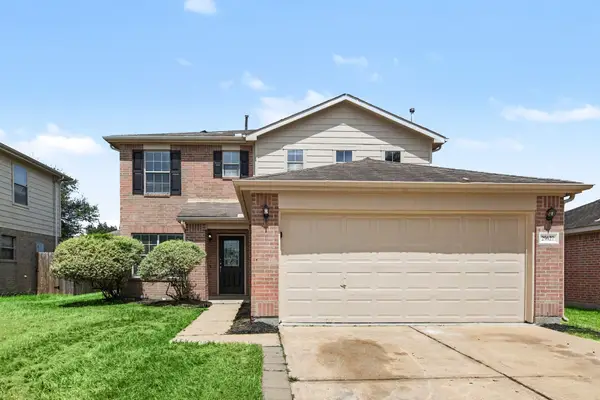 $314,900Active4 beds 3 baths2,516 sq. ft.
29622 S Legends Bend Lane, Spring, TX 77386
MLS# 2097624Listed by: ENTERA REALTY LLC


Protect your home and budget from life's surprises with an Assurant Home Warranty, backed by a partner that supports you through every step of homeownership. Explore Plans.
© 2023 - 2026 ERA Franchise Systems LLC. All rights reserved. ERA Franchise Systems LLC fully supports the principles of the Fair Housing Act and the Equal Opportunity Act. ERA, ERA Real Estate powered, and their respective logos are registered service marks of ERA Franchise Systems LLC. Each office is independently owned and operated.