
19530 Whitewood Drive, Spring, TX 77373
Local realty services provided by:American Real Estate ERA Powered
19530 Whitewood Drive,Spring, TX 77373
$324,500
- 4 Beds
- 3 Baths
- 2,599 sq. ft.
- Single family
- Active
Listed by: judy laningham
Office: evolve real estate281-836-3180
MLS#:65123916
Source:HARMLS
Price summary
- Price:$324,500
- Price per sq. ft.:$124.86
- Monthly HOA dues:$4.17
About this home
Great 4-2.5-2D located in desirable North Hill Estates! Enter this home into a large entry. The den is to the right thru a double doorway. In this den you will find a desk, bookshelves, storage and a fireplace with a mantel for those Christmas stockings! On the left of the entry is the formal dining, enough room for a VERY large
dining table or use this room for a game room. Behind the dining room is the office. The kitchen opens to the office and breakfast area. The half bath is located on 1st floor next to the utility room which has storage cabinets and a closet . Up stairs you will find a huge primary bedroom and ensuite. To the left of the stairs are the remaining three bedrooms including a 2nd primary. All bedrooms have spacious walk-in closets. You will enjoy a sparkling, diving pool to cool off in on our VERY HOT Summer days!
Contact an agent
Home facts
- Year built:1971
- Subdivision & Development:North Hill Estates Sec 03
- Listing ID #:65123916
- Updated:November 13, 2026 at 05:14 AM
Rooms and interior
- Bedrooms:4
- Total bathrooms:3
- Full bathrooms:2
- Half bathrooms:1
- Rooms Total:10
- Flooring:Carpet, Laminate, Tile
- Kitchen Description:Convection Oven, Dishwasher, Disposal, Electric Cooktop, Microwave, Pantry, Refrigerator
- Living area:2,599 sq. ft.
Heating and cooling
- Cooling:Central Air, Electric
- Heating:Central, Gas
- Central air:Yes
Structure and exterior
- Roof:Composition
- Year built:1971
- Building area:2,599 sq. ft.
- Lot area:0.32 Acres
- Lot Features:Subdivision
- Architectural Style:Traditional
- Construction Materials:Brick, Wood Siding
- Exterior Features:Fence, Patio
- Foundation Description:Slab
- Levels:2 Stories
Schools
- High school:SPRING HIGH SCHOOL
- Middle school:TWIN CREEKS MIDDLE SCHOOL
- Elementary school:GINGER MCNABB ELEMENTARY SCHOOL
Utilities
- Sewer:Public Sewer
Finances and disclosures
- Price:$324,500
- Price per sq. ft.:$124.86
- Tax amount:$5,258 (2026)
Features and amenities
- Appliances:Convection Oven, Dishwasher, Disposal, Electric Cooktop, Microwave, Refrigerator, Washer
- Laundry features:Washer
- Amenities:Ceiling Fans, Entrance Foyer, Smoke Detectors, Window Coverings
- Pool features:Gunite, In Ground
Parking
- Parking description:Garage
- Garage:Yes
- Garage spaces:2
New listings near 19530 Whitewood Drive
- New
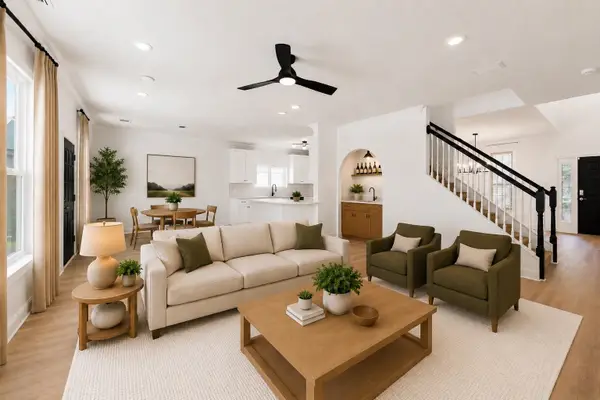 $385,000Active4 beds 3 baths3,380 sq. ft.
29638 Legends Line Drive, Spring, TX 77386
MLS# 13933338Listed by: LPT REALTY, LLC - New
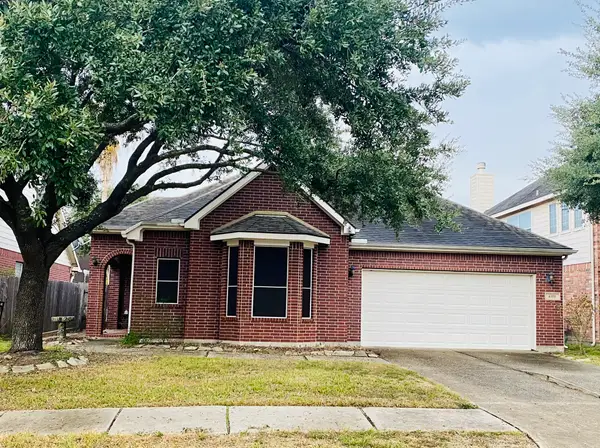 $300,000Active4 beds 2 baths2,392 sq. ft.
4319 Countryheights Court, Spring, TX 77388
MLS# 2717715Listed by: WALZEL PROPERTIES - CORPORATE OFFICE - Open Sat, 11am to 1pmNew
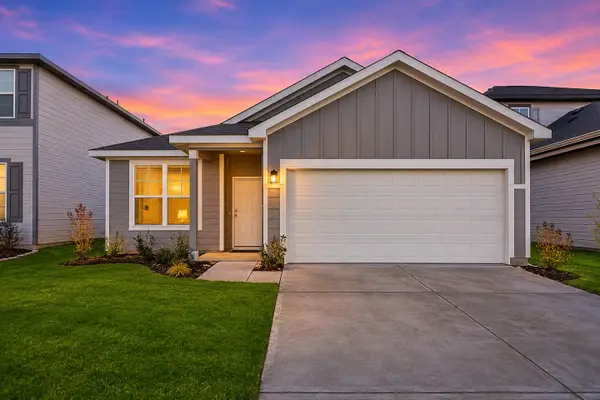 $225,000Active3 beds 2 baths1,494 sq. ft.
23523 Wrexham Street, Spring, TX 77373
MLS# 47288947Listed by: EXP REALTY LLC - New
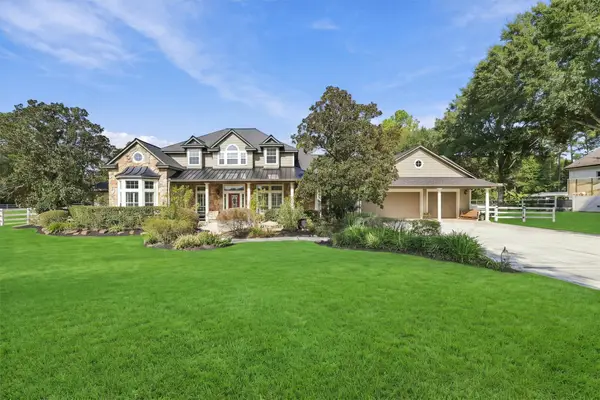 $1,149,000Active4 beds 5 baths4,245 sq. ft.
6818 Still Meadow Street, Spring, TX 77389
MLS# 89938621Listed by: REALTY EXECUTIVES TORRES TEAM - New
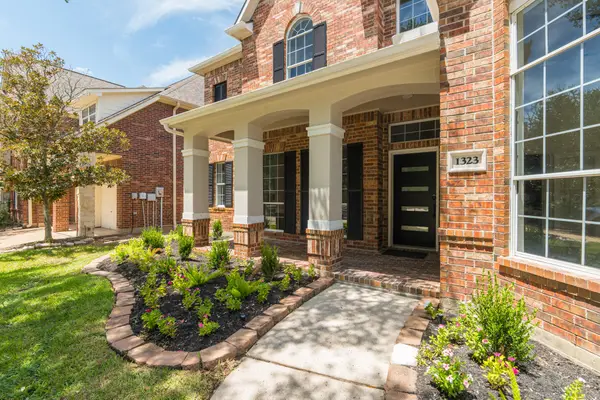 $629,900Active5 beds 5 baths4,206 sq. ft.
1323 Arden Forest Drive, Spring, TX 77379
MLS# 62820506Listed by: COLDWELL BANKER REALTY - LAKE CONROE/WILLIS - Open Sat, 11am to 1pmNew
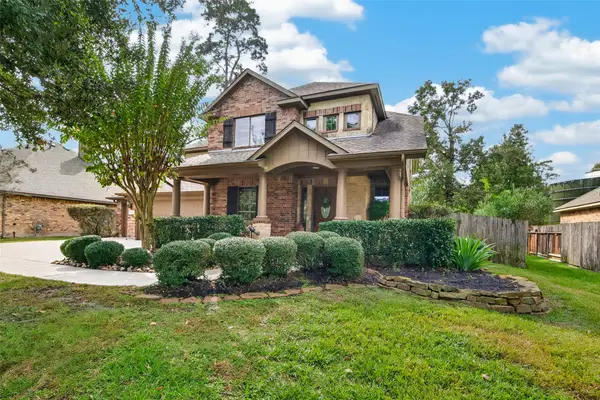 $525,000Active4 beds 4 baths3,332 sq. ft.
426 Oak Ridge Grove Drive, Spring, TX 77386
MLS# 33782881Listed by: BERKSHIRE HATHAWAY HOMESERVICES PREMIER PROPERTIES - Open Sat, 11am to 1pmNew
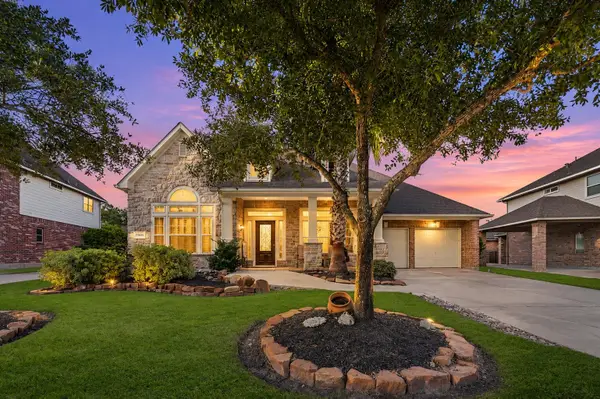 $529,000Active4 beds 4 baths3,528 sq. ft.
6714 Sage Grass Lane, Spring, TX 77379
MLS# 37293531Listed by: CASA DEL MIZE REALTY - New
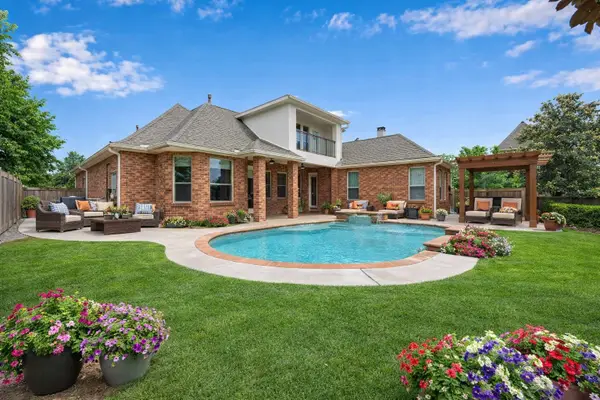 $485,000Active3 beds 4 baths3,384 sq. ft.
2711 King Point View Lane, Spring, TX 77388
MLS# 47660174Listed by: RESIDENT REALTY, LTD - New
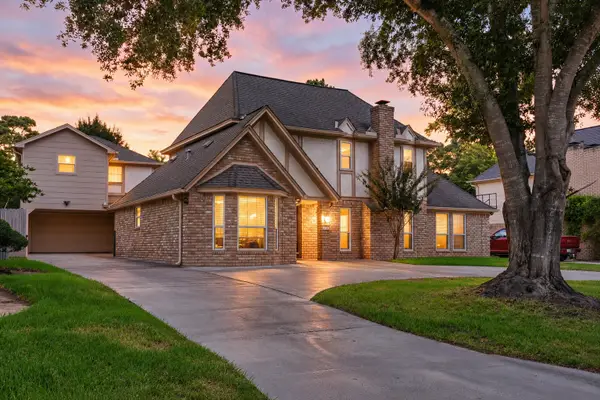 $399,000Active4 beds 3 baths2,425 sq. ft.
6314 Singing Creek Lane, Spring, TX 77379
MLS# 68618435Listed by: EXP REALTY LLC - Open Sat, 2 to 4pmNew
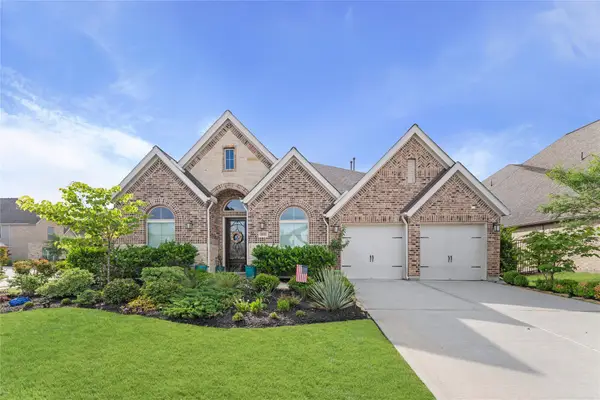 $714,900Active3 beds 4 baths3,617 sq. ft.
28155 Briarwood Pass Drive, Spring, TX 77386
MLS# 81352919Listed by: JANE BYRD PROPERTIES INTERNATIONAL LLC


Protect your home and budget from life's surprises with an Assurant Home Warranty, backed by a partner that supports you through every step of homeownership. Explore Plans.
© 2023 - 2026 ERA Franchise Systems LLC. All rights reserved. ERA Franchise Systems LLC fully supports the principles of the Fair Housing Act and the Equal Opportunity Act. ERA, ERA Real Estate powered, and their respective logos are registered service marks of ERA Franchise Systems LLC. Each office is independently owned and operated.