
21406 Snow Goose Court, Spring, TX 77388
Local realty services provided by:ERA Experts
21406 Snow Goose Court,Spring, TX 77388
$385,000
- 4 Beds
- 4 Baths
- 2,942 sq. ft.
- Single family
- Active
Listed by: carlos portillo
Office: pak home realty210-833-5022
MLS#:66984626
Source:HARMLS
Price summary
- Price:$385,000
- Price per sq. ft.:$130.86
- Monthly HOA dues:$31.25
About this home
Beautifully maintained 2-story home on an oversized 17,240 sq. ft. cul-de-sac lot! This spacious home features soaring ceilings, luxury vinyl plank flooring, formal dining, a cozy living room with fireplace, and a kitchen with granite countertops, tile backsplash, ample cabinetry, and breakfast bar. The downstairs primary suite offers dual vanities, garden tub, separate shower, and 2 walk-in closets. Upstairs includes a large game room, 3 secondary bedrooms, and 2 full baths. Enjoy an oversized covered patio, firepit with custom walkway, storage shed, recent fence, and huge backyard perfect for entertaining. Updates include a 2025 roof, newer electrical panel, and recent interior paint. Enjoy access to Bridgestone amenities including a pool, playground, tennis courts, plus nearby Bridgestone Park with splash pad, dog parks, walking trails, and scenic pond. Easy access to TX-99, Hwy 249, I-45, and The Woodlands.
Contact an agent
Home facts
- Year built:2008
- Subdivision & Development:Gosling Pines Sec 02
- Listing ID #:66984626
- Updated:October 23, 2026 at 12:27 PM
Rooms and interior
- Bedrooms:4
- Total bathrooms:4
- Full bathrooms:3
- Half bathrooms:1
- Rooms Total:9
- Flooring:Laminate, Tile
- Bathrooms Description:Jetted Tub, Separate Shower, Tub Shower
- Kitchen Description:Dishwasher, Disposal, Gas Oven, Gas Range, Kitchen Family Room Combo
- Living area:2,942 sq. ft.
Heating and cooling
- Cooling:Central Air, Electric
- Heating:Central, Gas
- Central air:Yes
Structure and exterior
- Roof:Composition
- Year built:2008
- Building area:2,942 sq. ft.
- Lot area:0.4 Acres
- Lot Features:Cleared, Subdivision
- Architectural Style:Traditional
- Construction Materials:Brick, Cement Siding
- Exterior Features:Fence, Fully Fenced, Patio, Private Yard, Storage
- Foundation Description:Slab
- Levels:2 Stories
Schools
- High school:KLEIN COLLINS HIGH SCHOOL
- Middle school:SCHINDEWOLF INTERMEDIATE SCHOOL
- Elementary school:FOX ELEMENTARY SCHOOL
Utilities
- Sewer:Public Sewer
Finances and disclosures
- Price:$385,000
- Price per sq. ft.:$130.86
- Tax amount:$8,432 (2025)
Features and amenities
- Appliances:Dishwasher, Disposal, Gas Oven, Gas Range
Parking
- Parking description:Garage
- Garage:Yes
- Garage spaces:2
New listings near 21406 Snow Goose Court
- New
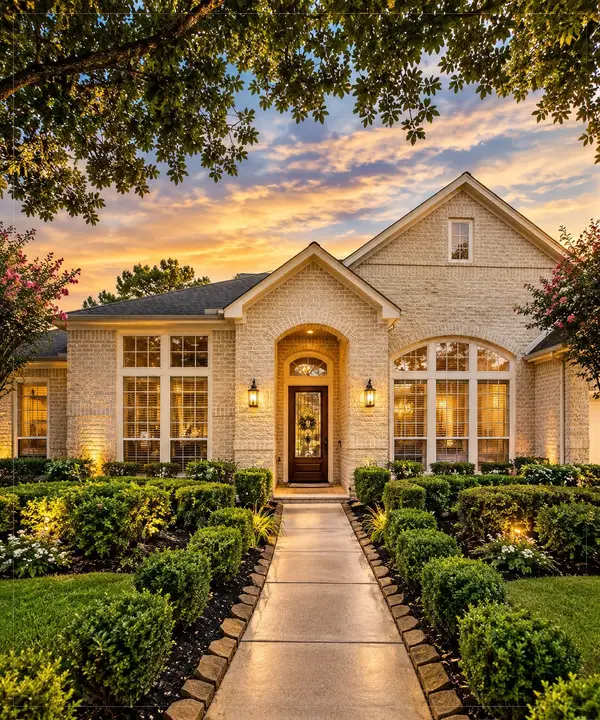 $639,900Active4 beds 4 baths3,966 sq. ft.
2318 Spring Lake Park Lane, Spring, TX 77386
MLS# 91102908Listed by: UNITED REAL ESTATE - New
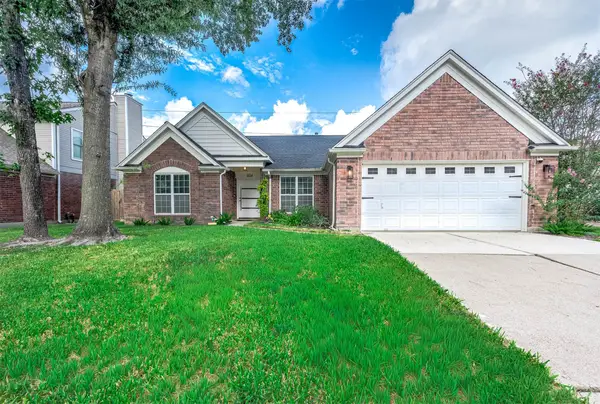 $355,000Active4 beds 2 baths1,995 sq. ft.
8914 Sunny Point Drive, Spring, TX 77379
MLS# 24213647Listed by: KELLER WILLIAMS REALTY PROFESSIONALS - New
 $349,000Active3 beds 2 baths2,300 sq. ft.
26602 Maplewood Drive, Spring, TX 77386
MLS# 8092685Listed by: PAK HOME REALTY - New
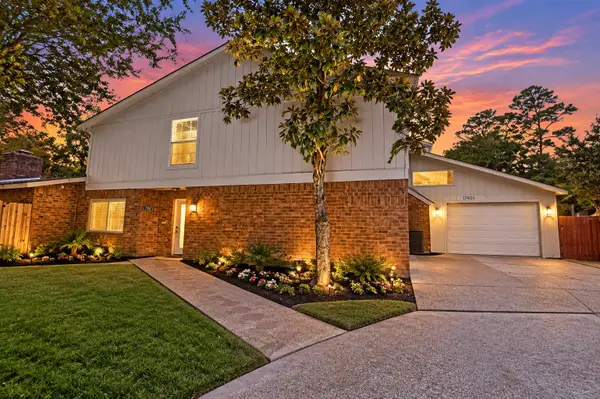 $299,000Active5 beds 4 baths3,995 sq. ft.
17821 S Cypress Villas Drive, Spring, TX 77379
MLS# 24125907Listed by: PAK HOME REALTY NORTH WEST - New
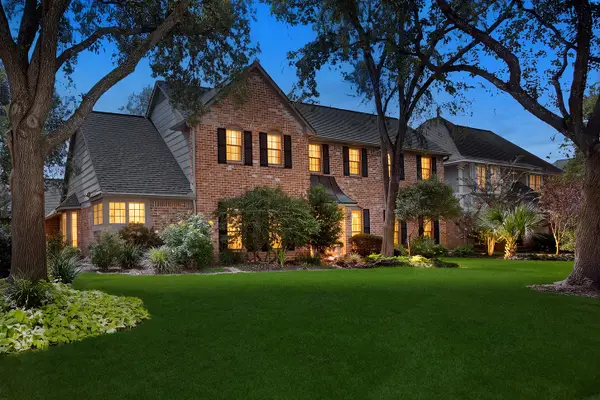 $397,700Active4 beds 4 baths3,097 sq. ft.
16303 Cloverwick Lane, Spring, TX 77379
MLS# 53137112Listed by: EXP REALTY LLC - New
 $244,900Active3 beds 4 baths1,710 sq. ft.
29502 Stapleford Street, Spring, TX 77386
MLS# 7372268Listed by: PAK HOME REALTY NORTH WEST - New
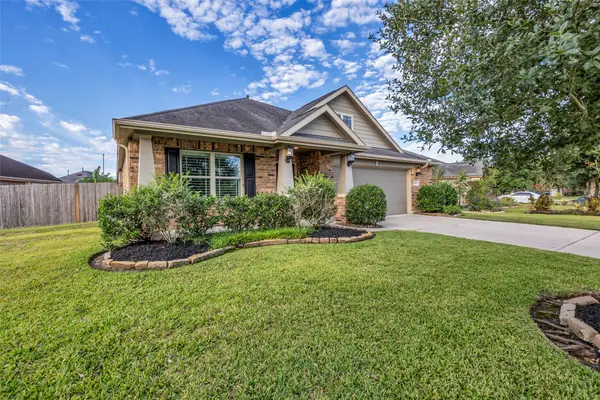 $349,900Active3 beds 2 baths1,857 sq. ft.
3870 Enchanted Timbers Lane, Spring, TX 77386
MLS# 75225365Listed by: COLDWELL BANKER REALTY - THE WOODLANDS - New
 $1,000,000Active5 beds 5 baths4,113 sq. ft.
5410 Caroline Lake Drive, Spring, TX 77386
MLS# 27768877Listed by: EXP REALTY LLC - Open Sun, 2 to 4pmNew
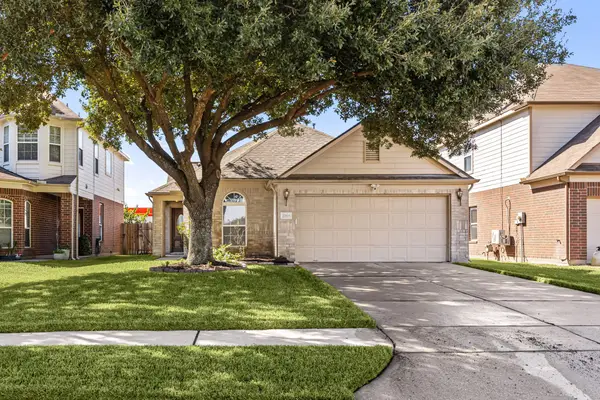 $253,080Active3 beds 2 baths1,848 sq. ft.
22515 Spring Link Court, Spring, TX 77373
MLS# 68723792Listed by: REDFIN CORPORATION - Open Sun, 1 to 3pmNew
 $934,500Active5 beds 6 baths4,290 sq. ft.
25014 Jennifer Heights Court, Spring, TX 77389
MLS# 67205795Listed by: C. LAWSON, BROKER


Protect your home and budget from life's surprises with an Assurant Home Warranty, backed by a partner that supports you through every step of homeownership. Explore Plans.
© 2023 - 2026 ERA Franchise Systems LLC. All rights reserved. ERA Franchise Systems LLC fully supports the principles of the Fair Housing Act and the Equal Opportunity Act. ERA, ERA Real Estate powered, and their respective logos are registered service marks of ERA Franchise Systems LLC. Each office is independently owned and operated.