
21427 E Blooming Rock Lane, Spring, TX 77379
Local realty services provided by:ERA Experts
Listed by: dick richards
Office: coldwell banker realty - the woodlands281-363-2500
MLS#:4654483
Source:HARMLS
Price summary
- Price:$299,999
- Price per sq. ft.:$148.66
- Monthly HOA dues:$29.17
About this home
Welcome to this move-in ready home featuring 42 inch wooden cabinets, tile backsplash, deep sinks, kitchen island, gas stove, and refrigerator. Porcelain tile floors, high ceilings, and a kitchen pantry add to the charm. The brick house with cement board in the back is a great starter home with a fully fenced back yard. Enjoy plenty of natural lighting in the living/dining room combo and a kitchen that opens up to the family room. The split plan layout offers privacy with the primary bedroom on one side and two additional bedrooms on the other. Additional features include a walk-in shower in the primary bathroom, corner lot, and a two car garage with a double wide driveway. Convient shopping nearby. Klein ISD.
Contact an agent
Home facts
- Year built:2006
- Listing ID #:4654483
- Updated:July 29, 2026 at 12:25 PM
Rooms and interior
- Bedrooms:3
- Total bathrooms:2
- Full bathrooms:2
- Rooms Total:9
- Flooring:Tile
- Dining Description:Living Dining Room
- Bathrooms Description:Separate Shower, Soaking Tub, Tub Shower
- Kitchen Description:Dishwasher, Disposal, Gas Cooktop, Gas Oven, Microwave, Pantry, Refrigerator, Solid Surface Counters
- Living area:2,018 sq. ft.
Heating and cooling
- Cooling:Central Air, Gas, Heat Pump
- Heating:Central, Electric, Gas
- Central air:Yes
Structure and exterior
- Roof:Composition
- Year built:2006
- Building area:2,018 sq. ft.
- Lot area:0.2 Acres
- Lot Features:Side Yard, Subdivision
- Architectural Style:Traditional
- Construction Materials:Brick, Cement Siding
- Exterior Features:Fence, Patio, Private Yard, Sprinkler Irrigation
- Foundation Description:Slab
- Levels:1 Story
Schools
- High school:KLEIN OAK HIGH SCHOOL
- Middle school:KRIMMEL INTERMEDIATE SCHOOL
- Elementary school:BENIGNUS ELEMENTARY SCHOOL
Utilities
- Sewer:Public Sewer
Finances and disclosures
- Price:$299,999
- Price per sq. ft.:$148.66
- Tax amount:$6,500 (2025)
Features and amenities
- Appliances:Dishwasher, Disposal, Gas Cooktop, Gas Oven, Microwave, Refrigerator
- Amenities:Ceiling Fans, Low Emissivity Windows, Programmable Thermostat
Parking
- Parking description:Driveway, Garage
- Garage:Yes
- Garage spaces:2
New listings near 21427 E Blooming Rock Lane
- New
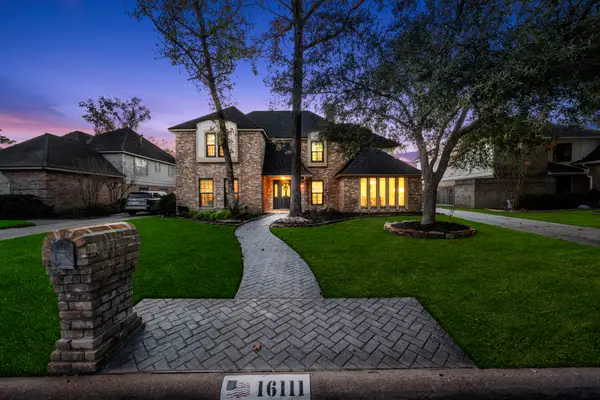 $539,000Active4 beds 4 baths3,748 sq. ft.
16111 Maplehurst Drive, Spring, TX 77379
MLS# 87038614Listed by: CB&A, REALTORS - New
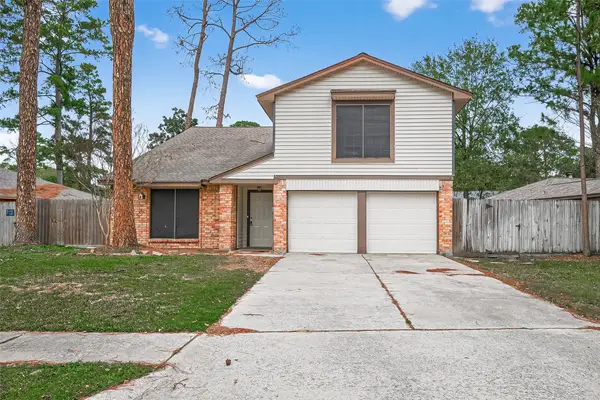 $254,999Active4 beds 7 baths2,350 sq. ft.
4522 Owens Creek Lane, Spring, TX 77388
MLS# 98054166Listed by: WALZEL PROPERTIES - CORPORATE OFFICE - New
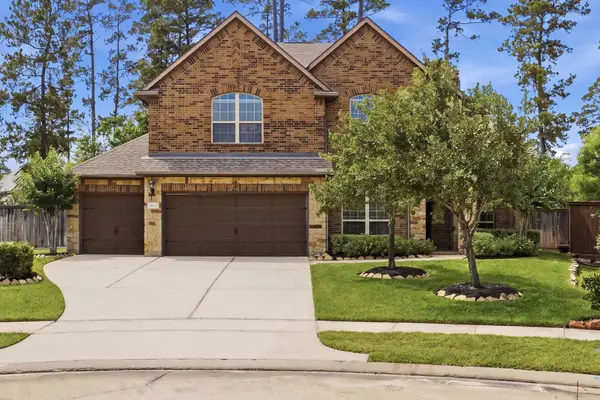 $690,000Active5 beds 4 baths4,198 sq. ft.
24611 Morgan Pines Court, Spring, TX 77389
MLS# 2437904Listed by: COMPASS RE TEXAS, LLC - THE WOODLANDS - Open Sat, 11am to 1pmNew
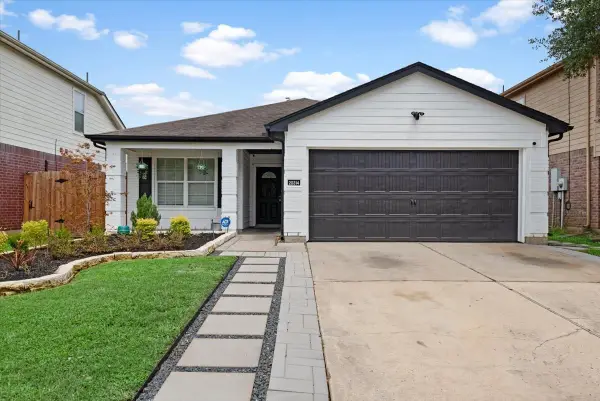 $320,000Active4 beds 2 baths1,612 sq. ft.
20314 Cypresswood Chase, Spring, TX 77373
MLS# 73867974Listed by: BETTER HOMES AND GARDENS REAL ESTATE GARY GREENE - CHAMPIONS - New
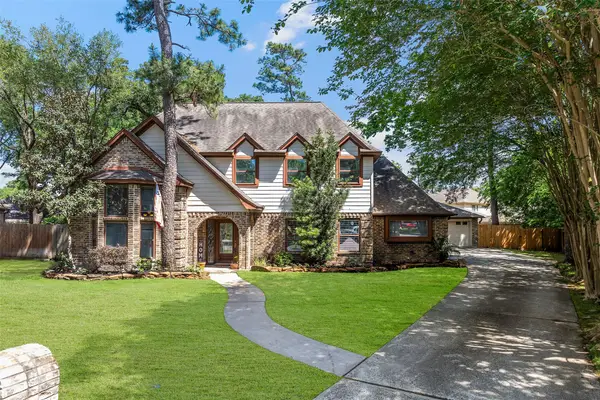 $450,000Active4 beds 3 baths2,810 sq. ft.
16806 Sandypine Circle, Spring, TX 77379
MLS# 76052571Listed by: MY CASTLE REALTY - New
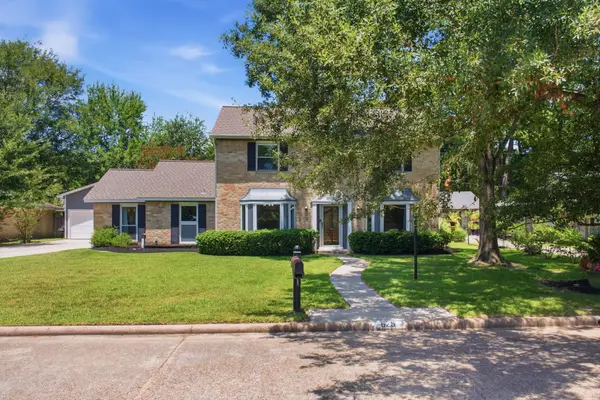 $359,900Active4 beds 3 baths2,846 sq. ft.
626 Magic Oaks Drive, Spring, TX 77388
MLS# 94080658Listed by: RE/MAX THE WOODLANDS & SPRING - New
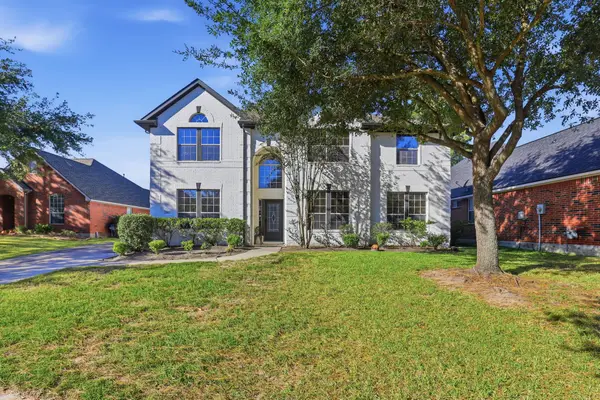 $380,000Active5 beds 4 baths3,521 sq. ft.
30615 Winlock Trails Dr, Spring, TX 77386
MLS# 10907249Listed by: EPIQUE REALTY LLC - Open Sat, 11am to 2pmNew
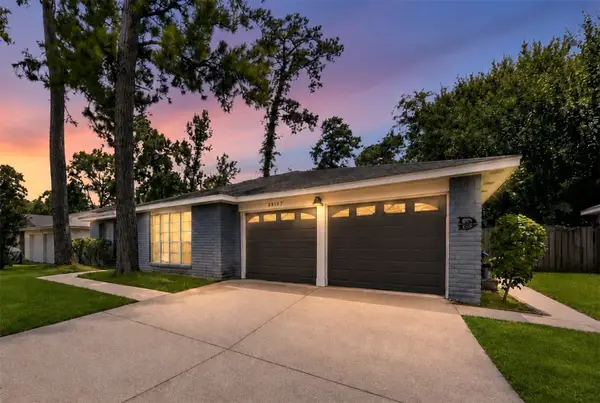 $227,000Active3 beds 2 baths1,644 sq. ft.
23127 Harpergate Drive, Spring, TX 77373
MLS# 54842544Listed by: EXP REALTY LLC - New
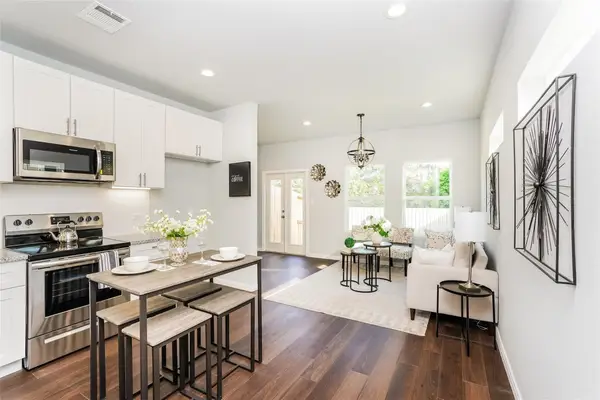 $240,000Active3 beds 3 baths1,325 sq. ft.
4931 Dalhart Drive, Spring, TX 77379
MLS# 55085402Listed by: GRAND TERRA REALTY - New
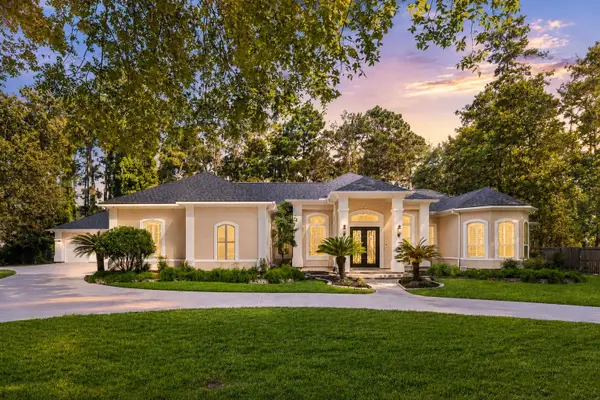 $949,000Active3 beds 4 baths3,569 sq. ft.
3711 Chateau Cove, Spring, TX 77386
MLS# 54966332Listed by: KELLER WILLIAMS REALTY THE WOODLANDS


Protect your home and budget from life's surprises with an Assurant Home Warranty, backed by a partner that supports you through every step of homeownership. Explore Plans.
© 2023 - 2026 ERA Franchise Systems LLC. All rights reserved. ERA Franchise Systems LLC fully supports the principles of the Fair Housing Act and the Equal Opportunity Act. ERA, ERA Real Estate powered, and their respective logos are registered service marks of ERA Franchise Systems LLC. Each office is independently owned and operated.