
22814 Pebworth Place, Spring, TX 77373
Local realty services provided by:American Real Estate ERA Powered
Listed by: jose cruz, jesus cruz-benitez
Office: coldwell banker universal832-760-1733
MLS#:45505820
Source:HARMLS
Price summary
- Price:$263,000
- Price per sq. ft.:$152.11
- Monthly HOA dues:$41
About this home
**FULLY REMODELED & MOVE-IN READY!** This extensively renovated 3-bedroom, 2-bath home with a private study and 2-car garage is a standout opportunity for homeowners and investors alike. Major improvements include ALL NEW WINDOWS, new sheetrock, fresh texture and paint, new flooring throughout, new door frames, and NEW INTERIOR DOORS. The kitchen has been upgraded with NEW APPLIANCES, while both bathrooms have been beautifully remodeled. The spacious primary suite features a HUGE WALK-IN CLOSET, adding valuable storage and functionality. Step outside to the NEW COVERED PATIO, ideal for entertaining or relaxing. The private study provides the flexibility for a home office, additional workspace, or potential bonus-use area. With extensive renovations already completed, this property offers strong appeal for a buyer seeking a turnkey home or an investor looking for a renovated asset with immediate rental or resale potential. **TURNKEY. UPDATED. READY TO GO!**
Contact an agent
Home facts
- Year built:1984
- Subdivision & Development:Timber Lane Sec 09
- Listing ID #:45505820
- Updated:September 28, 2026 at 04:02 PM
Rooms and interior
- Bedrooms:3
- Total bathrooms:2
- Full bathrooms:2
- Rooms Total:8
- Flooring:Laminate
- Bathrooms Description:Separate Shower, Soaking Tub, Tub Shower
- Kitchen Description:Dishwasher, Disposal, Electric Cooktop, Electric Oven, Microwave
- Living area:1,729 sq. ft.
Heating and cooling
- Cooling:Central Air, Electric
- Heating:Central, Electric
- Central air:Yes
Structure and exterior
- Roof:Composition
- Year built:1984
- Building area:1,729 sq. ft.
- Lot area:0.17 Acres
- Lot Features:Cleared
- Architectural Style:Traditional
- Construction Materials:Brick, Wood Siding
- Foundation Description:Slab
- Levels:1 Story
Schools
- High school:SPRING HIGH SCHOOL
- Middle school:RICKY C BAILEY M S
- Elementary school:GLORIA MARSHALL ELEMENTARY SCHOOL
Utilities
- Sewer:Public Sewer
Finances and disclosures
- Price:$263,000
- Price per sq. ft.:$152.11
- Tax amount:$5,797 (2026)
Features and amenities
- Appliances:Dishwasher, Disposal, Electric Cooktop, Electric Oven, Microwave
Parking
- Parking description:Garage
- Garage:Yes
- Garage spaces:2
New listings near 22814 Pebworth Place
- New
 $229,000Active3 beds 2 baths1,618 sq. ft.
29734 Meridian Hill Drive, Spring, TX 77386
MLS# 56277215Listed by: TEXAS GRAND REAL ESTATE INC. - New
 $234,900Active3 beds 2 baths1,660 sq. ft.
3322 Peachstone Place, Spring, TX 77389
MLS# 82800712Listed by: CENTURY 21 REALTY PARTNERS - New
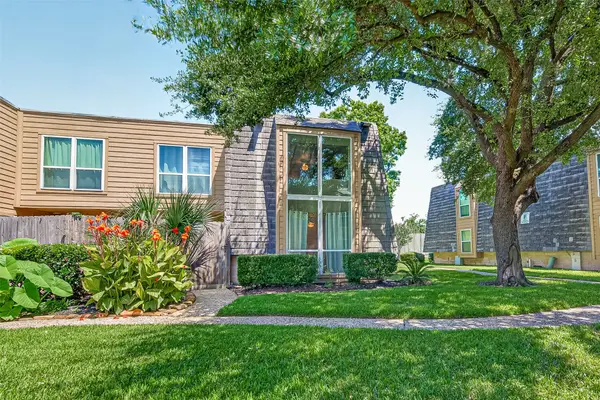 $115,900Active2 beds 2 baths1,103 sq. ft.
16120 Stuebner Airline Road #105, Spring, TX 77379
MLS# 41921358Listed by: BETTER HOMES AND GARDENS REAL ESTATE GARY GREENE - CYPRESS - New
 $1,895,000Active4 beds 5 baths5,716 sq. ft.
6310 N Lazy Meadow Way, Spring, TX 77386
MLS# 7288963Listed by: PRIME REALTY GROUP - New
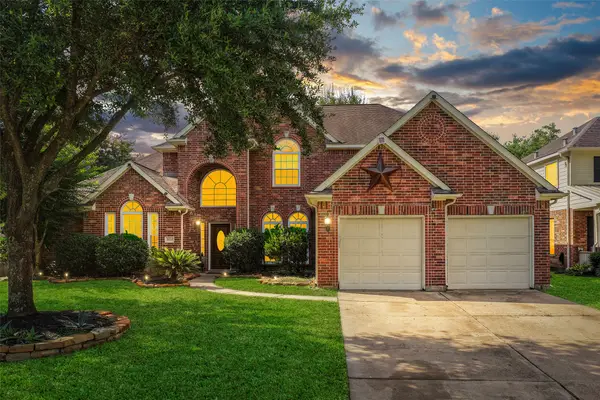 $459,000Active5 beds 4 baths3,994 sq. ft.
9211 Memorial Grove Drive, Spring, TX 77379
MLS# 8410128Listed by: CB&A, REALTORS - New
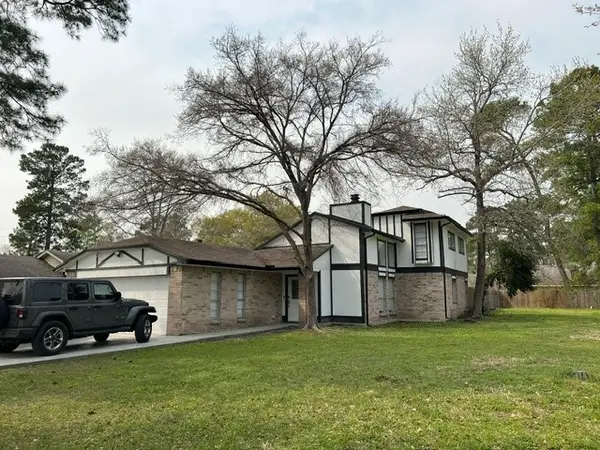 $369,900Active4 beds 2 baths1,984 sq. ft.
4219 Hirschfield Road, Spring, TX 77373
MLS# 16505975Listed by: NAUTILUS REAL ESTATE, LTD - New
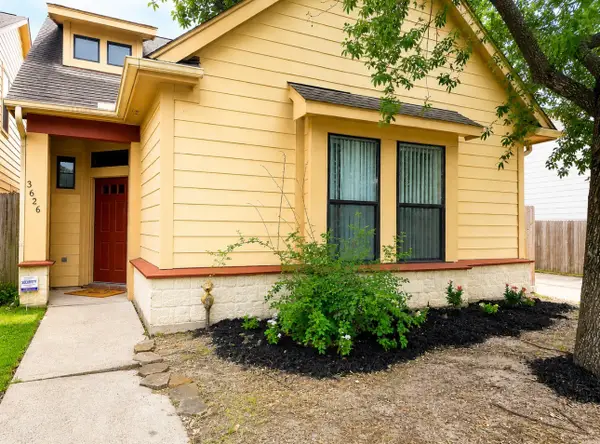 $229,000Active3 beds 2 baths1,460 sq. ft.
3626 Cedar Flats Lane, Spring, TX 77386
MLS# 46659587Listed by: HOUSE GUIDE REALTY - New
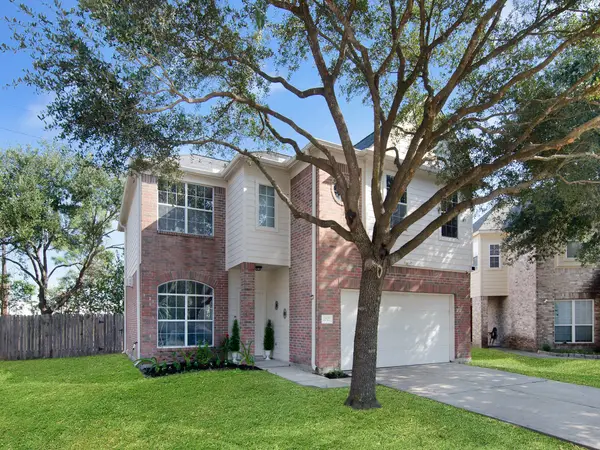 $222,000Active3 beds 3 baths2,030 sq. ft.
22527 Hamlet Park Court, Spring, TX 77373
MLS# 11649921Listed by: EXP REALTY LLC - New
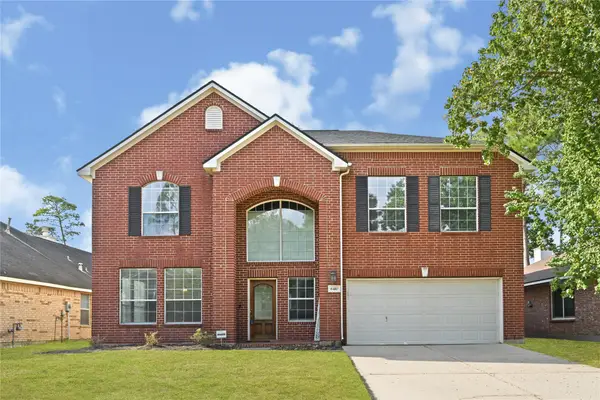 $350,000Active4 beds 3 baths2,701 sq. ft.
6410 Sparrows Glen Lane, Spring, TX 77379
MLS# 83314697Listed by: KELLER WILLIAMS PREMIER REALTY - New
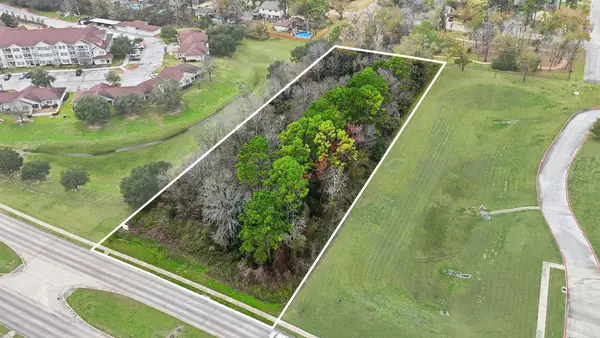 $700,000Active1.49 Acres
5350 Cypresswood, Spring, TX 77379
MLS# 88629112Listed by: KATARZYNA MYHAN, BROKER


Protect your home and budget from life's surprises with an Assurant Home Warranty, backed by a partner that supports you through every step of homeownership. Explore Plans.
© 2023 - 2026 ERA Franchise Systems LLC. All rights reserved. ERA Franchise Systems LLC fully supports the principles of the Fair Housing Act and the Equal Opportunity Act. ERA, ERA Real Estate powered, and their respective logos are registered service marks of ERA Franchise Systems LLC. Each office is independently owned and operated.