
22907 Squirrel Tree Street, Spring, TX 77389
Local realty services provided by:ERA Experts
Listed by: adaline werthwein
Office: re/max integrity281-370-5100
MLS#:51110665
Source:HARMLS
Price summary
- Price:$269,000
- Price per sq. ft.:$107.95
- Monthly HOA dues:$61.5
About this home
**Move-in ready with major updates already completed!** Welcome to 22907 Squirrel Tree Street, situated on a huge oversized cul-de-sac lot in Spring. The seller has recently invested in numerous updates, including fresh interior paint throughout, modern glass inset stained door, entry chandelier, new carpet, light fixtures, ceiling fans, giving this home love & a bright, fresh, updated feel. The spacious floor plan features soaring ceilings, abundant natural light, formal dining, open-concept living area, 4 bedrooms, 2.5 baths, bonus room, & versatile upstairs game room perfect for entertaining, relaxing, or creating a media space. Enjoy an exceptional backyard w/ covered patio, plenty of room to play, entertain, garden, or create your own outdoor retreat. The community pool is just a short walk away! Conveniently located near Grand Parkway 99 with quick access to restaurants, shopping, entertainment, and everyday conveniences. **A wonderful opportunity to simply move in and enjoy!**
Contact an agent
Home facts
- Year built:1998
- Subdivision & Development:Fox Hollow Sec 01
- Listing ID #:51110665
- Updated:August 20, 2026 at 12:24 PM
Rooms and interior
- Bedrooms:4
- Total bathrooms:4
- Full bathrooms:3
- Half bathrooms:1
- Rooms Total:9
- Flooring:Carpet, Tile
- Bathrooms Description:Jetted Tub, Separate Shower, Tub Shower
- Kitchen Description:Butlers Pantry, Dishwasher, Disposal, Gas Oven, Gas Range, Kitchen Family Room Combo, Kitchen Island, Oven, Pantry
- Living area:2,492 sq. ft.
Heating and cooling
- Cooling:Central Air, Electric
- Heating:Central, Gas
- Central air:Yes
Structure and exterior
- Roof:Composition
- Year built:1998
- Building area:2,492 sq. ft.
- Lot area:0.27 Acres
- Lot Features:Subdivision
- Architectural Style:Traditional
- Construction Materials:Brick
- Exterior Features:Fully Fenced, Patio
- Foundation Description:Slab
- Levels:2 Stories
Schools
- High school:KLEIN COLLINS HIGH SCHOOL
- Middle school:HILDEBRANDT INTERMEDIATE SCHOOL
- Elementary school:ZWINK ELEMENTARY SCHOOL
Utilities
- Water:Well
- Sewer:Septic Tank
Finances and disclosures
- Price:$269,000
- Price per sq. ft.:$107.95
- Tax amount:$7,099 (2025)
Features and amenities
- Appliances:Dishwasher, Disposal, Gas Oven, Gas Range, Instant Hot Water, Oven
- Amenities:Ceiling Fans, Instant Hot Water
Parking
- Parking description:Garage
- Garage:Yes
- Garage spaces:2
New listings near 22907 Squirrel Tree Street
- New
 $359,900Active4 beds 4 baths3,136 sq. ft.
16118 Craigshire Court, Spring, TX 77379
MLS# 81469116Listed by: A PLUS REAL ESTATE - New
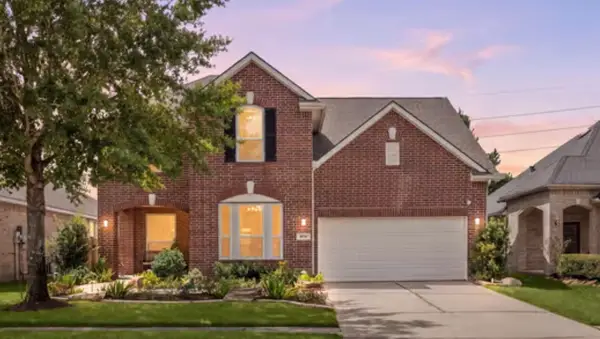 $407,400Active4 beds 3 baths2,734 sq. ft.
4526 Countrypines Drive, Spring, TX 77388
MLS# 16481221Listed by: CORCORAN GENESIS - New
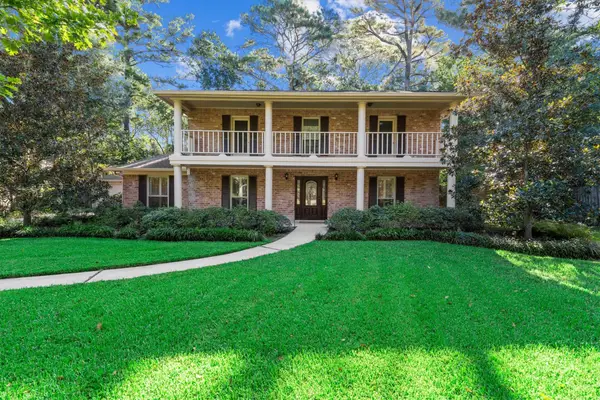 $335,000Active5 beds 3 baths3,405 sq. ft.
17706 Oak Masters Court, Spring, TX 77379
MLS# 45903299Listed by: BHGRE GARY GREENE - Open Sun, 1 to 3pmNew
 $399,900Active4 beds 3 baths2,049 sq. ft.
21407 Deerhaven Drive, Spring, TX 77388
MLS# 49667044Listed by: RICK LAMAR REAL ESTATE, LLC - Open Sun, 1 to 3pmNew
 $281,000Active3 beds 2 baths1,926 sq. ft.
23230 Canyon Lake Drive, Spring, TX 77373
MLS# 63098190Listed by: 5TH STREAM REALTY - Open Sat, 2 to 4pmNew
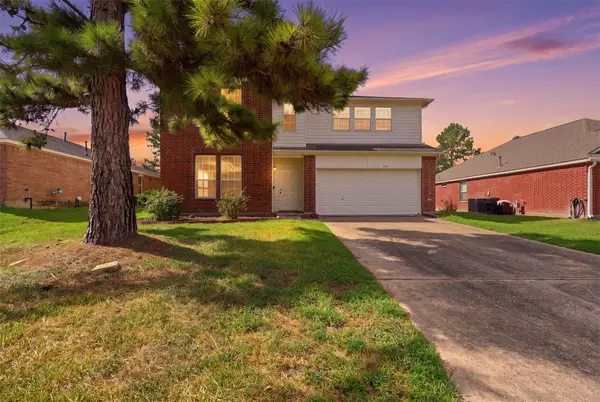 $270,000Active3 beds 3 baths2,550 sq. ft.
723 Slate Valley Lane, Spring, TX 77373
MLS# 74826266Listed by: MAVENLY HOMES - New
 $539,999Active4 beds 4 baths2,624 sq. ft.
255 New Harmony Trail, Spring, TX 77389
MLS# 89419558Listed by: JOHN ERNST - New
 $290,000Active3 beds 2 baths2,138 sq. ft.
19531 S Village Of Bridgestone Lane, Spring, TX 77379
MLS# 29951246Listed by: RE/MAX PRESTIGE - New
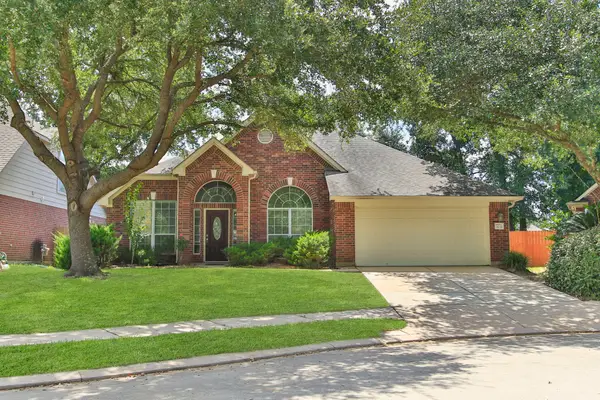 $349,500Active4 beds 3 baths2,650 sq. ft.
31235 Windcrest Park Lane, Spring, TX 77386
MLS# 21410897Listed by: PARK WEST REAL ESTATE INC


Protect your home and budget from life's surprises with an Assurant Home Warranty, backed by a partner that supports you through every step of homeownership. Explore Plans.
© 2023 - 2026 ERA Franchise Systems LLC. All rights reserved. ERA Franchise Systems LLC fully supports the principles of the Fair Housing Act and the Equal Opportunity Act. ERA, ERA Real Estate powered, and their respective logos are registered service marks of ERA Franchise Systems LLC. Each office is independently owned and operated.