
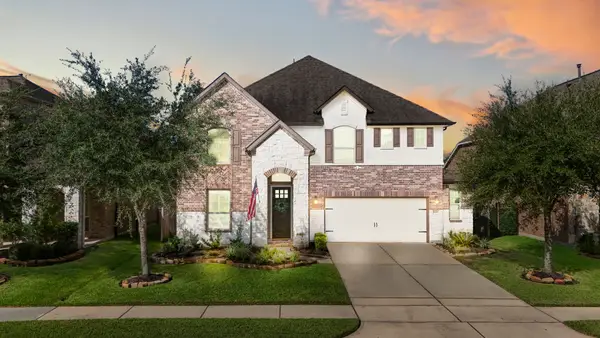
23119 Kimberly Glen Lane, Spring, TX 77373
Local realty services provided by:American Real Estate ERA Powered
23119 Kimberly Glen Lane,Spring, TX 77373
$319,970
- 4 Beds
- 3 Baths
- 2,727 sq. ft.
- Single family
- Active
Listed by: michelle arriola
Office: hh premier realty, llc.832-577-0001
MLS#:19619884
Source:HARMLS
Price summary
- Price:$319,970
- Price per sq. ft.:$117.33
- Monthly HOA dues:$29.17
About this home
Welcome to 23119 Kimberly Glen, a beautifully updated home offering comfort, style, and an ideal location! Step inside to find fresh paint throughout and brand-new flooring—no carpet! The inviting interior features a fully updated kitchen with modern finishes and a desirable first-floor primary suite for added convenience and privacy.
Upstairs, a spacious game room/den provides endless possibilities as a media room, home office, playroom, or additional living area. Outside, the fully fenced backyard offers plenty of space for entertaining, pets, play, or simply enjoying the outdoors.
Conveniently located with easy access to Grand Parkway (99), Hardy Toll Road, and I-45, this home puts shopping, dining, schools, and major employment centers within easy reach. With its stylish updates, flexible living spaces, and convenient location, this home is ready for you to make it your own. Come see all that 23119 Kimberly Glen has to offer!
Contact an agent
Home facts
- Year built:2003
- Subdivision & Development:Postwood Glen Sec 01
- Listing ID #:19619884
- Updated:August 20, 2026 at 10:12 PM
Rooms and interior
- Bedrooms:4
- Total bathrooms:3
- Full bathrooms:2
- Half bathrooms:1
- Rooms Total:4
- Living area:2,727 sq. ft.
Heating and cooling
- Cooling:Central Air, Electric
- Heating:Central, Gas
- Central air:Yes
Structure and exterior
- Roof:Composition
- Year built:2003
- Building area:2,727 sq. ft.
- Lot area:0.15 Acres
- Lot Features:Subdivision
- Architectural Style:Traditional
- Foundation Description:Slab
- Levels:2 Stories
Schools
- High school:SPRING HIGH SCHOOL
- Middle school:DUEITT MIDDLE SCHOOL
- Elementary school:CHET BURCHETT ELEMENTARY SCHOOL
Utilities
- Sewer:Public Sewer
Finances and disclosures
- Price:$319,970
- Price per sq. ft.:$117.33
- Tax amount:$6,354 (2025)
Parking
- Parking description:Garage
- Garage:Yes
- Garage spaces:2
New listings near 23119 Kimberly Glen Lane
- New
 $274,990Active4 beds 3 baths2,214 sq. ft.
23711 Blodgett Peak Trail, Spring, TX 77373
MLS# 49424018Listed by: REALTY OF AMERICA, LLC - New
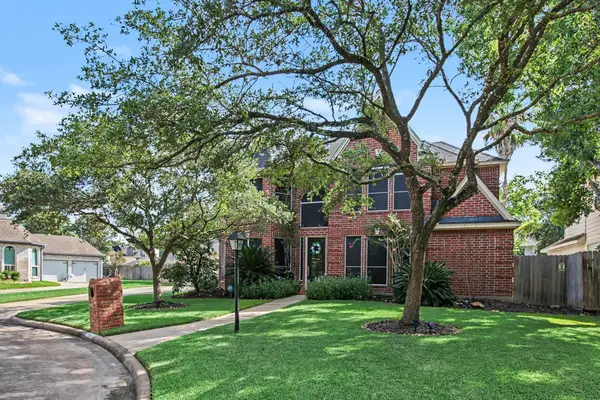 $430,000Active5 beds 4 baths3,108 sq. ft.
17906 Saint Helen Court, Spring, TX 77379
MLS# 53594706Listed by: ORCHARD BROKERAGE - New
 $475,000Active5 beds 5 baths3,159 sq. ft.
20218 Windsor Field, Spring, TX 77379
MLS# 67630495Listed by: BETTER HOMES AND GARDENS REAL ESTATE GARY GREENE - THE WOODLANDS - New
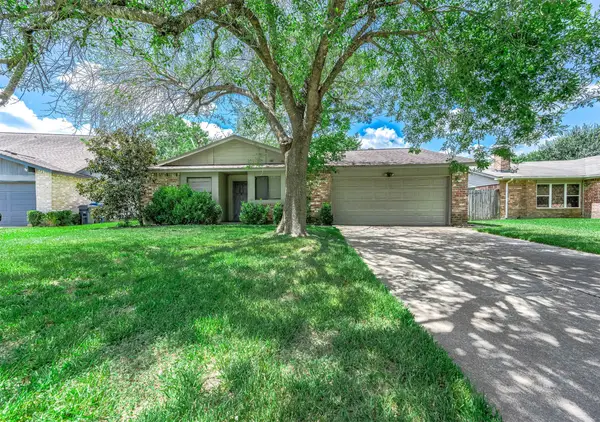 $208,000Active3 beds 2 baths1,418 sq. ft.
17035 Seven Pines Drive, Spring, TX 77379
MLS# 83164696Listed by: PRIME TEXAS PROPERTIES - New
 $405,000Active3 beds 2 baths2,287 sq. ft.
27997 Lone Hollow Lane, Spring, TX 77386
MLS# 83506701Listed by: RE/MAX CINCO RANCH - New
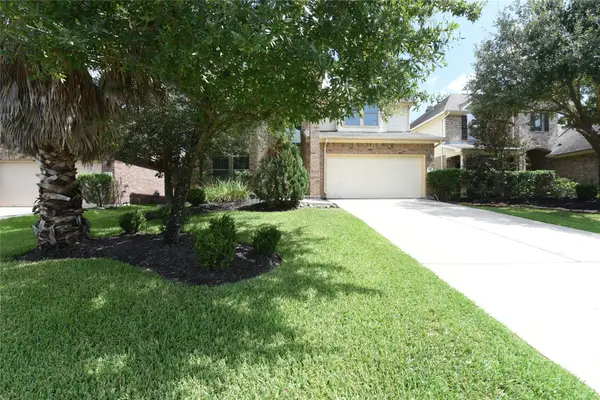 $520,000Active4 beds 3 baths2,745 sq. ft.
118 E Lasting Spring Circle, Spring, TX 77389
MLS# 9631149Listed by: GRAND TERRA REALTY - New
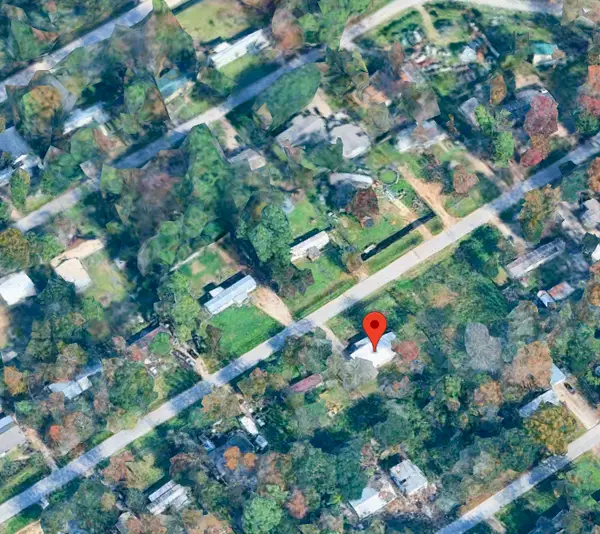 $235,000Active0.42 Acres
8215 Rolling Oaks Drive, Spring, TX 77389
MLS# 21679295Listed by: BETTER HOMES AND GARDENS REAL ESTATE GARY GREENE - CHAMPIONS - Open Sat, 1 to 3pmNew
 $525,000Active4 beds 3 baths3,109 sq. ft.
9011 Gardenia Meadow Lane, Spring, TX 77379
MLS# 21755798Listed by: BETTER HOMES AND GARDENS REAL ESTATE GARY GREENE - CHAMPIONS - Open Sat, 12 to 2pmNew
 $479,000Active5 beds 3 baths2,592 sq. ft.
6518 Elmgrove Road, Spring, TX 77389
MLS# 30343117Listed by: KELLER WILLIAMS REALTY CLEAR LAKE / NASA


Protect your home and budget from life's surprises with an Assurant Home Warranty, backed by a partner that supports you through every step of homeownership. Explore Plans.
© 2023 - 2026 ERA Franchise Systems LLC. All rights reserved. ERA Franchise Systems LLC fully supports the principles of the Fair Housing Act and the Equal Opportunity Act. ERA, ERA Real Estate powered, and their respective logos are registered service marks of ERA Franchise Systems LLC. Each office is independently owned and operated.