
2314 Fern Lacy Drive, Spring, TX 77388
Local realty services provided by:ERA Experts
2314 Fern Lacy Drive,Spring, TX 77388
$279,900
- 4 Beds
- 2 Baths
- 1,953 sq. ft.
- Single family
- Active
Listed by: jhoana olarte heer
Office: exp realty llc.888-519-7431
MLS#:47856933
Source:HARMLS
Price summary
- Price:$279,900
- Price per sq. ft.:$143.32
- Monthly HOA dues:$41.67
About this home
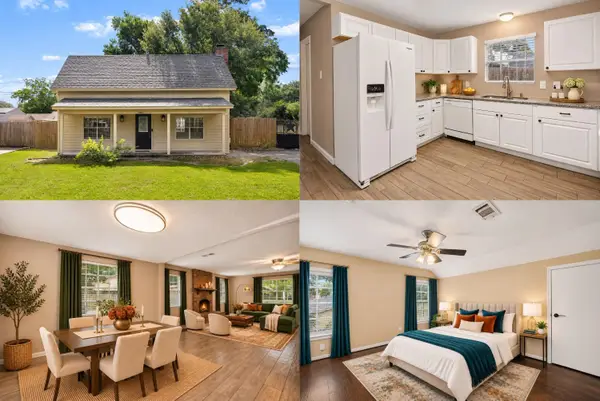
Welcome home to 2314 Fern Lacy Drive, an all brick single story in Hannover Village, and zoned to Klein ISD . Four bedrooms, two full baths and a two car garage set the stage for an open concept layout where kitchen, breakfast area and living room come together under vaulted ceilings, anchored by a tile surround fireplace and finished in warm wood look flooring. A separate formal dining room at the front doubles just as easily as a home office or study. The primary suite sits apart from the secondary bedrooms with a double sink vanity, garden soaking tub and separate shower, while fresh interior paint, a roof replaced about five years ago and a replaced outdoor A/C unit keep the big ticket items covered. Washer, dryer and refrigerator convey. Step outside to a covered patio and fenced backyard, then enjoy the community pool, playground, clubhouse and walking trails on a low annual HOA. Kroger is a minute away, with quick access to the Grand Parkway 99 and I-45.
Contact an agent
Home facts
- Year built:2005
- Subdivision & Development:Hannover Village Sec 02
- Listing ID #:47856933
- Updated:November 21, 2026 at 03:15 AM
Rooms and interior
- Bedrooms:4
- Total bathrooms:2
- Full bathrooms:2
- Rooms Total:8
- Flooring:Carpet, Laminate, Tile
- Bathrooms Description:Separate Shower, Soaking Tub, Tub Shower
- Kitchen Description:Breakfast Bar, Dishwasher, Disposal, Electric Oven, Electric Range, Laminate Counters, Microwave, Refrigerator
- Living area:1,953 sq. ft.
Heating and cooling
- Cooling:Central Air, Electric
- Heating:Central, Gas
- Central air:Yes
Structure and exterior
- Roof:Composition
- Year built:2005
- Building area:1,953 sq. ft.
- Lot area:0.14 Acres
- Lot Features:Subdivision
- Architectural Style:Traditional
- Construction Materials:Brick
- Exterior Features:Fully Fenced, Patio
- Foundation Description:Slab
- Levels:1 Story
Schools
- High school:KLEIN COLLINS HIGH SCHOOL
- Middle school:SCHINDEWOLF INTERMEDIATE SCHOOL
- Elementary school:KREINHOP ELEMENTARY SCHOOL
Utilities
- Sewer:Public Sewer
Finances and disclosures
- Price:$279,900
- Price per sq. ft.:$143.32
- Tax amount:$6,729 (2026)
Features and amenities
- Appliances:Dishwasher, Disposal, Electric Oven, Electric Range, Microwave, Refrigerator
- Amenities:High Ceilings, Low Emissivity Windows, Security System - Owned, Smoke Detectors, Vaulted Ceilings, Window Coverings
Parking
- Parking description:Garage
- Garage:Yes
- Garage spaces:2
New listings near 2314 Fern Lacy Drive
- New
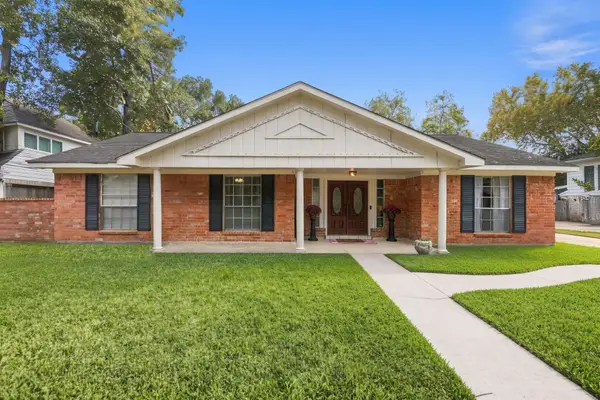 $319,900Active4 beds 2 baths2,122 sq. ft.
4031 Evening Trail Drive, Spring, TX 77388
MLS# 10930994Listed by: RE/MAX INTEGRITY - New
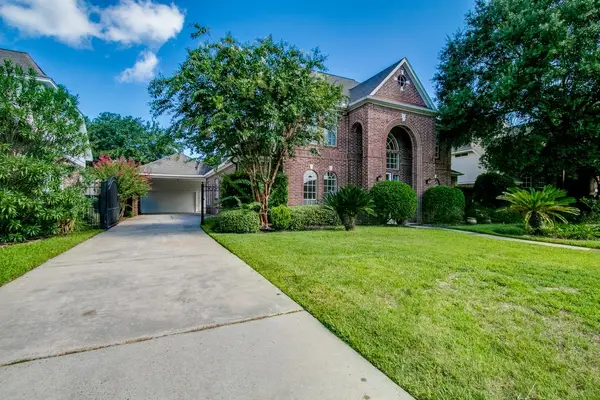 $455,000Active5 beds 4 baths3,553 sq. ft.
6302 Laver Love Drive, Spring, TX 77379
MLS# 12116249Listed by: JUDE NASSAR, BROKER - New
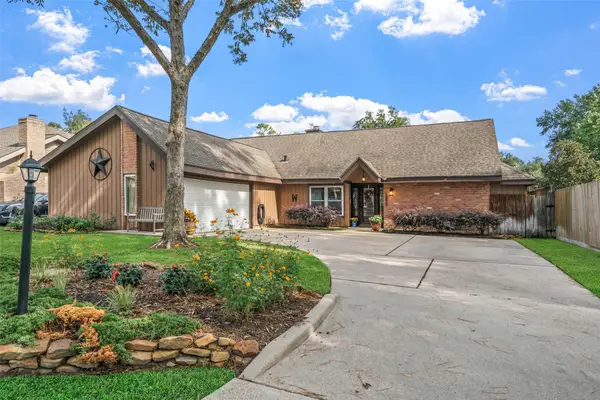 $275,000Active4 beds 2 baths1,791 sq. ft.
19410 Dianeshire Drive, Spring, TX 77388
MLS# 35765697Listed by: RE/MAX INTEGRITY - New
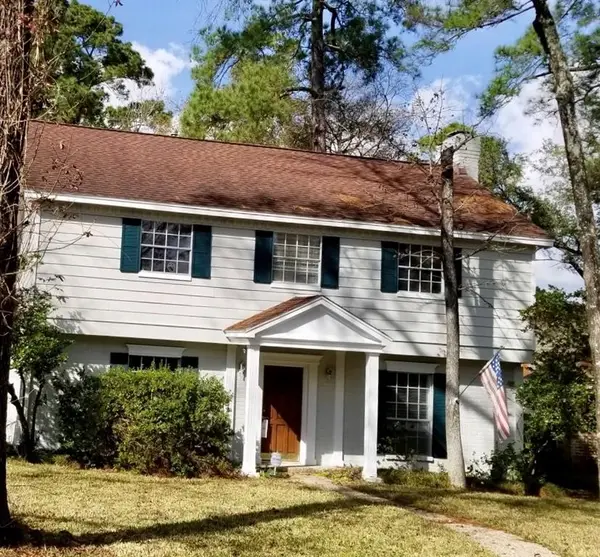 $405,000Active4 beds 3 baths2,551 sq. ft.
6106 Morningcrest Court, Spring, TX 77389
MLS# 39507258Listed by: JUDE NASSAR, BROKER - New
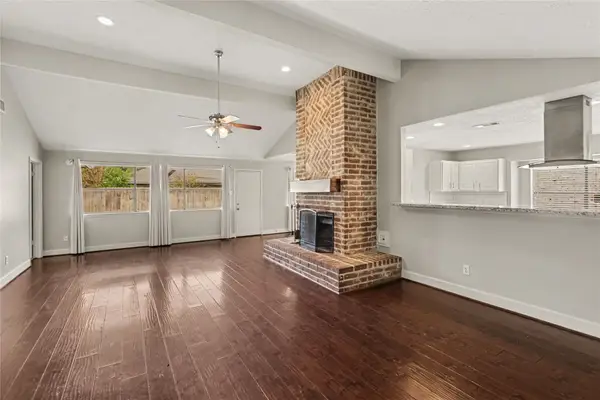 $279,000Active4 beds 2 baths1,904 sq. ft.
21319 Bassbrook Drive, Spring, TX 77388
MLS# 54471156Listed by: UTR TEXAS, REALTORS - Open Sun, 1 to 3pmNew
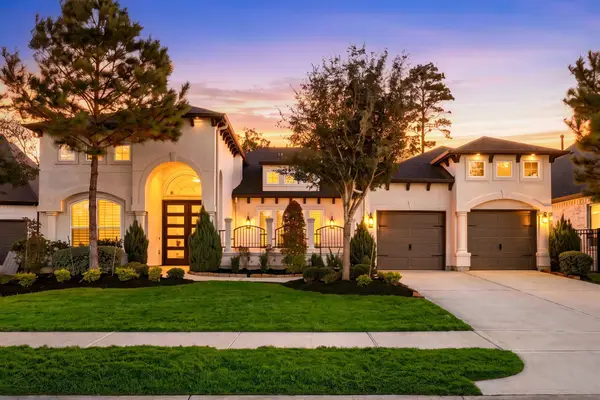 $810,000Active3 beds 3 baths3,184 sq. ft.
28292 Woodley Drive, Spring, TX 77386
MLS# 58244603Listed by: NAN & COMPANY PROPERTIES - WOODLANDS OFFICE - New
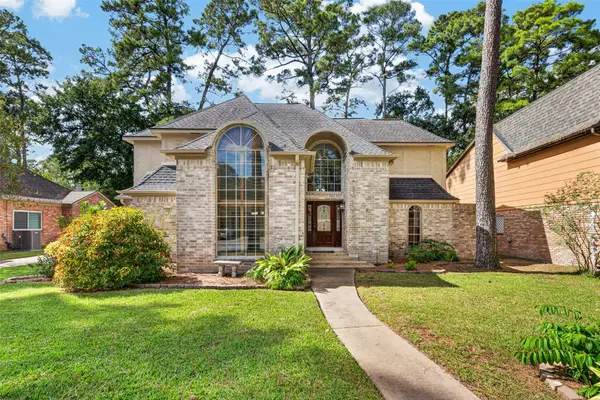 $325,000Active4 beds 3 baths2,646 sq. ft.
6206 Willow Pine Drive, Spring, TX 77379
MLS# 822405Listed by: REALTY OF AMERICA - CENTRAL HOUSTON - New
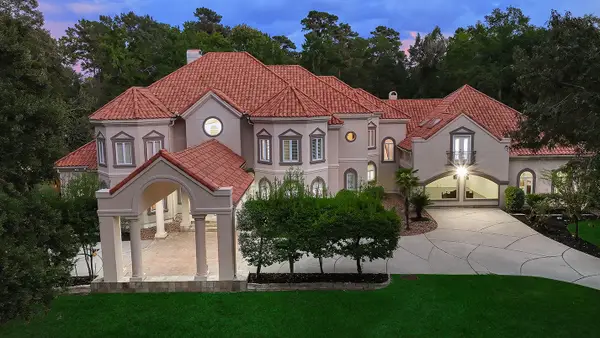 $1,999,995Active6 beds 10 baths10,010 sq. ft.
23508 Twin Oaks Drive, Spring, TX 77389
MLS# 91995090Listed by: EXP REALTY LLC - New
 $200,000Active3 beds 2 baths1,822 sq. ft.
21822 Tophill Drive, Spring, TX 77388
MLS# 15404038Listed by: KELLER WILLIAMS REALTY METROPOLITAN


Protect your home and budget from life's surprises with an Assurant Home Warranty, backed by a partner that supports you through every step of homeownership. Explore Plans.
© 2023 - 2026 ERA Franchise Systems LLC. All rights reserved. ERA Franchise Systems LLC fully supports the principles of the Fair Housing Act and the Equal Opportunity Act. ERA, ERA Real Estate powered, and their respective logos are registered service marks of ERA Franchise Systems LLC. Each office is independently owned and operated.