
24019 Kingbriar Drive, Spring, TX 77373
Local realty services provided by:ERA Experts
24019 Kingbriar Drive,Spring, TX 77373
$259,990
- 3 Beds
- 2 Baths
- 1,822 sq. ft.
- Single family
- Active
Listed by: javier marin
Office: keller williams realty southwest281-265-0000
MLS#:19411047
Source:HARMLS
Price summary
- Price:$259,990
- Price per sq. ft.:$142.69
- Monthly HOA dues:$43.75
About this home
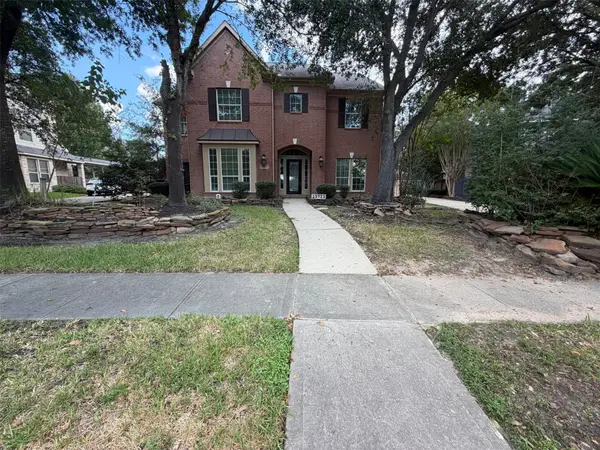
NO REAR NEIGHBORS and truly MOVE-IN READY — this fully RENOVATED SINGLE-STORY home is finished top to bottom, with quick access to I-45, the Hardy Toll Road, the Grand Parkway, The Woodlands, and the ExxonMobil campus.
Every room is freshly painted in a warm, elegant NEUTRAL WHITE that keeps the open living area bright and airy. NEW luxury vinyl plank flooring runs through the living room, kitchen, dining area, bathrooms, and laundry, with NEW premium carpet in all three bedrooms. The kitchen offers granite countertops, a center island, breakfast bar, generous cabinetry, and a NEW faucet and chandelier. Both baths have NEW fixtures.
Out back, FRESHLY PLANTED SOD and a covered patio overlook a yard with NO REAR NEIGHBORS. Two-car garage.
Updated single-story homes at this price rarely come this finished. Schedule your private showing today!
Contact an agent
Home facts
- Year built:2005
- Subdivision & Development:Northwood Pines
- Listing ID #:19411047
- Updated:September 22, 2026 at 03:31 PM
Rooms and interior
- Bedrooms:3
- Total bathrooms:2
- Full bathrooms:2
- Rooms Total:7
- Flooring:Tile
- Bathrooms Description:Separate Shower, Soaking Tub, Tub Shower
- Kitchen Description:Breakfast Bar, Dishwasher, Disposal, Gas Oven, Gas Range, Granite Counters, Kitchen Island, Microwave, Oven, Refrigerator
- Living area:1,822 sq. ft.
Heating and cooling
- Cooling:Central Air, Electric
- Heating:Central, Electric
- Central air:Yes
Structure and exterior
- Roof:Composition
- Year built:2005
- Building area:1,822 sq. ft.
- Lot area:0.14 Acres
- Lot Features:Subdivision
- Architectural Style:Traditional
- Construction Materials:Brick, Cement Siding
- Exterior Features:Fence, Patio
- Foundation Description:Slab
- Levels:1 Story
Schools
- High school:SPRING HIGH SCHOOL
- Middle school:SPRINGWOODS VILLAGE MIDDLE SCHOOL
- Elementary school:NORTHGATE ELEMENTARY SCHOOL
Utilities
- Sewer:Public Sewer
Finances and disclosures
- Price:$259,990
- Price per sq. ft.:$142.69
- Tax amount:$7,461 (2025)
Features and amenities
- Appliances:Dishwasher, Disposal, Gas Oven, Gas Range, Microwave, Oven, Refrigerator
- Amenities:Ceiling Fans, Smoke Detectors
Parking
- Parking description:Garage, Garage Door Opener
- Garage:Yes
- Garage spaces:2
New listings near 24019 Kingbriar Drive
- Open Sun, 1 to 2pmNew
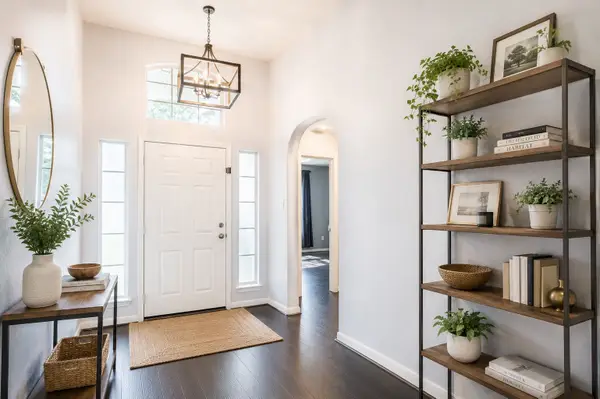 $259,999Active3 beds 2 baths1,768 sq. ft.
303 Burris Park Dr Drive, Spring, TX 77373
MLS# 27109457Listed by: KELLER WILLIAMS MEMORIAL - New
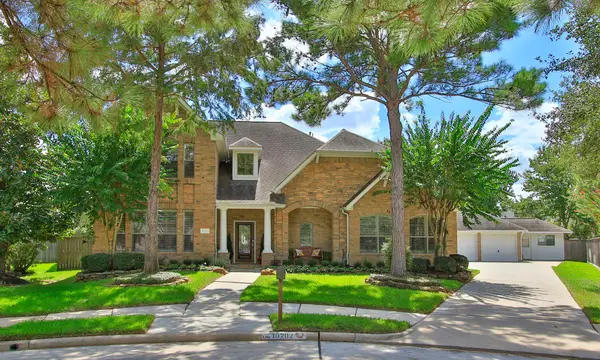 $799,000Active5 beds 5 baths4,216 sq. ft.
10202 Leedscastle Manor Court, Spring, TX 77379
MLS# 20086040Listed by: JUDY DUSENBURY, BROKER - New
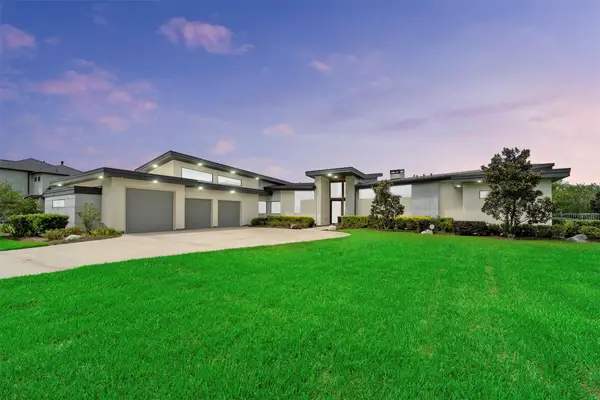 $1,275,000Active4 beds 4 baths3,998 sq. ft.
3932 Windsor Mist Lane, Spring, TX 77386
MLS# 34926192Listed by: RE/MAX INTEGRITY - New
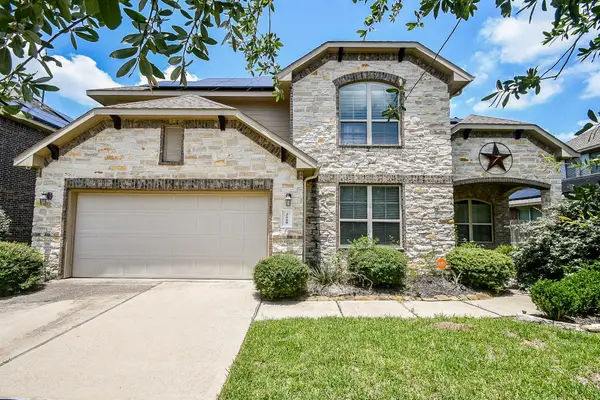 $354,000Active4 beds 3 baths3,020 sq. ft.
2619 Colony Haven Circle, Spring, TX 77373
MLS# 54457775Listed by: HOMESMART - New
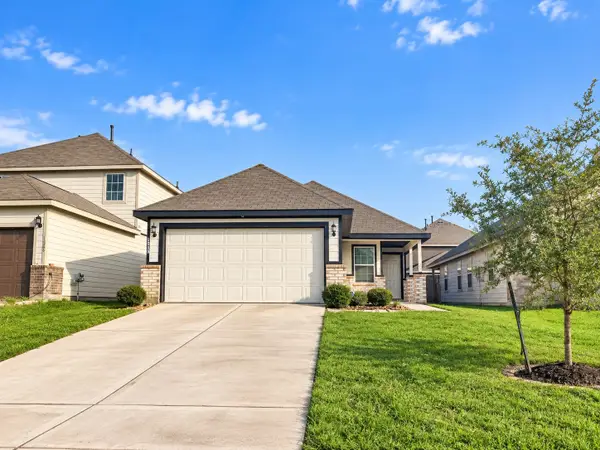 $229,950Active3 beds 2 baths1,420 sq. ft.
4930 Purple Wisteria Lane, Spring, TX 77373
MLS# 95517660Listed by: KELLER WILLIAMS MEMORIAL - New
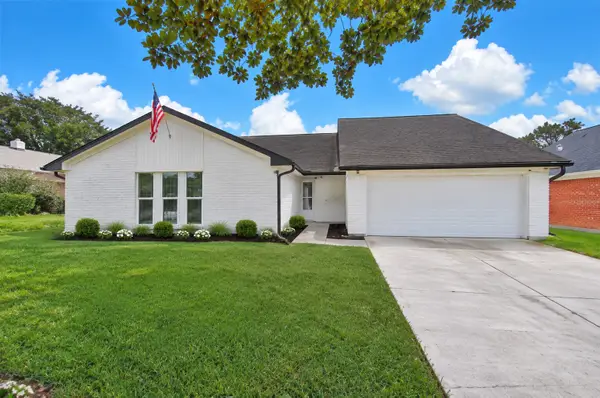 $275,000Active3 beds 2 baths1,955 sq. ft.
4014 Alshire Drive, Spring, TX 77373
MLS# 31121877Listed by: BERKSHIRE HATHAWAY HOMESERVICES PREMIER PROPERTIES - New
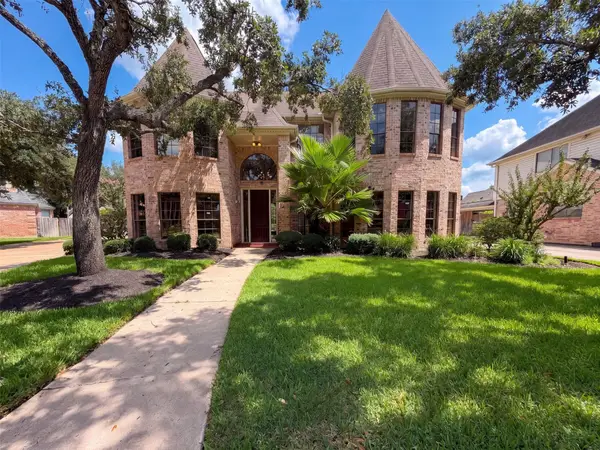 $510,000Active5 beds 4 baths4,218 sq. ft.
17418 Wilton Park Court, Spring, TX 77379
MLS# 22658862Listed by: OPENDOOR BROKERAGE, LLC - New
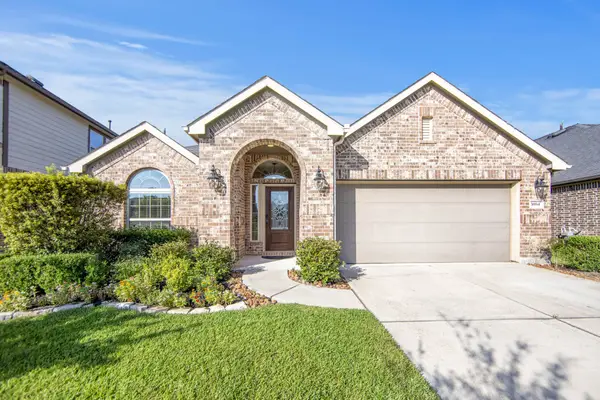 $347,000Active3 beds 2 baths2,047 sq. ft.
3864 Oakmist Bend Lane, Spring, TX 77386
MLS# 31283202Listed by: RE/MAX ELITE PROPERTIES - New
 $505,000Active5 beds 4 baths3,538 sq. ft.
25722 Lake Springs Way, Spring, TX 77373
MLS# 68695614Listed by: OPENDOOR BROKERAGE, LLC


Protect your home and budget from life's surprises with an Assurant Home Warranty, backed by a partner that supports you through every step of homeownership. Explore Plans.
© 2023 - 2026 ERA Franchise Systems LLC. All rights reserved. ERA Franchise Systems LLC fully supports the principles of the Fair Housing Act and the Equal Opportunity Act. ERA, ERA Real Estate powered, and their respective logos are registered service marks of ERA Franchise Systems LLC. Each office is independently owned and operated.