
24114 Willow Rose Drive, Spring, TX 77389
Local realty services provided by:ERA Experts
Listed by: heidi bridwell
Office: re/max compass281-463-3300
MLS#:62310229
Source:HARMLS
Price summary
- Price:$540,000
- Price per sq. ft.:$182
- Monthly HOA dues:$79.17
About this home
Stunning home in a gated cul-de-sac setting w/a sparkling heated pool & a peaceful greenbelt along one side. Beautiful interiors feature a grand sweeping staircase, fresh interior paint, custom built-ins & window coverings, rich millwork, elegant updated lighting, tile flooring & more. Formal dining is perfect for entertaining while the private study offers a quiet space for the at-home pro. Impressive family room w/a gas-log fireplace offers a comfortable space for daily living. It opens to the island kitchen w/granite counters, rich wood cabinetry, sleek SS appliances including double-ovens, a large pantry & bar seating. Posh owner’s retreat features a double tray ceiling, a spa-like ensuite & massive walk-in closet. Upstairs, find a spacious game room, 3 bedrooms & 2 full baths. Lovingly maintained w/weekly yard & pool service, quarterly pest control, Leaf Guard system, sprinkler w/drip lines for beds/pots, Pelican water filtration w/warranty & recent A/C checkup. Never flooded.
Contact an agent
Home facts
- Year built:2018
- Subdivision & Development:Inway Oaks Estates
- Listing ID #:62310229
- Updated:October 03, 2026 at 12:41 PM
Rooms and interior
- Bedrooms:4
- Total bathrooms:4
- Full bathrooms:4
- Rooms Total:16
- Flooring:Carpet, Tile, Wood
- Bathrooms Description:Separate Shower, Soaking Tub, Tub Shower
- Kitchen Description:Breakfast Bar, Dishwasher, Disposal, Double Oven, Electric Oven, Gas Cooktop, Granite Counters, Kitchen Family Room Combo, Kitchen Island, Microwave, Pantry
- Living area:2,967 sq. ft.
Heating and cooling
- Cooling:Central Air, Electric
- Heating:Central, Gas
- Central air:Yes
Structure and exterior
- Roof:Composition
- Year built:2018
- Building area:2,967 sq. ft.
- Lot area:0.16 Acres
- Lot Features:Cul De Sac, Greenbelt, Side Yard, Subdivision
- Architectural Style:Traditional
- Construction Materials:Brick, Cement Siding, Stone, Wood Siding
- Exterior Features:Fence, Patio, Porch, Sprinkler Irrigation
- Foundation Description:Slab
- Levels:2 Stories
Schools
- High school:KLEIN OAK HIGH SCHOOL
- Middle school:HILDEBRANDT INTERMEDIATE SCHOOL
- Elementary school:NORTHAMPTON ELEMENTARY SCHOOL
Utilities
- Sewer:Public Sewer
Finances and disclosures
- Price:$540,000
- Price per sq. ft.:$182
- Tax amount:$11,145 (2025)
Features and amenities
- Appliances:Dishwasher, Disposal, Double Oven, Electric Oven, Gas Cooktop, Microwave, Water Softener Owned
- Amenities:Balcony, Ceiling Fans, Controlled Access, Crown Molding, Entrance Foyer, Gated, High Ceilings, Low Emissivity Windows, Prewired, Security Gate, Smoke Detectors, Water Softner - Owned, Window Coverings
- Pool features:Gunite, Heated, In Ground
Parking
- Parking description:Additional Parking, Driveway, Garage, Garage Door Opener, Oversized
- Garage:Yes
- Garage spaces:3
New listings near 24114 Willow Rose Drive
- New
 $649,900Active4 beds 3 baths3,404 sq. ft.
18622 Yorkshire Manor Court, Spring, TX 77379
MLS# 47651856Listed by: KELLER WILLIAMS REALTY PROFESSIONALS - New
 $235,000Active3 beds 2 baths1,292 sq. ft.
26415 Pine Canyon Drive, Spring, TX 77380
MLS# 63828311Listed by: COLDWELL BANKER REALTY - THE WOODLANDS - Open Sun, 2 to 4pmNew
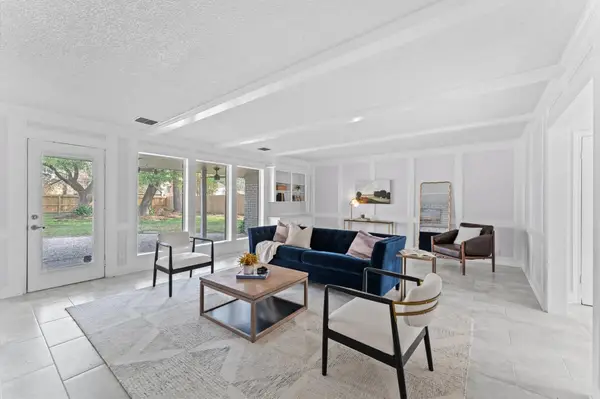 $329,000Active4 beds 4 baths3,154 sq. ft.
16414 York Minster Drive, Spring, TX 77379
MLS# 21992859Listed by: KSP - Open Sun, 1 to 3pmNew
 $395,000Active4 beds 3 baths3,187 sq. ft.
3207 Candleknoll Drive, Spring, TX 77388
MLS# 53479275Listed by: BLAIR REALTY GROUP - New
 $399,000Active4 beds 3 baths2,601 sq. ft.
9226 Fernwillow Drive, Spring, TX 77379
MLS# 81994018Listed by: RE/MAX ELITE PROPERTIES - New
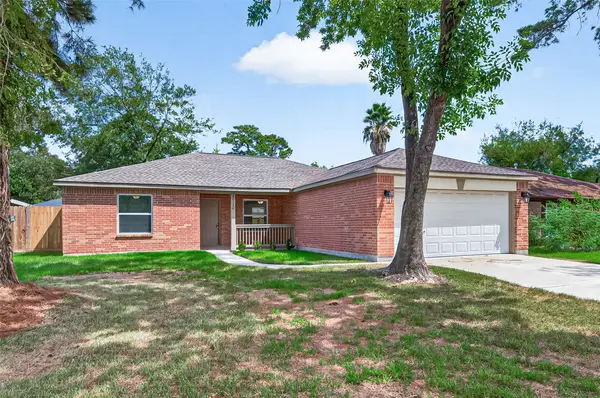 $259,000Active3 beds 3 baths1,453 sq. ft.
24130 Spring Mill Lane, Spring, TX 77373
MLS# 36749628Listed by: MEADOWS PROPERTY GROUP - New
 $750,000Active4 beds 4 baths4,383 sq. ft.
4071 Northern Spruce Drive, Spring, TX 77386
MLS# 43450169Listed by: COMPASS RE TEXAS, LLC - THE WOODLANDS - New
 $636,743Active4 beds 3 baths2,496 sq. ft.
4810 Terra Forest Court, Spring, TX 77386
MLS# 61250037Listed by: HOMESUSA.COM - New
 $320,000Active4 beds 3 baths2,676 sq. ft.
8122 Hardy Elm Street, Spring, TX 77379
MLS# 48699814Listed by: BETTER HOMES AND GARDENS REAL ESTATE GARY GREENE - THE WOODLANDS - New
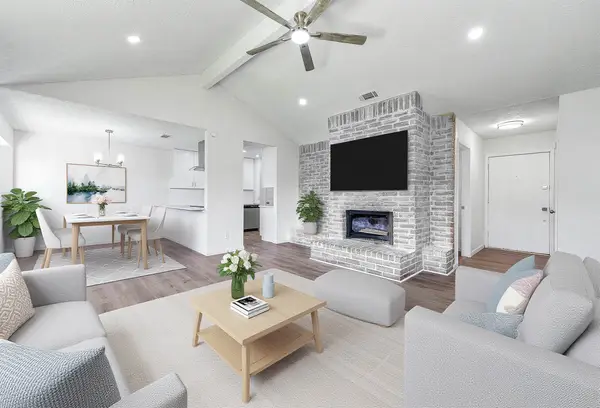 $219,000Active4 beds 2 baths1,506 sq. ft.
6526 Lynngate Drive, Spring, TX 77373
MLS# 37560340Listed by: PRIME TEXAS PROPERTIES


Protect your home and budget from life's surprises with an Assurant Home Warranty, backed by a partner that supports you through every step of homeownership. Explore Plans.
© 2023 - 2026 ERA Franchise Systems LLC. All rights reserved. ERA Franchise Systems LLC fully supports the principles of the Fair Housing Act and the Equal Opportunity Act. ERA, ERA Real Estate powered, and their respective logos are registered service marks of ERA Franchise Systems LLC. Each office is independently owned and operated.