
24127 Spring Day Lane, Spring, TX 77373
Local realty services provided by:ERA Experts
24127 Spring Day Lane,Spring, TX 77373
$229,900
- 4 Beds
- 2 Baths
- 1,573 sq. ft.
- Single family
- Active
Upcoming open houses
- Sat, Nov 1401:00 pm - 03:00 pm
Listed by: robyn taylor
Office: orchard brokerage844-819-1373
MLS#:56501621
Source:HARMLS
Price summary
- Price:$229,900
- Price per sq. ft.:$146.15
- Monthly HOA dues:$18.33
About this home
Four bedrooms, a split floor plan, and smart home conveniences in North Spring! This 4-bedroom, 2-bath home features LVP flooring throughout for a cohesive look and easy upkeep. Set apart from the secondary bedrooms, the primary suite offers an ensuite bath and added privacy. Three additional bedrooms provide flexible space for guests, work, or hobbies. Everyday conveniences include a tankless water heater, Nest thermostat, Ring security system and doorbell camera, smart front door lock, and smart sprinkler controller. Washable interior paint adds practicality, and the heating and AC were replaced in 2015. Convenient access to schools, shopping, and dining puts daily essentials within reach. Refrigerator, washer, dryer, and security camera system are available for separate purchase. Schedule your private tour!
Contact an agent
Home facts
- Year built:1981
- Subdivision & Development:North Spring Sec 07
- Listing ID #:56501621
- Updated:November 12, 2026 at 02:05 PM
Rooms and interior
- Bedrooms:4
- Total bathrooms:2
- Full bathrooms:2
- Rooms Total:7
- Flooring:Laminate, Vinyl
- Kitchen Description:Dishwasher, Disposal, Gas Oven, Gas Range, Microwave
- Living area:1,573 sq. ft.
Heating and cooling
- Cooling:Central Air, Electric
- Heating:Central, Gas
- Central air:Yes
Structure and exterior
- Roof:Composition
- Year built:1981
- Building area:1,573 sq. ft.
- Lot area:0.16 Acres
- Lot Features:Subdivision
- Architectural Style:Traditional
- Construction Materials:Brick, Wood Siding
- Exterior Features:Fence
- Foundation Description:Slab
- Levels:1 Story
Schools
- High school:SPRING HIGH SCHOOL
- Middle school:TWIN CREEKS MIDDLE SCHOOL
- Elementary school:SMITH ELEMENTARY SCHOOL (SPRING)
Utilities
- Sewer:Public Sewer
Finances and disclosures
- Price:$229,900
- Price per sq. ft.:$146.15
- Tax amount:$5,560 (2025)
Features and amenities
- Appliances:Dishwasher, Disposal, Gas Oven, Gas Range, Microwave
- Amenities:Ceiling Fans, Programmable Thermostat
- Smart home:Yes
Parking
- Parking description:Garage
- Garage:Yes
- Garage spaces:2
New listings near 24127 Spring Day Lane
- New
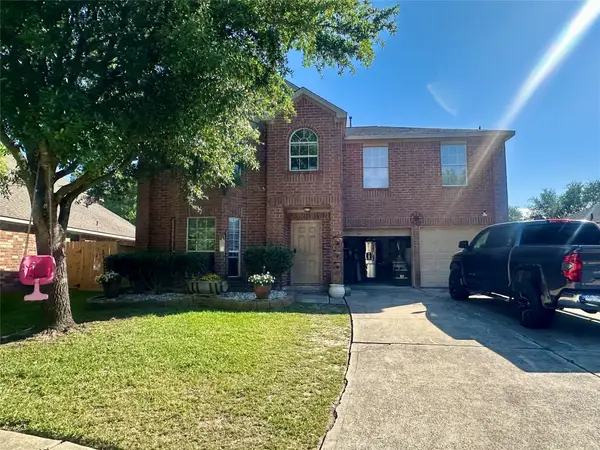 $280,000Active5 beds 3 baths3,016 sq. ft.
5107 Bright Oak Court, Spring, TX 77373
MLS# 71335950Listed by: COLDWELL BANKER REALTY - MEMORIAL OFFICE - New
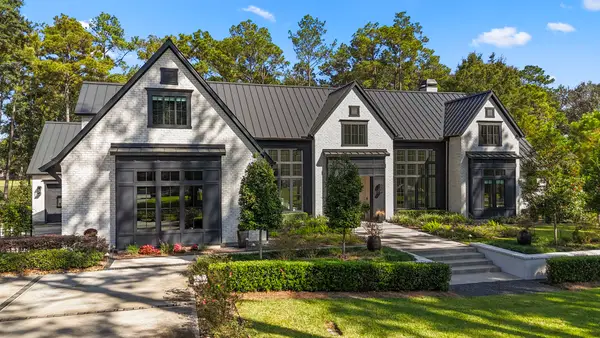 $1,999,000Active4 beds 5 baths4,377 sq. ft.
3426 W Benders Landing Boulevard, Spring, TX 77386
MLS# 95188675Listed by: CB&A, REALTORS - Open Sat, 12 to 2pmNew
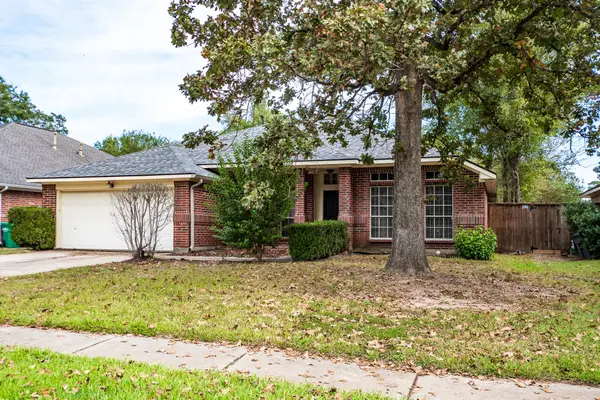 $330,000Active4 beds 2 baths2,236 sq. ft.
30906 Sifton Drive, Spring, TX 77386
MLS# 79520017Listed by: VIVE REALTY LLC 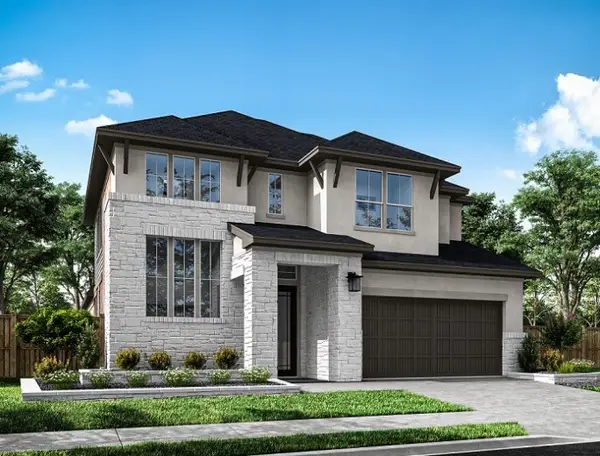 $634,235Active4 beds 3 baths3,124 sq. ft.
26262 Serene Point Drive, Spring, TX 77386
MLS# 79770708Listed by: TRI POINTE HOMES- New
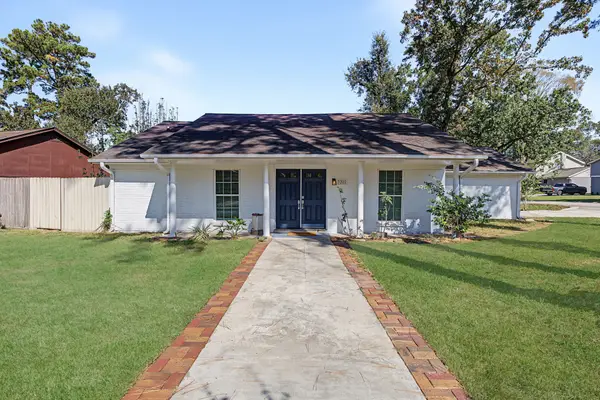 $270,000Active3 beds 2 baths1,965 sq. ft.
3202 Chaparral Way, Spring, TX 77380
MLS# 16889424Listed by: THE JAKE MOORE GROUP - New
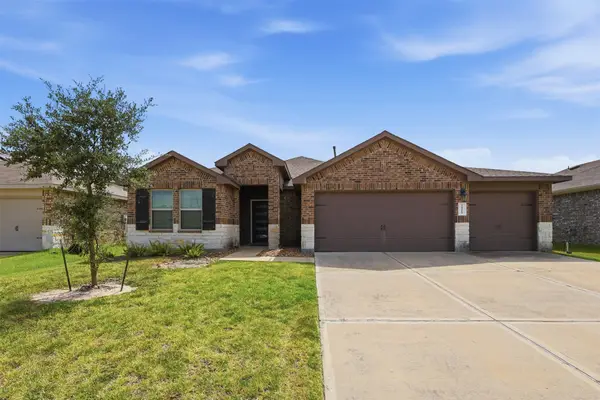 $299,900Active3 beds 2 baths1,558 sq. ft.
24414 Winchelsea Lane, Spring, TX 77389
MLS# 31774743Listed by: COLLECTIVE REALTY CO. - New
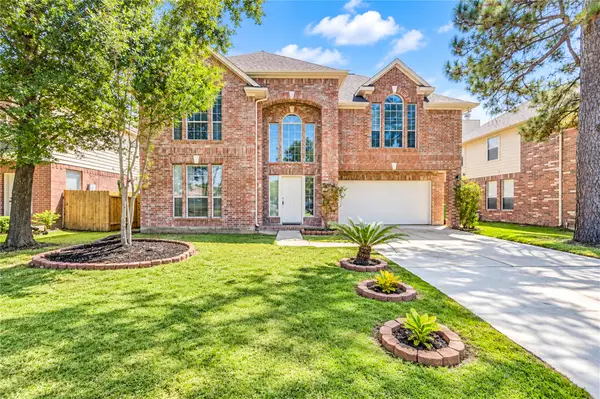 $295,000Active5 beds 3 baths2,503 sq. ft.
26031 Cypresswood Drive, Spring, TX 77373
MLS# 7384498Listed by: KELLER WILLIAMS MEMORIAL - New
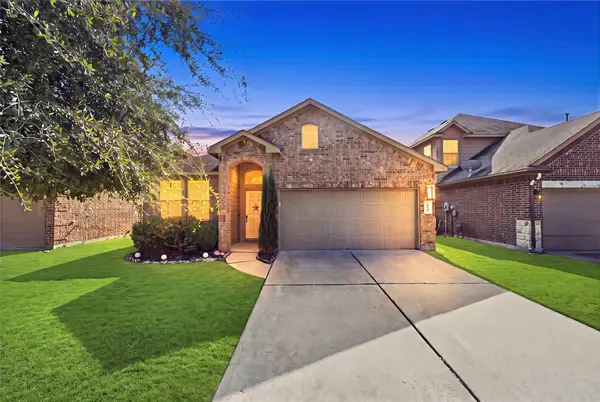 $275,990Active4 beds 2 baths1,851 sq. ft.
2538 Montana Blue Drive, Spring, TX 77373
MLS# 810402Listed by: LUGARY, LLC - New
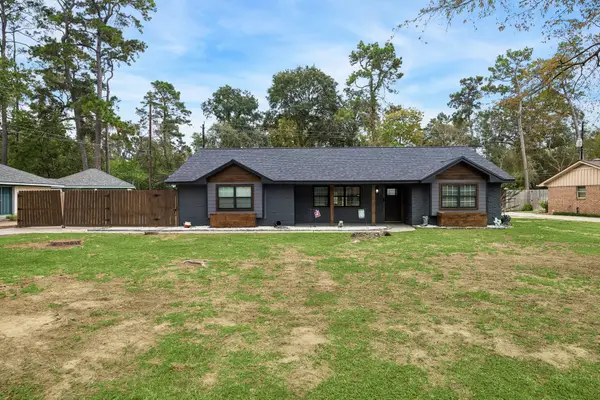 $270,000Active3 beds 2 baths1,560 sq. ft.
406 Bickett Lane, Spring, TX 77373
MLS# 97516327Listed by: TEXAS PREMIER REALTY - New
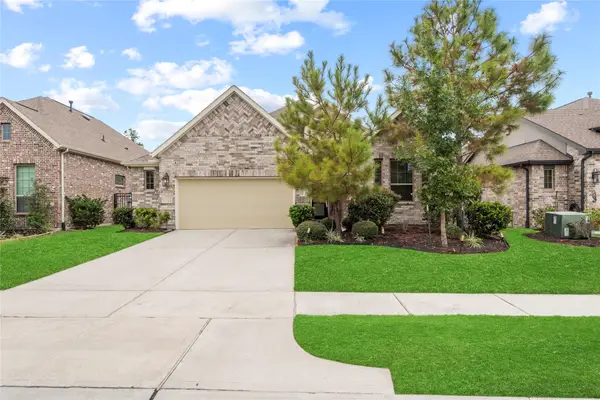 $415,000Active3 beds 2 baths1,870 sq. ft.
4559 Silver Moon Drive, Spring, TX 77386
MLS# 75996985Listed by: KELLER WILLIAMS REALTY PROFESSIONALS


Protect your home and budget from life's surprises with an Assurant Home Warranty, backed by a partner that supports you through every step of homeownership. Explore Plans.
© 2023 - 2026 ERA Franchise Systems LLC. All rights reserved. ERA Franchise Systems LLC fully supports the principles of the Fair Housing Act and the Equal Opportunity Act. ERA, ERA Real Estate powered, and their respective logos are registered service marks of ERA Franchise Systems LLC. Each office is independently owned and operated.