
24506 Fort Path Drive, Spring, TX 77373
Local realty services provided by:ERA Experts
24506 Fort Path Drive,Spring, TX 77373
$370,000
- 4 Beds
- 3 Baths
- 3,309 sq. ft.
- Single family
- Active
Listed by: tami heitzwebel, trina garay
Office: re/max universal281-358-8888
MLS#:7261029
Source:HARMLS
Price summary
- Price:$370,000
- Price per sq. ft.:$111.82
- Monthly HOA dues:$47.92
About this home
Welcome to 24506 Fort Path Drive, a spacious 4-bedroom home located in the desirable Bradbury Forest community of Spring, TX. Offering approximately 3,309 square feet of living space, this two-story home provides a versatile floor plan. Step inside to soaring ceilings and generous living spaces, including a formal dining room, breakfast area, spacious den, fireplace and an upstairs game room. The island kitchen features a breakfast bar and opens to the main living areas, creating an inviting space for gathering with family and friends. The first-floor primary suite offers added privacy and includes a spacious bath with double sinks, separate shower. Upstairs is the large game room that can serve as a media room, playroom, home office, or additional living space. Outlet has been added and ready for whole home generator. The backyard provides additional space for outdoor entertaining. Conveniently located in Spring, with easy access to I-45, Hardy Toll Road, shopping, dining, and schools
Contact an agent
Home facts
- Year built:2004
- Subdivision & Development:Bradbury Forest Sec 03
- Listing ID #:7261029
- Updated:October 01, 2026 at 01:11 PM
Rooms and interior
- Bedrooms:4
- Total bathrooms:3
- Full bathrooms:2
- Half bathrooms:1
- Rooms Total:10
- Flooring:Carpet, Plank, Tile, Vinyl
- Bathrooms Description:Separate Shower, Soaking Tub
- Kitchen Description:Dishwasher, Disposal, Electric Oven, Gas Range, Granite Counters, Kitchen Family Room Combo, Kitchen Island, Microwave, Pantry, Refrigerator
- Living area:3,309 sq. ft.
Heating and cooling
- Cooling:Central Air, Electric, Gas
- Heating:Central, Electric, Gas
- Central air:Yes
Structure and exterior
- Roof:Composition
- Year built:2004
- Building area:3,309 sq. ft.
- Lot area:0.18 Acres
- Lot Features:Subdivision
- Architectural Style:Traditional
- Construction Materials:Brick
- Exterior Features:Fence, Fully Fenced, Patio, Sprinkler Irrigation, Storage
- Foundation Description:Slab
- Levels:2 Stories
Schools
- High school:SPRING HIGH SCHOOL
- Middle school:TWIN CREEKS MIDDLE SCHOOL
- Elementary school:JOHN WINSHIP ELEMENTARY SCHOOL
Utilities
- Sewer:Public Sewer
Finances and disclosures
- Price:$370,000
- Price per sq. ft.:$111.82
- Tax amount:$9,858 (2025)
Features and amenities
- Appliances:Dishwasher, Disposal, Electric Oven, Gas Range, Microwave, Refrigerator
- Amenities:Ceiling Fans, High Ceilings, Prewired, Programmable Thermostat, Security System - Leased, Window Coverings
Parking
- Parking description:Driveway, Garage
- Garage:Yes
- Garage spaces:2
New listings near 24506 Fort Path Drive
- New
 $1,499,000Active5 beds 5 baths6,254 sq. ft.
27507 Hunter Creek Court, Spring, TX 77386
MLS# 37304370Listed by: KELLER WILLIAMS REALTY THE WOODLANDS - Open Sat, 2 to 4pmNew
 $545,000Active3 beds 3 baths3,165 sq. ft.
1310 Lambourne Circle Dr, Spring, TX 77379
MLS# 45382836Listed by: CB&A, REALTORS - New
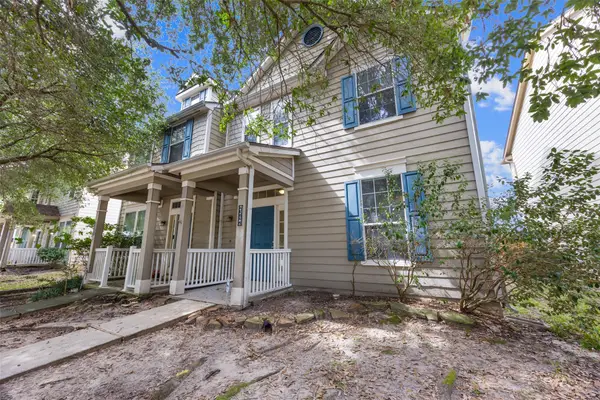 $175,000Active2 beds 3 baths1,540 sq. ft.
23727 Pebworth Place, Spring, TX 77373
MLS# 71088656Listed by: RE/MAX UNIVERSAL - New
 $1,590,000Active1.53 Acres
8414 Ginger Drive, Spring, TX 77389
MLS# 15345091Listed by: HOMESMART - New
 $205,000Active3 beds 2 baths1,207 sq. ft.
26739 Cypresswood Drive, Spring, TX 77373
MLS# 16317896Listed by: MAVEN REALTY - Open Sun, 4 to 6pmNew
 $630,000Active4 beds 4 baths3,287 sq. ft.
32111 Aspen Grove Court, Spring, TX 77386
MLS# 24973248Listed by: COMPASS RE TEXAS, LLC - HOUSTON - New
 $350,000Active4 beds 3 baths2,526 sq. ft.
19339 Camellia Bend Circle, Spring, TX 77379
MLS# 25230043Listed by: REAL BROKER, LLC - New
 $285,000Active3 beds 3 baths2,355 sq. ft.
21734 Texian Court, Spring, TX 77388
MLS# 76508002Listed by: EXP REALTY LLC - New
 $2,295,000Active6 beds 7 baths6,647 sq. ft.
13 Pleasant Shadows Drive, Spring, TX 77389
MLS# 80263376Listed by: COMPASS RE TEXAS, LLC - THE WOODLANDS - New
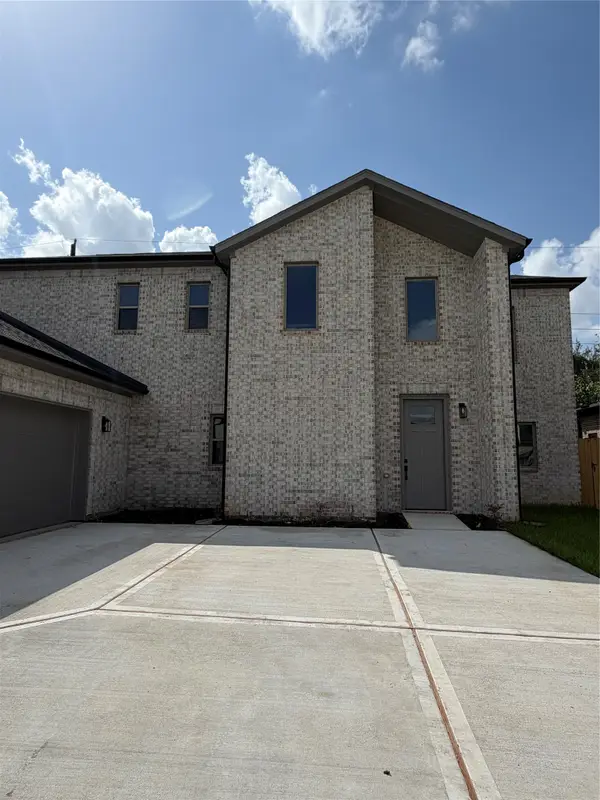 $470,000Active4 beds 4 baths2,500 sq. ft.
2619 Liguria Lane, Spring, TX 77388
MLS# 19356978Listed by: MICASAPOSIBLE


Protect your home and budget from life's surprises with an Assurant Home Warranty, backed by a partner that supports you through every step of homeownership. Explore Plans.
© 2023 - 2026 ERA Franchise Systems LLC. All rights reserved. ERA Franchise Systems LLC fully supports the principles of the Fair Housing Act and the Equal Opportunity Act. ERA, ERA Real Estate powered, and their respective logos are registered service marks of ERA Franchise Systems LLC. Each office is independently owned and operated.