
2496 Elm Crossing Trail, Spring, TX 77386
Local realty services provided by:ERA Experts
2496 Elm Crossing Trail,Spring, TX 77386
$275,000
- 4 Beds
- 3 Baths
- 2,404 sq. ft.
- Single family
- Active
Listed by: ruth kera
Office: keller williams realty the woodlands281-364-1588
MLS#:50035938
Source:HARMLS
Price summary
- Price:$275,000
- Price per sq. ft.:$114.39
- Monthly HOA dues:$37.08
About this home
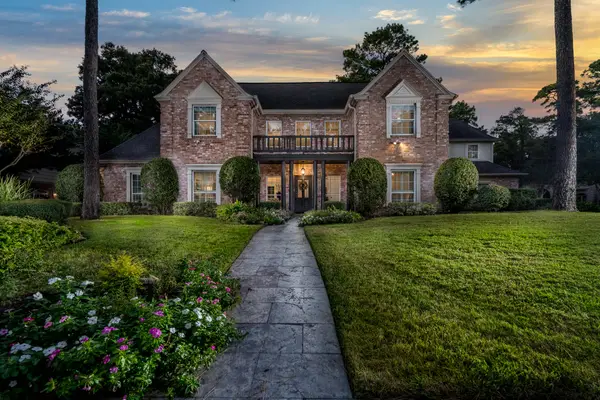
Welcome to 2496 Elm Crossing Trail in Spring's Forest Village, a move-in ready home where a bright open layout is the star of the show! This 4-bedroom, 3-full-bath home offers 2,404 square feet. The family room features wood-look floors, a cozy gas-log fireplace, and a row of bright windows, opening to a spacious kitchen with granite counters, deep cherry-brown cabinets, and a tile backsplash! Enjoy a sunny bay-window breakfast nook and a formal dining room. A first-floor bedroom with access to a full bath with a walk-in shower is ideal for multigenerational living or guests. Upstairs, a vaulted game room is ready for movie nights, and the primary suite offers a tray ceiling, a bay window, a double vanity, a garden tub, a separate shower, and a walk-in closet. The fenced backyard has no back neighbors and a raised bed ready for your vegetable garden! The neighborhood park, playground and trails are within walking distance. Come see this Conroe ISD gem today!
Contact an agent
Home facts
- Year built:2013
- Subdivision & Development:Forest Village 06
- Listing ID #:50035938
- Updated:November 18, 2026 at 02:30 PM
Rooms and interior
- Bedrooms:4
- Total bathrooms:3
- Full bathrooms:3
- Rooms Total:12
- Flooring:Plank, Vinyl
- Kitchen Description:Dishwasher, Disposal, Granite Counters, Microwave
- Living area:2,404 sq. ft.
Heating and cooling
- Cooling:Central Air, Electric
- Heating:Central, Electric, Gas
- Central air:Yes
Structure and exterior
- Roof:Composition
- Year built:2013
- Building area:2,404 sq. ft.
- Lot Features:Subdivision
- Architectural Style:Traditional
- Construction Materials:Brick, Cement Siding, Wood Siding
- Exterior Features:Fence, Fully Fenced, Porch, Private Yard
- Foundation Description:Slab
- Levels:2 Stories
Schools
- High school:OAK RIDGE HIGH SCHOOL
- Middle school:IRONS JUNIOR HIGH SCHOOL
- Elementary school:FORD ELEMENTARY SCHOOL (CONROE)
Utilities
- Sewer:Public Sewer
Finances and disclosures
- Price:$275,000
- Price per sq. ft.:$114.39
Features and amenities
- Appliances:Dishwasher, Disposal, Microwave
- Amenities:Ceiling Fans, Programmable Thermostat, Vaulted Ceilings, Window Coverings
Parking
- Parking description:Garage
- Garage:Yes
- Garage spaces:2
New listings near 2496 Elm Crossing Trail
- New
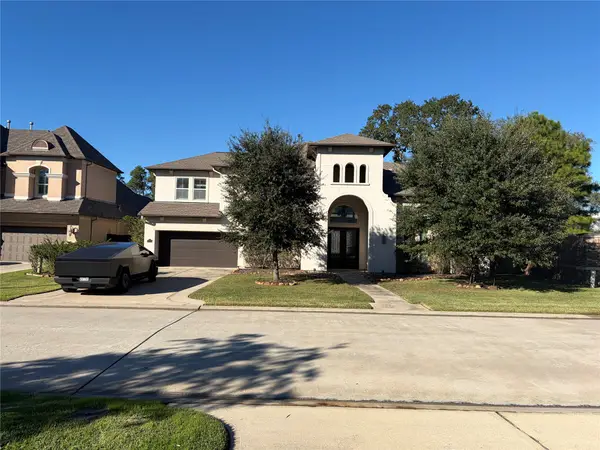 $895,000Active5 beds 5 baths4,764 sq. ft.
5810 Stratton Woods Drive, Spring, TX 77389
MLS# 54529448Listed by: JABBOUR REALTY - New
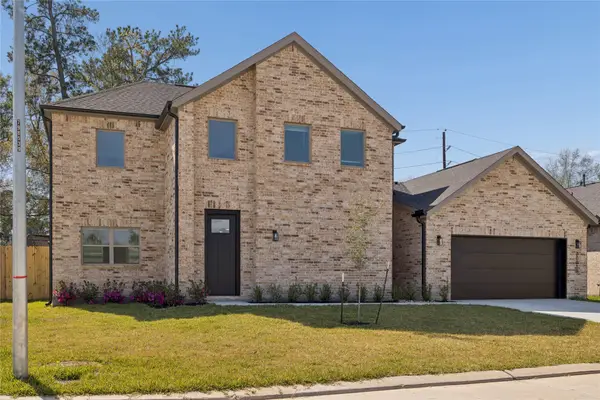 $419,000Active3 beds 3 baths2,243 sq. ft.
2611 Liguria Ln, Spring, TX 77388
MLS# 70337201Listed by: MICASAPOSIBLE - New
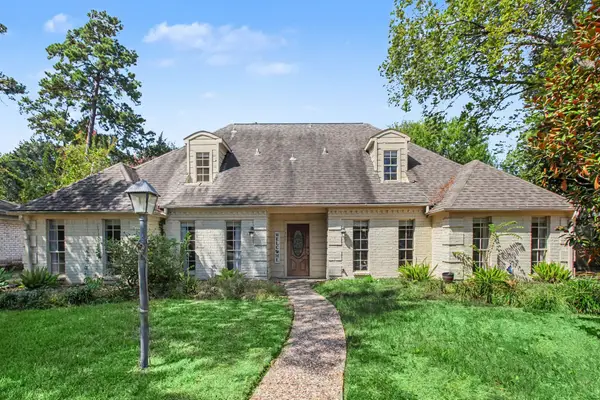 $315,000Active3 beds 3 baths2,890 sq. ft.
17807 Loring Lane, Spring, TX 77388
MLS# 66528081Listed by: ORCHARD BROKERAGE - New
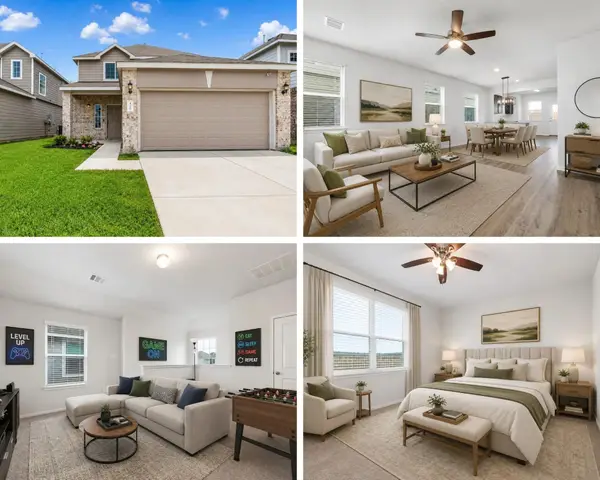 $284,000Active4 beds 3 baths2,150 sq. ft.
4910 Blue Jacaranda Way, Spring, TX 77373
MLS# 72435865Listed by: 5TH STREAM REALTY - Open Sun, 2 to 4pmNew
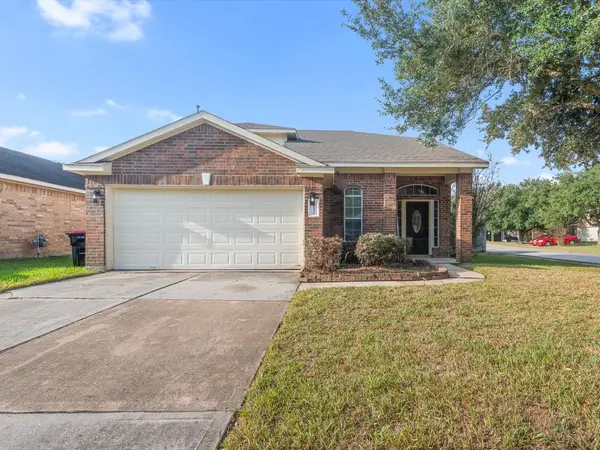 $279,000Active3 beds 3 baths2,016 sq. ft.
23131 Postwood Oaks Drive, Spring, TX 77373
MLS# 47376431Listed by: WALZEL PROPERTIES - CORPORATE OFFICE - New
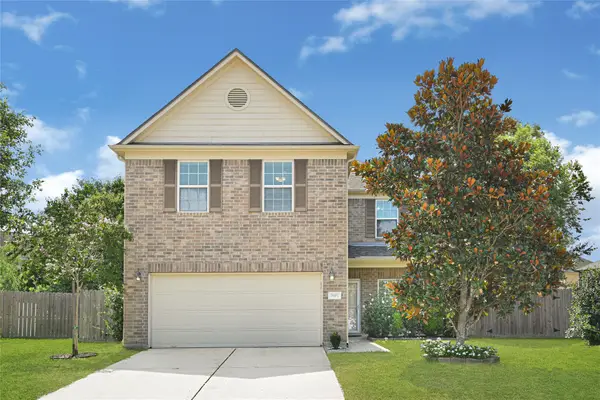 $380,000Active4 beds 3 baths3,185 sq. ft.
29467 Iris Bloom Court, Spring, TX 77386
MLS# 78570277Listed by: REALTY OF AMERICA, LLC - New
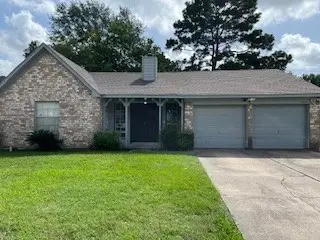 $199,900Active3 beds 2 baths1,471 sq. ft.
21510 Glenbranch Drive, Spring, TX 77388
MLS# 19061600Listed by: JOHN D. HAGERMAN - New
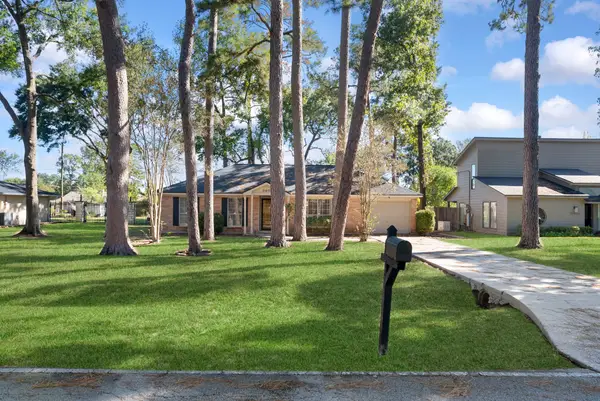 $175,000Active3 beds 2 baths1,095 sq. ft.
21606 Tophill Drive, Spring, TX 77388
MLS# 22533948Listed by: COMPASS RE TEXAS, LLC - THE WOODLANDS - Open Sat, 12 to 2pmNew
 $679,900Active4 beds 5 baths4,079 sq. ft.
8802 Tranquil Park Drive, Spring, TX 77379
MLS# 95378882Listed by: BETTER HOMES AND GARDENS REAL ESTATE GARY GREENE - CYPRESS


Protect your home and budget from life's surprises with an Assurant Home Warranty, backed by a partner that supports you through every step of homeownership. Explore Plans.
© 2023 - 2026 ERA Franchise Systems LLC. All rights reserved. ERA Franchise Systems LLC fully supports the principles of the Fair Housing Act and the Equal Opportunity Act. ERA, ERA Real Estate powered, and their respective logos are registered service marks of ERA Franchise Systems LLC. Each office is independently owned and operated.