
2546 Spring Dusk Lane, Spring, TX 77373
Local realty services provided by:American Real Estate ERA Powered
2546 Spring Dusk Lane,Spring, TX 77373
$199,000
- 3 Beds
- 2 Baths
- 1,333 sq. ft.
- Single family
- Active
Listed by: peggy caldwell
Office: berkshire hathaway homeservices premier properties936-447-4700
MLS#:80380365
Source:HARMLS
Price summary
- Price:$199,000
- Price per sq. ft.:$149.29
- Monthly HOA dues:$25
About this home
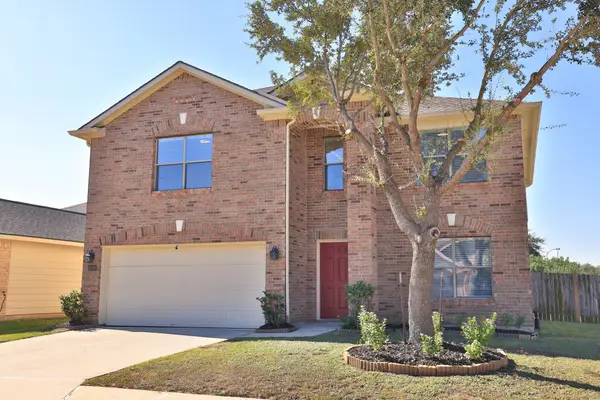
Welcome to your dream home in Spring, a beautifully maintained gem ready for new owners. This charming residence boasts a spacious backyard ideal for a pool or outdoor games, nestled within a tranquil, friendly neighborhood. Enjoy peace of mind with a new roof (2024) and enhanced attic insulation (2025). The property includes a large watertight storage building and an oversized one-car garage complete with a workbench and shelving. Delight in a lush garden with a sprinkler system, and unwind in the primary bathroom's jetted tub. The kitchen features a breakfast bar and solid wood cabinets, reflecting true pride of ownership. Contact me for a private showing today.
Contact an agent
Home facts
- Year built:1984
- Subdivision & Development:Springridge Sec 02
- Listing ID #:80380365
- Updated:November 15, 2026 at 05:36 PM
Rooms and interior
- Bedrooms:3
- Total bathrooms:2
- Full bathrooms:2
- Rooms Total:6
- Flooring:Carpet
- Bathrooms Description:Jetted Tub, Tub Shower
- Kitchen Description:Breakfast Bar, Convection Oven, Dishwasher, Disposal, Gas Cooktop, Laminate Counters, Microwave, Pantry
- Living area:1,333 sq. ft.
Heating and cooling
- Cooling:Central Air, Electric
- Heating:Central, Gas
- Central air:Yes
Structure and exterior
- Roof:Composition
- Year built:1984
- Building area:1,333 sq. ft.
- Lot area:0.11 Acres
- Lot Features:Subdivision
- Architectural Style:Traditional
- Construction Materials:Brick, Cement Siding
- Exterior Features:Fence, Patio, Storage
- Foundation Description:Slab
- Levels:1 Story
Schools
- High school:SPRING HIGH SCHOOL
- Middle school:TWIN CREEKS MIDDLE SCHOOL
- Elementary school:SMITH ELEMENTARY SCHOOL (SPRING)
Utilities
- Sewer:Public Sewer
Finances and disclosures
- Price:$199,000
- Price per sq. ft.:$149.29
- Tax amount:$4,781 (2026)
Features and amenities
- Appliances:Convection Oven, Dishwasher, Disposal, Gas Cooktop, Microwave
- Amenities:Ceiling Fans, Programmable Thermostat
Parking
- Parking description:Garage, Garage Door Opener, Oversized
- Garage:Yes
- Garage spaces:1
New listings near 2546 Spring Dusk Lane
- New
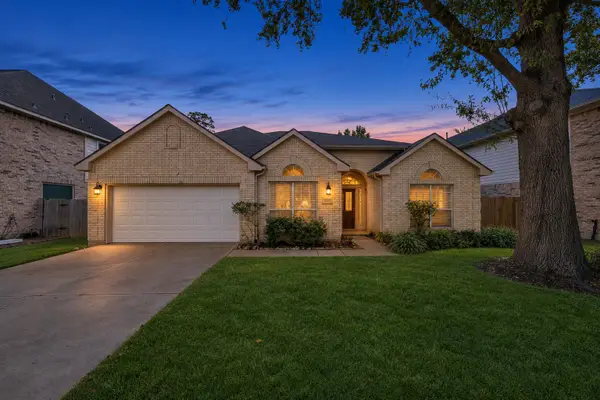 $329,900Active3 beds 2 baths2,324 sq. ft.
9211 Memorial Hills Drive, Spring, TX 77379
MLS# 47102303Listed by: UNIVERSAL REALTY & MANAGEMENT - New
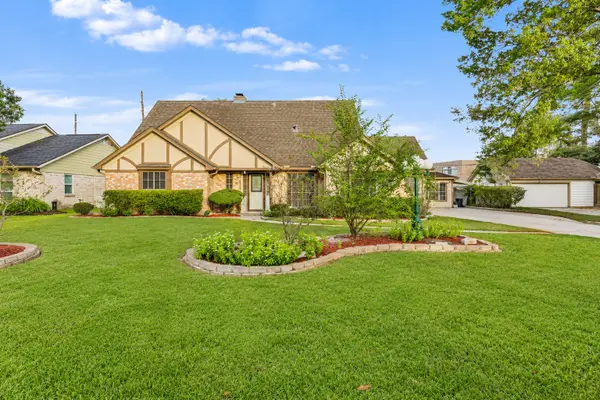 $389,900Active3 beds 3 baths2,730 sq. ft.
607 E Cypresswood Drive, Spring, TX 77373
MLS# 78650889Listed by: KELLER WILLIAMS PREFERRED - New
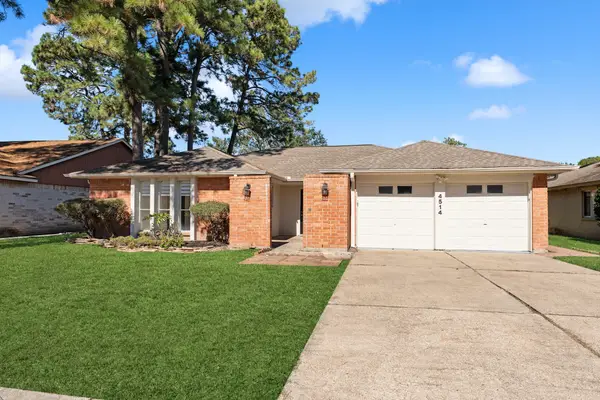 $229,900Active3 beds 2 baths1,850 sq. ft.
4514 Pineville Lane, Spring, TX 77388
MLS# 80948551Listed by: COMPASS RE TEXAS, LLC - WEST HOUSTON - New
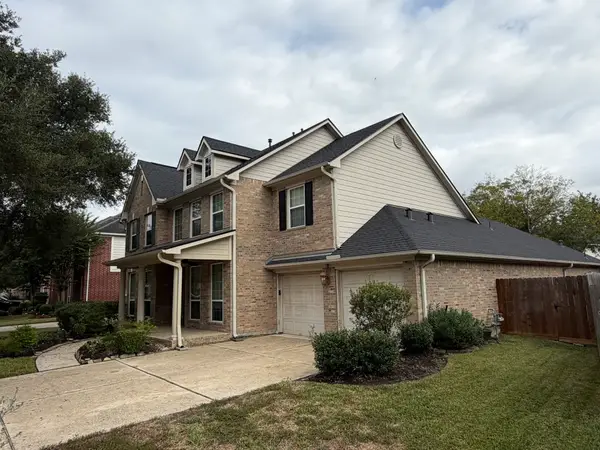 $405,000Active4 beds 4 baths3,184 sq. ft.
910 Buffalo Springs Way, Spring, TX 77373
MLS# 66049664Listed by: AMERISTATE REALTY  $350,000Pending3 beds 3 baths2,263 sq. ft.
44 Whisper Lane, Spring, TX 77380
MLS# 94657182Listed by: LPT REALTY, LLC- New
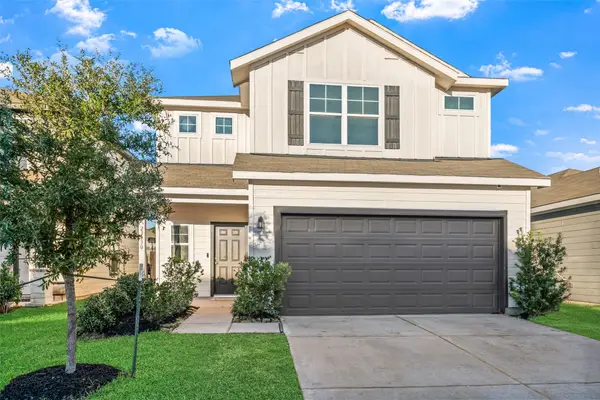 $289,000Active4 beds 3 baths2,028 sq. ft.
23430 Wrexham Street, Spring, TX 77373
MLS# 61540497Listed by: REALTY OF AMERICA, LLC - New
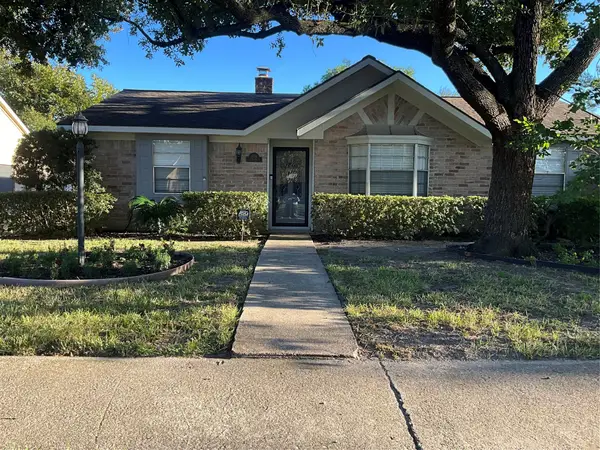 $254,900Active3 beds 3 baths1,842 sq. ft.
4719 Lost Oak Drive, Spring, TX 77388
MLS# 15845870Listed by: HOMESMART - New
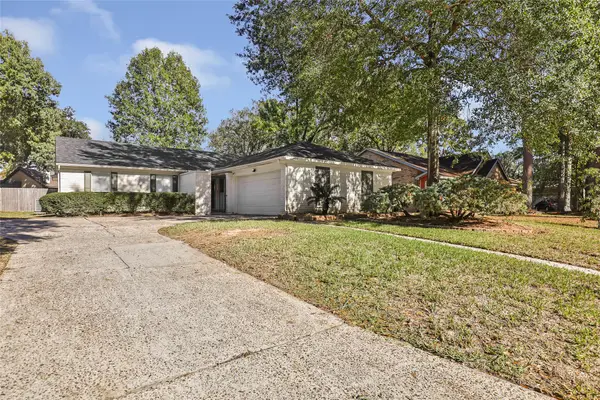 $245,000Active3 beds 2 baths1,814 sq. ft.
25402 Pepper Ridge Lane, Spring, TX 77373
MLS# 42855410Listed by: FATHOM REALTY - New
 $302,000Active4 beds 3 baths2,427 sq. ft.
21031 White Shore Lane, Spring, TX 77379
MLS# 91043103Listed by: KELLER WILLIAMS REALTY THE WOODLANDS


Protect your home and budget from life's surprises with an Assurant Home Warranty, backed by a partner that supports you through every step of homeownership. Explore Plans.
© 2023 - 2026 ERA Franchise Systems LLC. All rights reserved. ERA Franchise Systems LLC fully supports the principles of the Fair Housing Act and the Equal Opportunity Act. ERA, ERA Real Estate powered, and their respective logos are registered service marks of ERA Franchise Systems LLC. Each office is independently owned and operated.