
25815 Pepper Ridge Lane, Spring, TX 77373
Local realty services provided by:ERA Experts
25815 Pepper Ridge Lane,Spring, TX 77373
$229,900
- 3 Beds
- 2 Baths
- 1,622 sq. ft.
- Single family
- Active
Listed by: charmayne lacewell
Office: better homes and gardens real estate gary greene - sugar land281-980-5050
MLS#:60037132
Source:HARMLS
Price summary
- Price:$229,900
- Price per sq. ft.:$141.74
- Monthly HOA dues:$33
About this home
Turnkey gem on a quiet cul-de-sac with major structural upgrades. Enjoy peace of mind with a fully repaired foundation (July 2026) with a lifetime transferable warranty, new roof (Dec 2024), and updated HVAC (2022). Inside, the open layout welcomes you with soaring vaulted ceilings, abundant light, and new luxury vinyl flooring (2025). Cozy up by the fireplace or utilize the versatile front flex room as a dedicated home office or formal dining space. The modern kitchen stands out with custom cabinetry, a new dishwasher, and stainless appliances. The private primary suite features a walk-in closet and its own exclusive outdoor courtyard. Outside, your private patio in a quaint low-maintenance backyard is a shaded sanctuary under mature trees. Beyond your property line, the community offers a refreshing pool, private park areas, and walking trails, with quick, direct access to both I-45 and the Hardy Toll Road. Make this dream home yours!
Contact an agent
Home facts
- Year built:1979
- Subdivision & Development:Lexington Woods North
- Listing ID #:60037132
- Updated:August 21, 2026 at 12:04 PM
Rooms and interior
- Bedrooms:3
- Total bathrooms:2
- Full bathrooms:2
- Rooms Total:10
- Flooring:Plank, Vinyl
- Bathrooms Description:Tub Shower
- Kitchen Description:Dishwasher, Disposal, Electric Oven, Electric Range
- Living area:1,622 sq. ft.
Heating and cooling
- Cooling:Central Air, Electric
- Heating:Central, Electric
- Central air:Yes
Structure and exterior
- Roof:Composition
- Year built:1979
- Building area:1,622 sq. ft.
- Lot area:0.17 Acres
- Lot Features:Subdivision
- Architectural Style:Traditional
- Construction Materials:Brick, Wood Siding
- Exterior Features:Fence, Patio, Private Yard, Sprinkler Irrigation, Tennis Courts
- Foundation Description:Slab
- Levels:1 Story
Schools
- High school:SPRING HIGH SCHOOL
- Middle school:TWIN CREEKS MIDDLE SCHOOL
- Elementary school:JOHN WINSHIP ELEMENTARY SCHOOL
Utilities
- Sewer:Public Sewer
Finances and disclosures
- Price:$229,900
- Price per sq. ft.:$141.74
- Tax amount:$4,898 (2025)
Features and amenities
- Appliances:Dishwasher, Disposal, Electric Oven, Electric Range
- Amenities:Ceiling Fans, Entrance Foyer, High Ceilings, Prewired, Programmable Thermostat, Smoke Detectors, Vaulted Ceilings, Window Coverings
Parking
- Parking description:Driveway, Electric Gate, Garage
- Garage:Yes
- Garage spaces:2
New listings near 25815 Pepper Ridge Lane
- Open Sun, 12 to 2pmNew
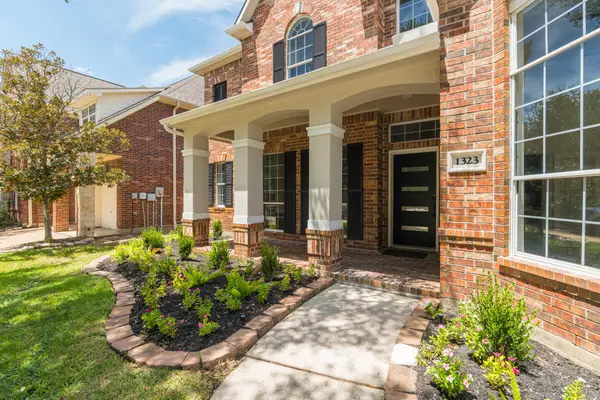 $649,900Active4 beds 4 baths4,206 sq. ft.
1323 Arden Forest Drive, Spring, TX 77379
MLS# 44202720Listed by: COLDWELL BANKER REALTY - LAKE CONROE/WILLIS - New
 $314,900Active3 beds 3 baths2,673 sq. ft.
2407 Fawnwood Lane, Spring, TX 77386
MLS# 7574213Listed by: JLA REALTY - Open Sun, 2 to 4pmNew
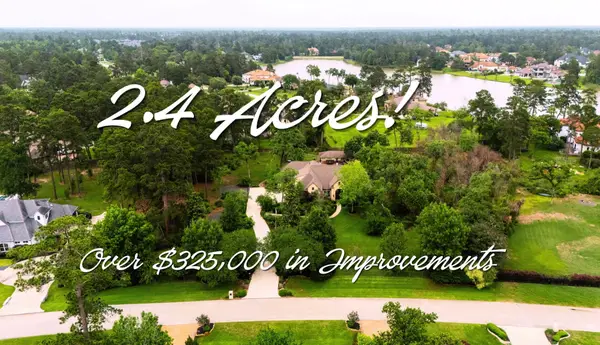 $1,790,000Active5 beds 5 baths4,230 sq. ft.
4423 Silver Jade Drive, Spring, TX 77386
MLS# 88701927Listed by: STYLED REAL ESTATE - Open Sat, 1 to 3pmNew
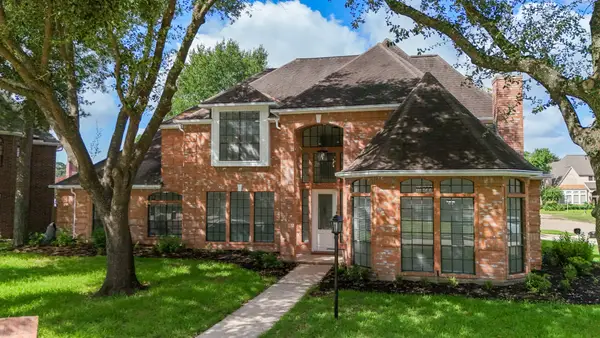 $675,000Active5 beds 5 baths5,635 sq. ft.
17211 De Chirico Circle, Spring, TX 77379
MLS# 6480923Listed by: UPSCALE REAL ESTATE SERVICES - New
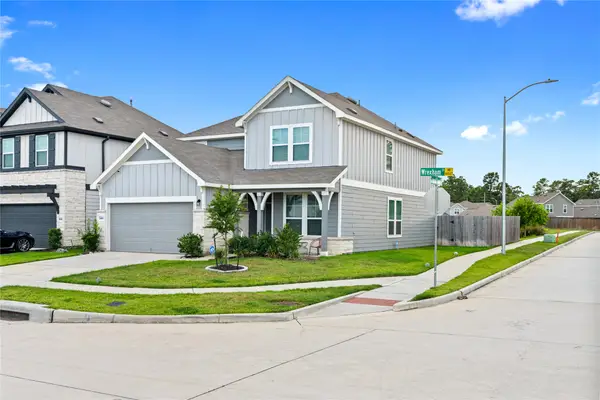 $328,900Active4 beds 3 baths2,718 sq. ft.
23439 Wrexham Street, Spring, TX 77373
MLS# 81990418Listed by: PRIDE FAMILY REALTY LLC - New
 $525,000Active5 beds 4 baths3,745 sq. ft.
8222 Edenwood Drive, Spring, TX 77389
MLS# 68474902Listed by: BETTER HOMES AND GARDENS REAL ESTATE GARY GREENE - THE WOODLANDS - New
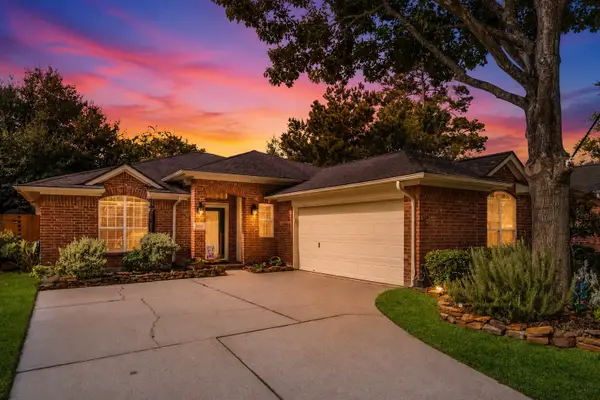 $278,500Active3 beds 2 baths1,905 sq. ft.
6006 Knollwood Trail, Spring, TX 77373
MLS# 71390507Listed by: BETTER HOMES AND GARDENS REAL ESTATE GARY GREENE - THE WOODLANDS - New
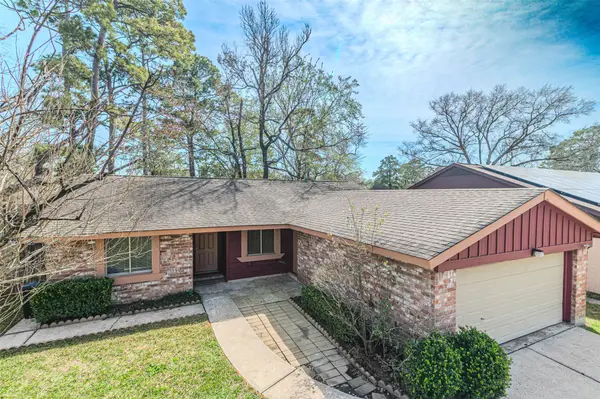 $202,000Active3 beds 2 baths1,399 sq. ft.
4606 Fitzwater Drive, Spring, TX 77373
MLS# 69354267Listed by: RE/MAX UNIVERSAL - Open Sun, 3 to 5pmNew
 $1,230,000Active4 beds 5 baths4,300 sq. ft.
27715 E Benders Landing Boulevard, Spring, TX 77386
MLS# 96655967Listed by: RE/MAX INTEGRITY - New
 $341,000Active5 beds 4 baths3,365 sq. ft.
6715 Starcroft Court, Spring, TX 77379
MLS# 5130708Listed by: APLOMB REAL ESTATE


Protect your home and budget from life's surprises with an Assurant Home Warranty, backed by a partner that supports you through every step of homeownership. Explore Plans.
© 2023 - 2026 ERA Franchise Systems LLC. All rights reserved. ERA Franchise Systems LLC fully supports the principles of the Fair Housing Act and the Equal Opportunity Act. ERA, ERA Real Estate powered, and their respective logos are registered service marks of ERA Franchise Systems LLC. Each office is independently owned and operated.