
27210 Cass Court, Spring, TX 77386
Local realty services provided by:American Real Estate ERA Powered
Listed by: crysti bellamy
Office: keller williams realty the woodlands281-364-1588
MLS#:39982852
Source:HARMLS
Price summary
- Price:$999,000
- Price per sq. ft.:$271.39
- Monthly HOA dues:$131.25
About this home
A true luxury retreat, this one-story residence is nestled on a quiet cul-de-sac, delivering resort-style living, timeless elegance, & extraordinary craftsmanship. A private courtyard fountain welcomes you into soaring ceilings, rich wood accents, a stunning herringbone brick barrel ceiling, antique barn doors, & custom built-ins. The refined interior features a dedicated home office, versatile media/gameroom, & luxurious primary retreat. Expansive sliding glass doors open to 800+ sq. ft. of covered outdoor living with a fully equipped outdoor kitchen and generous spaces for dining, lounging, & entertaining year-round. A private casita offers ideal accommodations for guests, multigenerational living, or a secluded workspace. An oversized 4-car garage with Tesla charger adds convenience. Sophisticated, private, & impeccably designed, this extraordinary home offers an unparalleled blend of luxury, comfort, & modern functionality—perfect for everyday living and unforgettable entertaining....
Contact an agent
Home facts
- Year built:2010
- Subdivision & Development:Benders Landing Estates
- Listing ID #:39982852
- Updated:September 03, 2026 at 12:19 AM
Rooms and interior
- Bedrooms:4
- Total bathrooms:4
- Full bathrooms:3
- Half bathrooms:1
- Rooms Total:15
- Flooring:Carpet, Tile, Wood
- Bathrooms Description:Hollywood Bath, Jetted Tub, Separate Shower, Tub Shower
- Kitchen Description:Butlers Pantry, Convection Oven, Dishwasher, Double Oven, Gas Cooktop, Granite Counters, Kitchen Family Room Combo, Kitchen Island, Microwave, Pantry, Refrigerator, Walk In Pantry
- Living area:3,681 sq. ft.
Heating and cooling
- Cooling:Central Air, Electric
- Heating:Central, Gas
- Central air:Yes
Structure and exterior
- Roof:Composition
- Year built:2010
- Building area:3,681 sq. ft.
- Lot area:1 Acres
- Lot Features:Cul De Sac, Side Yard, Subdivision
- Architectural Style:Traditional
- Construction Materials:Brick, Stone
- Exterior Features:Fence, Mosquito System, Outdoor Kitchen, Patio, Private Yard, Sprinkler Irrigation, Tennis Courts
- Foundation Description:Slab
- Levels:1 Story
Schools
- High school:GRAND OAKS HIGH SCHOOL
- Middle school:YORK JUNIOR HIGH SCHOOL
- Elementary school:HINES ELEMENTARY
Utilities
- Sewer:Septic Tank
Finances and disclosures
- Price:$999,000
- Price per sq. ft.:$271.39
- Tax amount:$13,517 (2026)
Features and amenities
- Appliances:Convection Oven, Dishwasher, Double Oven, Gas Cooktop, Microwave, Refrigerator
- Amenities:Crown Molding, High Ceilings, Security System - Owned, Smoke Detectors, Window Coverings
Parking
- Parking description:Additional Parking, Electric Vehicle Charging Stations, Garage, Garage Door Opener, Oversized
- Garage:Yes
- Garage spaces:4
New listings near 27210 Cass Court
- Open Fri, 2 to 4pmNew
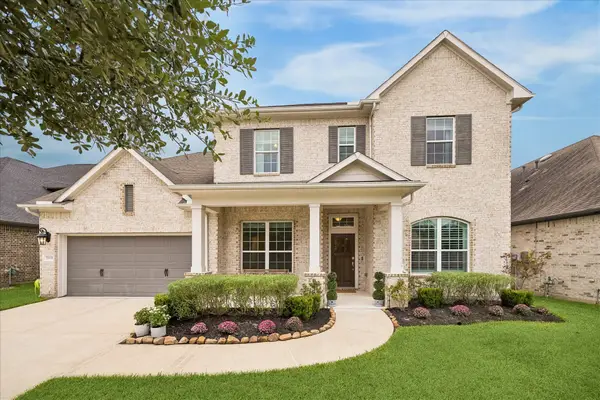 $639,000Active4 beds 4 baths3,287 sq. ft.
32111 Aspen Grove Court, Spring, TX 77386
MLS# 37559774Listed by: COMPASS RE TEXAS, LLC - HOUSTON - New
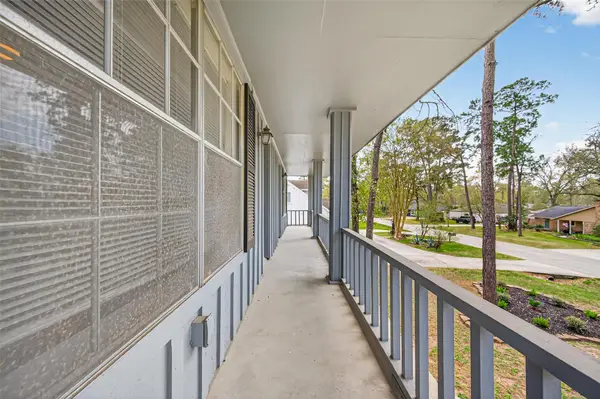 $339,999Active4 beds 3 baths2,388 sq. ft.
26522 Hillside Drive, Spring, TX 77386
MLS# 10024166Listed by: ACE REALTY - New
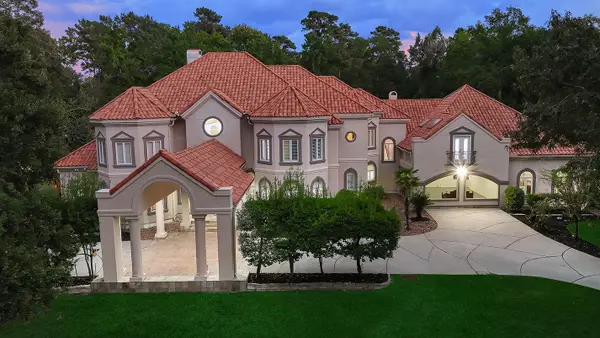 $2,199,000Active6 beds 10 baths10,010 sq. ft.
23508 Twin Oaks Drive, Spring, TX 77389
MLS# 16364107Listed by: EXP REALTY LLC - New
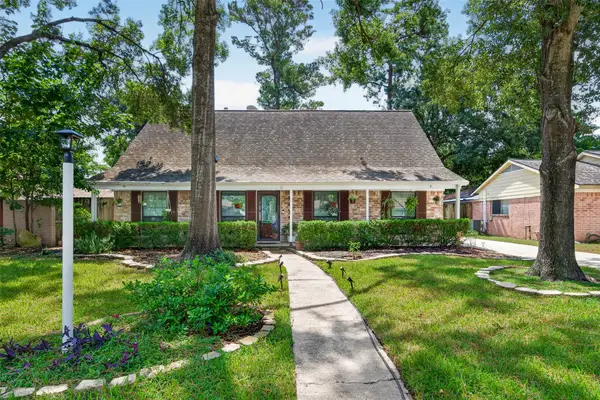 $275,000Active4 beds 2 baths2,097 sq. ft.
9619 Landry Boulevard, Spring, TX 77379
MLS# 17516369Listed by: CENTURY 21 REALTY PARTNERS - New
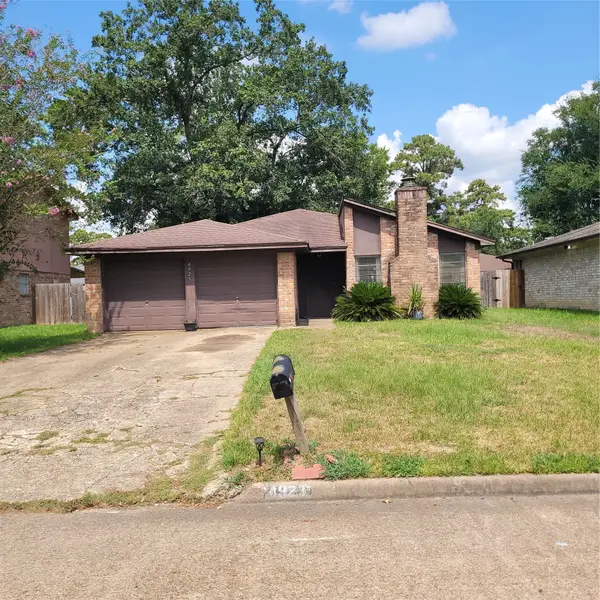 $220,000Active3 beds 2 baths1,580 sq. ft.
4923 Fitzwater Drive, Spring, TX 77373
MLS# 18466581Listed by: RE/MAX PARTNERS - New
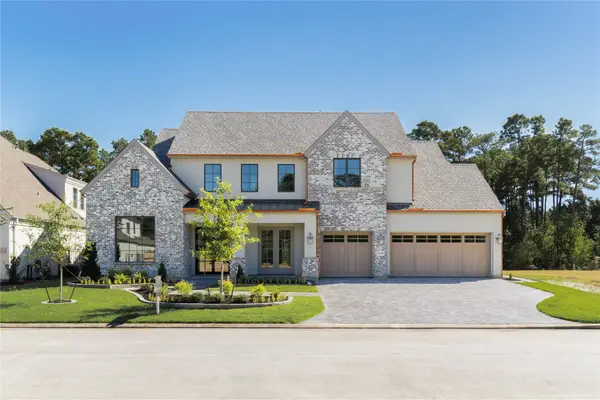 $2,000,000Active5 beds 6 baths5,097 sq. ft.
24710 Lake Kent Lane, Spring, TX 77389
MLS# 47716141Listed by: FRANKEL REALTY GROUP - New
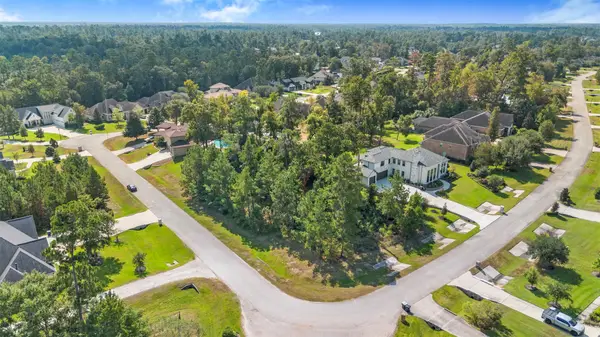 $425,000Active0.58 Acres
27919 Inspire Crest Lane, Spring, TX 77386
MLS# 84289294Listed by: WHITE HOUSE GLOBAL PROPERTIES - New
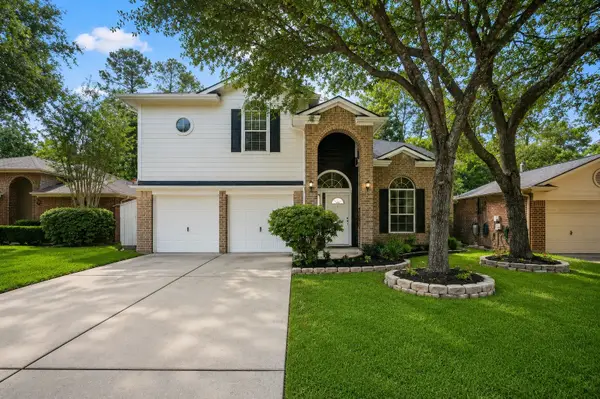 $249,000Active4 beds 3 baths1,856 sq. ft.
5530 Postwood Green Lane, Spring, TX 77373
MLS# 98485527Listed by: CB&A, REALTORS - Open Sun, 1 to 3pmNew
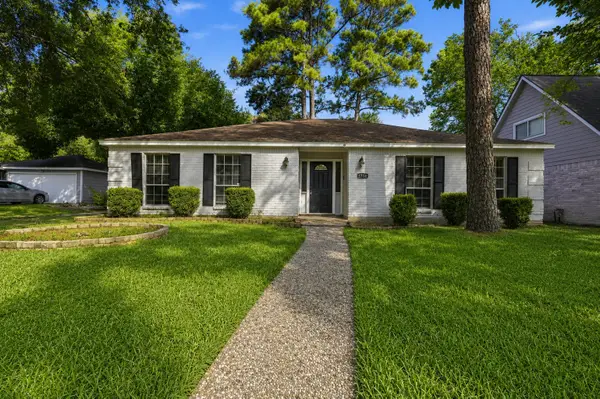 $245,000Active3 beds 2 baths1,944 sq. ft.
7714 Kleingreen Lane, Spring, TX 77379
MLS# 35309722Listed by: NAN & COMPANY PROPERTIES- CYPRESS OFFICE


Protect your home and budget from life's surprises with an Assurant Home Warranty, backed by a partner that supports you through every step of homeownership. Explore Plans.
© 2023 - 2026 ERA Franchise Systems LLC. All rights reserved. ERA Franchise Systems LLC fully supports the principles of the Fair Housing Act and the Equal Opportunity Act. ERA, ERA Real Estate powered, and their respective logos are registered service marks of ERA Franchise Systems LLC. Each office is independently owned and operated.