
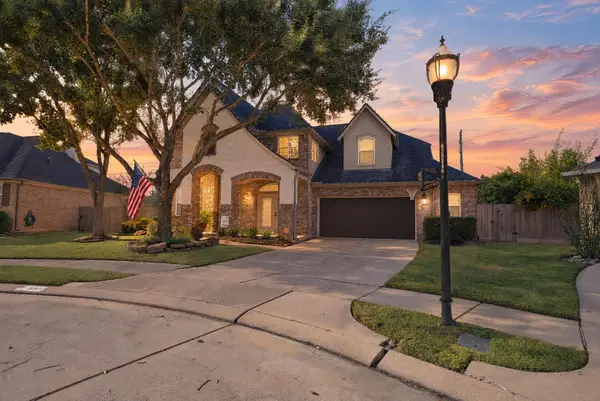
27603 Lago Springs Court, Spring, TX 77386
Local realty services provided by:American Real Estate ERA Powered
27603 Lago Springs Court,Spring, TX 77386
$1,068,286
- 5 Beds
- 6 Baths
- 4,875 sq. ft.
- Single family
- Active
Listed by: jared turner
Office: tri pointe homes346-266-0958
MLS#:46962335
Source:HARMLS
Price summary
- Price:$1,068,286
- Price per sq. ft.:$219.14
- Monthly HOA dues:$125.83
About this home
The Milan - Open concept two-story has 5 bedroom (2 bedrooms down), 5.5 baths with a 3-car garage. This plan includes an extended covered patio, casual dining open to the spacious great room and kitchen, home office, game room, and hidden storage. Primary suite includes free standing tub, large walk-in closet and dual vanities. Options: double entry door, beams at primary suite, extended kitchen cabinets, media room.
Contact an agent
Home facts
- Year built:2027
- Subdivision & Development:Woodson's Reserve
- Listing ID #:46962335
- Updated:November 16, 2026 at 06:32 PM
Rooms and interior
- Bedrooms:5
- Total bathrooms:6
- Full bathrooms:5
- Half bathrooms:1
- Rooms Total:9
- Flooring:Concrete, Plank, Vinyl
- Bathrooms Description:Separate Shower, Soaking Tub, Tub Shower
- Kitchen Description:Breakfast Bar, Dishwasher, Disposal, Gas Cooktop, Gas Oven, Kitchen Family Room Combo, Kitchen Island, Microwave, Quartz Counters, Walk In Pantry
- Living area:4,875 sq. ft.
Heating and cooling
- Cooling:Central Air, Electric
- Heating:Heat Pump
- Central air:Yes
Structure and exterior
- Roof:Composition
- Year built:2027
- Building area:4,875 sq. ft.
- Lot Features:Subdivision
- Architectural Style:Traditional
- Construction Materials:Brick, Cement Siding
- Exterior Features:Fence, Patio, Porch
- Foundation Description:Slab
- Levels:2 Stories
Schools
- High school:GRAND OAKS HIGH SCHOOL
- Middle school:YORK JUNIOR HIGH SCHOOL
- Elementary school:ARNOLD ELEMENTARY (CONROE)
Utilities
- Sewer:Public Sewer
Finances and disclosures
- Price:$1,068,286
- Price per sq. ft.:$219.14
Features and amenities
- Appliances:Dishwasher, Disposal, Gas Cooktop, Gas Oven, Microwave
- Amenities:Ceiling Fans, Programmable Thermostat, Smoke Detectors
Parking
- Parking description:Garage, Oversized
- Garage:Yes
- Garage spaces:3
New listings near 27603 Lago Springs Court
- New
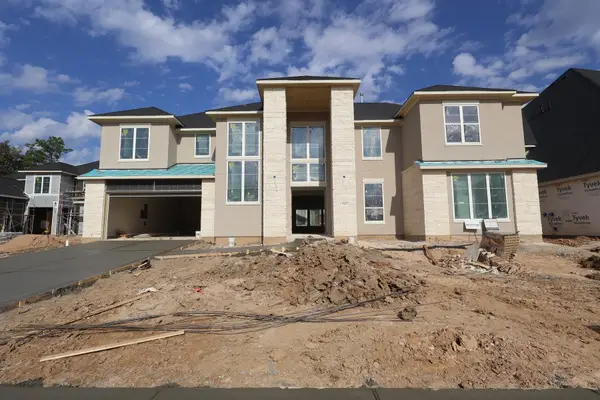 $1,129,090Active5 beds 6 baths5,108 sq. ft.
27607 Lago Springs Court, Spring, TX 77386
MLS# 20405519Listed by: TRI POINTE HOMES - New
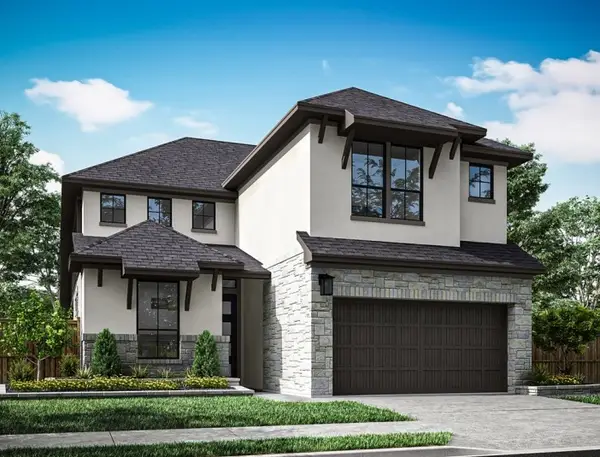 $520,240Active4 beds 3 baths2,799 sq. ft.
28370 Gladstone Drive, Spring, TX 77386
MLS# 44156559Listed by: TRI POINTE HOMES - New
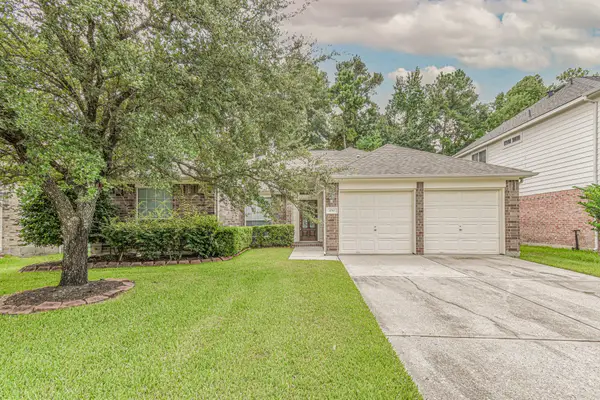 $299,000Active3 beds 2 baths2,009 sq. ft.
430 Spindle Ridge Drive, Spring, TX 77386
MLS# 81317154Listed by: KELLER WILLIAMS REALTY PROFESSIONALS - New
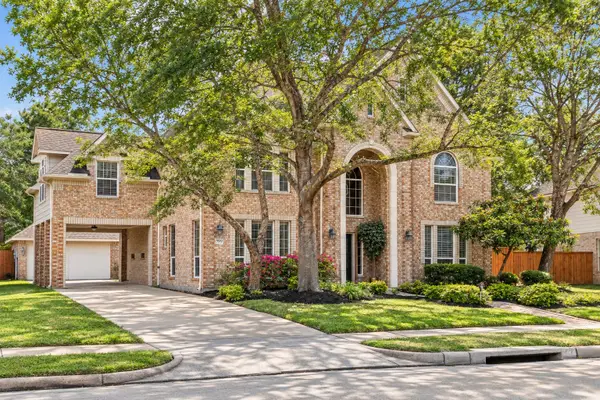 $525,000Active4 beds 4 baths4,291 sq. ft.
9510 Ashdown Forest Drive, Spring, TX 77379
MLS# 25610753Listed by: EXP REALTY LLC - New
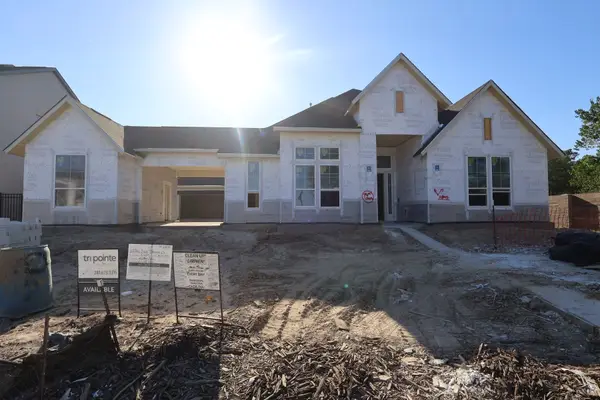 $985,269Active4 beds 5 baths4,015 sq. ft.
27702 Blue Springs Court, Spring, TX 77386
MLS# 47024229Listed by: TRI POINTE HOMES - New
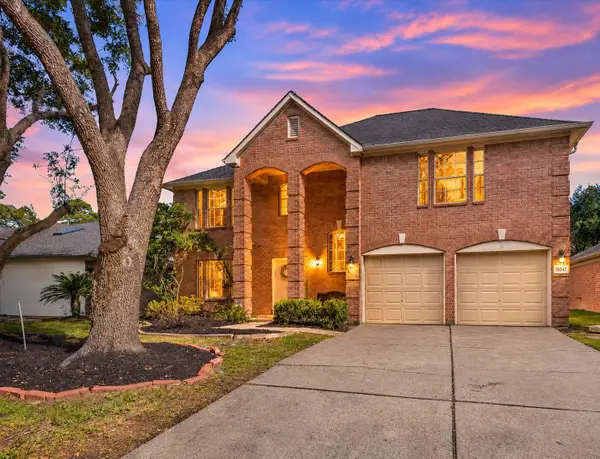 $300,000Active4 beds 3 baths2,310 sq. ft.
1427 W Welsford Drive, Spring, TX 77386
MLS# 80787333Listed by: BHGRE GARY GREENE - New
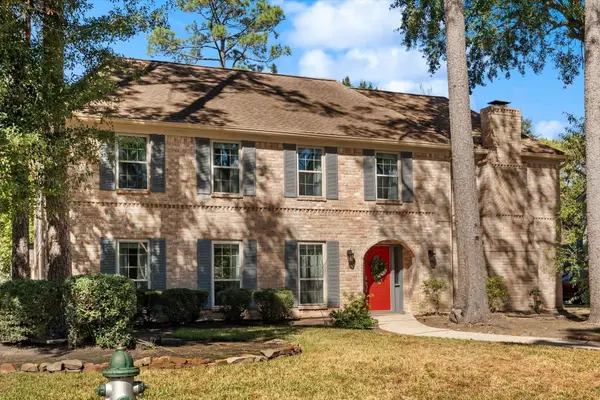 $335,000Active4 beds 3 baths2,926 sq. ft.
5230 Alamosa Lane, Spring, TX 77379
MLS# 28618613Listed by: VIP REALTY - New
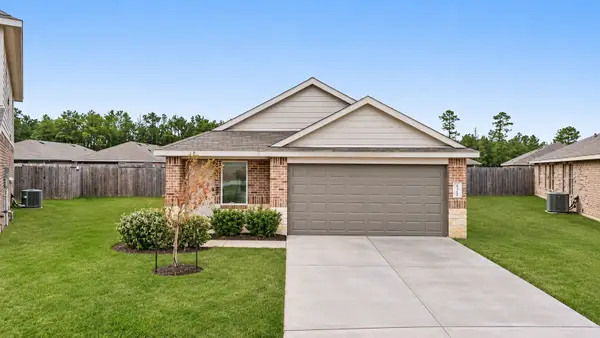 $279,999Active3 beds 2 baths2,176 sq. ft.
24446 Springfield Valley, Spring, TX 77373
MLS# 54113918Listed by: STYLED REAL ESTATE - New
 $529,900Active4 beds 4 baths4,139 sq. ft.
5827 Fulton Point Drive, Spring, TX 77379
MLS# 67882108Listed by: EXP REALTY LLC


Protect your home and budget from life's surprises with an Assurant Home Warranty, backed by a partner that supports you through every step of homeownership. Explore Plans.
© 2023 - 2026 ERA Franchise Systems LLC. All rights reserved. ERA Franchise Systems LLC fully supports the principles of the Fair Housing Act and the Equal Opportunity Act. ERA, ERA Real Estate powered, and their respective logos are registered service marks of ERA Franchise Systems LLC. Each office is independently owned and operated.