
28038 Emma Gardens Lane, Spring, TX 77386
Local realty services provided by:American Real Estate ERA Powered
28038 Emma Gardens Lane,Spring, TX 77386
$385,000
- 3 Beds
- 3 Baths
- 2,858 sq. ft.
- Single family
- Active
Listed by: guili sun
Office: alphamax realty inc.713-298-9685
MLS#:29405135
Source:HARMLS
Price summary
- Price:$385,000
- Price per sq. ft.:$134.71
- Monthly HOA dues:$68.33
About this home
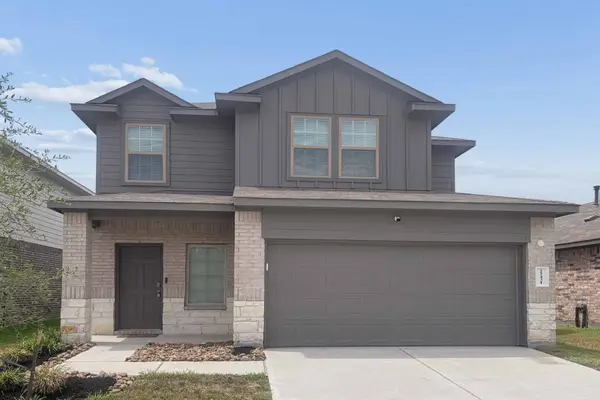
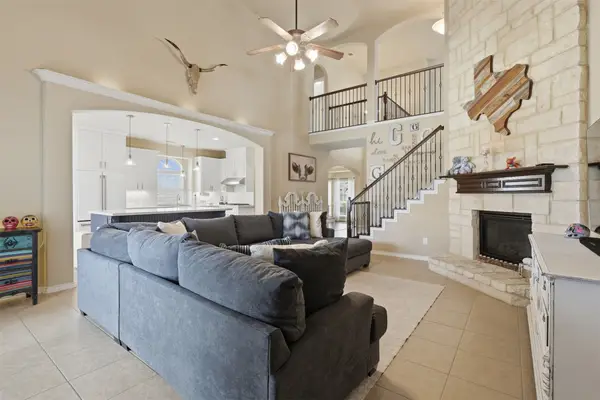
A wonderful 1.5 story house. Gorgeous hardwood floors throughout the Entry, Dining, Study & Living areas. 3 bedrooms and 2 full baths down plus a Study. New water proof vinyl floor in 3 downstair bedrooms. A HUGE Game room and bath are on the 2nd floor. The Kitchen, Breakfast & Family rooms are open to each other creating a great open floor plan. A cute reading/computer niche at the entrance. Big covered patio. Great schools and lots of amenities like jogging trails, swimming pool, tennis court.
Contact an agent
Home facts
- Year built:2008
- Subdivision & Development:Spring Trails 08
- Listing ID #:29405135
- Updated:September 07, 2026 at 11:51 AM
Rooms and interior
- Bedrooms:3
- Total bathrooms:3
- Full bathrooms:2
- Half bathrooms:1
- Rooms Total:11
- Flooring:Plank, Tile, Vinyl, Wood
- Kitchen Description:Convection Oven, Dishwasher, Disposal, Gas Range, Granite Counters, Ice Maker, Microwave
- Living area:2,858 sq. ft.
Heating and cooling
- Cooling:Central Air, Electric
- Heating:Central, Gas
- Central air:Yes
Structure and exterior
- Roof:Composition
- Year built:2008
- Building area:2,858 sq. ft.
- Lot Features:Subdivision
- Architectural Style:Ranch
- Construction Materials:Brick, Cement Siding
- Foundation Description:Slab
Schools
- High school:GRAND OAKS HIGH SCHOOL
- Middle school:YORK JUNIOR HIGH SCHOOL
- Elementary school:BROADWAY ELEMENTARY SCHOOL
Utilities
- Sewer:Public Sewer
Finances and disclosures
- Price:$385,000
- Price per sq. ft.:$134.71
- Tax amount:$9,649 (2025)
Features and amenities
- Appliances:Convection Oven, Dishwasher, Disposal, Gas Range, Ice Maker, Microwave
Parking
- Parking description:Garage
- Garage:Yes
- Garage spaces:2
New listings near 28038 Emma Gardens Lane
- New
 $269,900Active3 beds 2 baths1,608 sq. ft.
21719 Meadowhill Drive, Spring, TX 77388
MLS# 29925960Listed by: WYNNE REAL ESTATE, LLC - New
 $395,000Active0.8 Acres
8908 Fm 2920, Spring, TX 77379
MLS# 77694901Listed by: BETTER HOMES AND GARDENS REAL ESTATE GARY GREENE - LAKE CONROE SOUTH - New
 $254,900Active3 beds 3 baths2,057 sq. ft.
22431 Gilded Peak Lane, Spring, TX 77373
MLS# 47433418Listed by: TEXAS SIGNATURE REALTY - New
 $439,900Active5 beds 4 baths3,206 sq. ft.
3019 Schumann Oaks Drive, Spring, TX 77386
MLS# 78423271Listed by: HOME SWEET HOME REAL ESTATE GROUP - New
 $190,000Active3 beds 2 baths1,269 sq. ft.
24010 Lone Elm Drive, Spring, TX 77373
MLS# 22162398Listed by: EXP REALTY LLC - New
 $231,000Active3 beds 2 baths1,731 sq. ft.
22739 Highland Maple Court, Spring, TX 77373
MLS# 33274781Listed by: WORD REALTY - New
 $495,000Active4 beds 4 baths3,665 sq. ft.
17435 Memorial Crest Drive, Spring, TX 77379
MLS# 29765556Listed by: L&D REALTY, LLC - New
 $315,000Active3 beds 3 baths1,812 sq. ft.
4248 Merry Mill Drive, Spring, TX 77386
MLS# 53205583Listed by: RE/MAX INTEGRITY - New
 $415,000Active4 beds 4 baths3,072 sq. ft.
6614 Ambercrest Drive, Spring, TX 77389
MLS# 66768896Listed by: CB&A, REALTORS - New
 $209,900Active3 beds 2 baths1,438 sq. ft.
3626 Cross Green Lane, Spring, TX 77373
MLS# 32665568Listed by: EQUITY REAL ESTATE


Protect your home and budget from life's surprises with an Assurant Home Warranty, backed by a partner that supports you through every step of homeownership. Explore Plans.
© 2023 - 2026 ERA Franchise Systems LLC. All rights reserved. ERA Franchise Systems LLC fully supports the principles of the Fair Housing Act and the Equal Opportunity Act. ERA, ERA Real Estate powered, and their respective logos are registered service marks of ERA Franchise Systems LLC. Each office is independently owned and operated.