
28205 Bennett Pass Drive, Spring, TX 77386
Local realty services provided by:ERA Experts
28205 Bennett Pass Drive,Spring, TX 77386
$475,000
- 3 Beds
- 3 Baths
- 2,085 sq. ft.
- Single family
- Active
Listed by: herma hayes
Office: re/max universal281-894-1000
MLS#:38463420
Source:HARMLS
Price summary
- Price:$475,000
- Price per sq. ft.:$227.82
- Monthly HOA dues:$125.83
About this home
Gently lived in,1 story home with loads of upgrades. Many extras included: refrigerator, washer, dryer, water softener (plus reverse osmosis) & 16kW whole home generator. This immaculate open-plan home has wood floors throughout living areas and study. Carpet in bedrooms only (just replaced - never lived on). Recessed lighting updated in all bedrooms. Updated kitchen with huge island, SS appliances (gas range) & under-cabinet lighting. Open-plan kitchen, dining & living areas. Primary suite at the back of the home with separate tub & shower & double sinks. Epoxy coated garage floor. Extended, covered back patio with gas stub for a grill. Alarm system updated with 2 panels & glass breakage sensors in back. Easy to maintain yard with auto sprinkler system & French drains. Includes access to the community club house which has 2 swimming pools, fitness center and the club house can be reserved for events. This home feels like it's never been lived in!
Contact an agent
Home facts
- Year built:2017
- Subdivision & Development:Woodsons Reserve 10
- Listing ID #:38463420
- Updated:October 22, 2026 at 09:19 PM
Rooms and interior
- Bedrooms:3
- Total bathrooms:3
- Full bathrooms:2
- Half bathrooms:1
- Rooms Total:8
- Flooring:Carpet, Tile, Wood
- Dining Description:Kitchen Dining Combo
- Bathrooms Description:Separate Shower
- Kitchen Description:Dishwasher, Disposal, Free Standing Range, Gas Oven, Gas Range, Granite Counters, Kitchen Dining Combo, Kitchen Family Room Combo, Kitchen Island, Microwave, Oven, Pantry, Refrigerator
- Living area:2,085 sq. ft.
Heating and cooling
- Cooling:Central Air, Electric
- Heating:Central, Gas
- Central air:Yes
Structure and exterior
- Roof:Composition
- Year built:2017
- Building area:2,085 sq. ft.
- Lot area:0.17 Acres
- Lot Features:Subdivision
- Architectural Style:Ranch
- Construction Materials:Brick, Cement Siding, Stone, Wood Siding
- Exterior Features:Fence, Patio, Porch
- Foundation Description:Slab
- Levels:1 Story
Schools
- High school:GRAND OAKS HIGH SCHOOL
- Middle school:YORK JUNIOR HIGH SCHOOL
- Elementary school:HINES ELEMENTARY
Utilities
- Sewer:Public Sewer
Finances and disclosures
- Price:$475,000
- Price per sq. ft.:$227.82
Features and amenities
- Appliances:Dishwasher, Disposal, Dryer, Free Standing Range, Gas Oven, Gas Range, Microwave, Oven, Refrigerator, Washer, Water Softener Owned
- Laundry features:Dryer, Washer
- Amenities:Ceiling Fans, High Ceilings, Low Emissivity Windows, Programmable Thermostat, Security System - Owned, Water Softner - Owned
Parking
- Parking description:Driveway, Garage, Garage Door Opener
- Garage:Yes
- Garage spaces:2
New listings near 28205 Bennett Pass Drive
- New
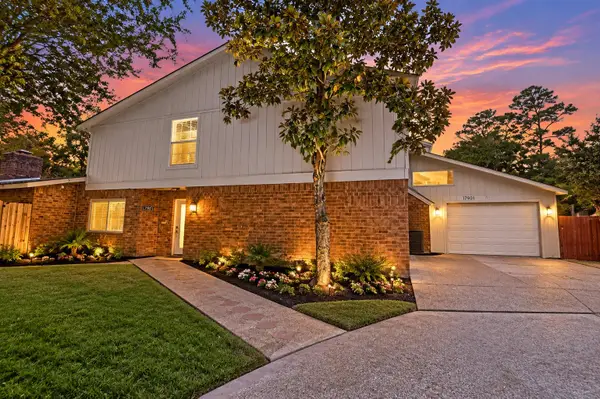 $299,000Active5 beds 4 baths3,995 sq. ft.
17821 S Cypress Villas Drive, Spring, TX 77379
MLS# 24125907Listed by: PAK HOME REALTY NORTH WEST - New
 $244,900Active3 beds 4 baths1,710 sq. ft.
29502 Stapleford Street, Spring, TX 77386
MLS# 7372268Listed by: PAK HOME REALTY NORTH WEST - New
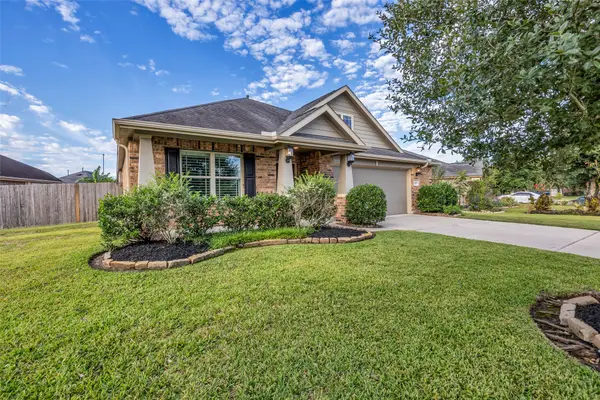 $349,900Active3 beds 2 baths1,857 sq. ft.
3870 Enchanted Timbers Lane, Spring, TX 77386
MLS# 75225365Listed by: COLDWELL BANKER REALTY - THE WOODLANDS - New
 $1,000,000Active5 beds 5 baths4,113 sq. ft.
5410 Caroline Lake Drive, Spring, TX 77386
MLS# 27768877Listed by: EXP REALTY LLC - Open Sun, 2 to 4pmNew
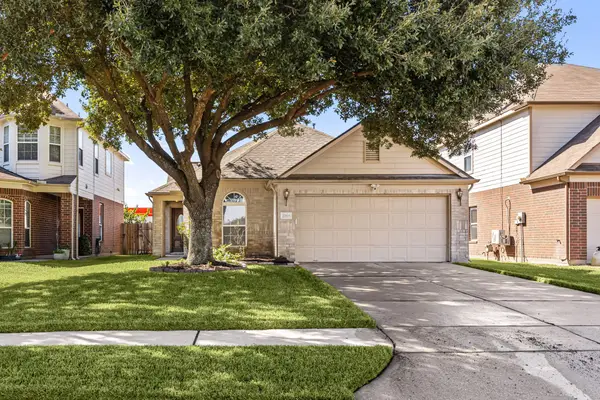 $253,080Active3 beds 2 baths1,848 sq. ft.
22515 Spring Link Court, Spring, TX 77373
MLS# 68723792Listed by: REDFIN CORPORATION - Open Sun, 1 to 3pmNew
 $934,500Active5 beds 6 baths4,290 sq. ft.
25014 Jennifer Heights Court, Spring, TX 77389
MLS# 67205795Listed by: C. LAWSON, BROKER - New
 $300,000Active4 beds 3 baths1,648 sq. ft.
5414 Balerna Street, Spring, TX 77373
MLS# 71782618Listed by: HOMESMART - New
 $449,500Active4 beds 3 baths2,464 sq. ft.
24815 Giltspur Way, Spring, TX 77389
MLS# 95928525Listed by: CB&A, REALTORS - Open Sat, 9 to 11amNew
 $375,000Active4 beds 3 baths2,662 sq. ft.
21418 Avalon Queen Drive, Spring, TX 77379
MLS# 26963885Listed by: RE/MAX INTEGRITY


Protect your home and budget from life's surprises with an Assurant Home Warranty, backed by a partner that supports you through every step of homeownership. Explore Plans.
© 2023 - 2026 ERA Franchise Systems LLC. All rights reserved. ERA Franchise Systems LLC fully supports the principles of the Fair Housing Act and the Equal Opportunity Act. ERA, ERA Real Estate powered, and their respective logos are registered service marks of ERA Franchise Systems LLC. Each office is independently owned and operated.