
2914 Rustling Chestnut Street, Spring, TX 77389
Local realty services provided by:ERA Experts
Listed by: thuy shipman, william shipman
Office: connect realty.com281-292-3499
MLS#:17954602
Source:HARMLS
Price summary
- Price:$259,900
- Price per sq. ft.:$97.82
- Monthly HOA dues:$31.67
About this home
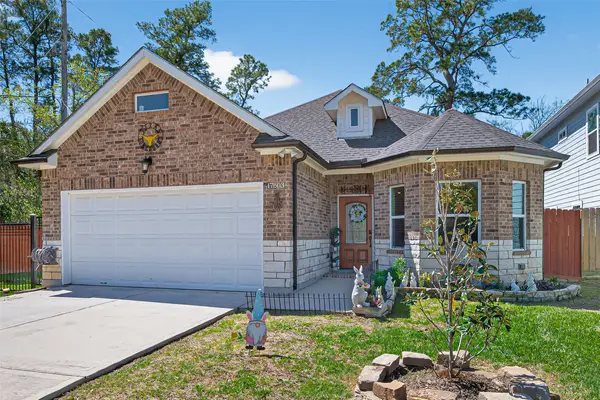
Welcome to a charming 4 bed, 2.5 bath home in a prime location near shopping and major highways. This property boasts an open floor plan with a spacious eat-in kitchen and a lovely fenced-in backyard with a patio for entertaining. With 2657 square feet of living space and a lot size of 4576 square feet, this single-family home built in 2007 is the perfect place to call home. Contact me for more information on this fantastic opportunity at 2914 Rustling Chestnut.
Contact an agent
Home facts
- Year built:2007
- Subdivision & Development:Forest Rdg Sec 01
- Listing ID #:17954602
- Updated:September 17, 2026 at 11:55 AM
Rooms and interior
- Bedrooms:4
- Total bathrooms:3
- Full bathrooms:2
- Half bathrooms:1
- Rooms Total:4
- Flooring:Carpet, Vinyl
- Living area:2,657 sq. ft.
Heating and cooling
- Cooling:Central Air, Electric
- Heating:Central, Gas
- Central air:Yes
Structure and exterior
- Roof:Composition
- Year built:2007
- Building area:2,657 sq. ft.
- Lot area:0.11 Acres
- Lot Features:Subdivision
- Architectural Style:Traditional
- Construction Materials:Brick, Wood Siding
- Foundation Description:Slab
- Levels:2 Stories
Schools
- High school:SPRING HIGH SCHOOL
- Middle school:SPRINGWOODS VILLAGE MIDDLE SCHOOL
- Elementary school:NORTHGATE ELEMENTARY SCHOOL
Utilities
- Sewer:Public Sewer
Finances and disclosures
- Price:$259,900
- Price per sq. ft.:$97.82
- Tax amount:$7,207 (2025)
Features and amenities
- Amenities:Ceiling Fans
Parking
- Parking description:Garage
- Garage:Yes
- Garage spaces:2
New listings near 2914 Rustling Chestnut Street
- New
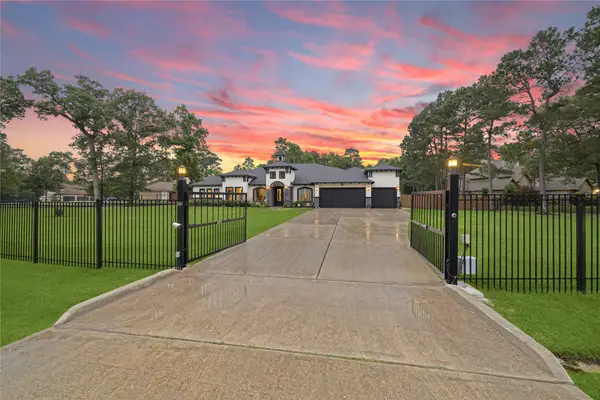 $1,099,000Active4 beds 5 baths3,874 sq. ft.
27303 E Benders Landing Boulevard, Spring, TX 77386
MLS# 76733767Listed by: KELLER WILLIAMS REALTY PROFESSIONALS - New
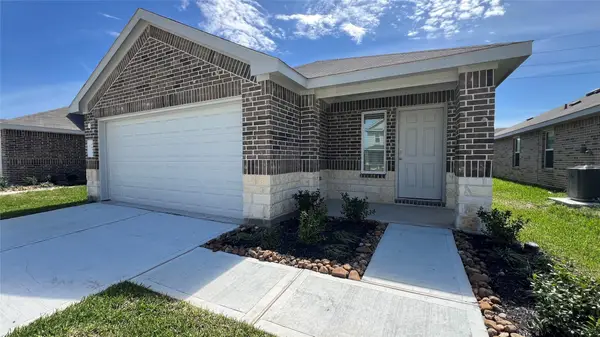 $250,000Active3 beds 2 baths1,396 sq. ft.
5434 Desert Glen Drive, Spring, TX 77373
MLS# 31426475Listed by: VIVE REALTY LLC - New
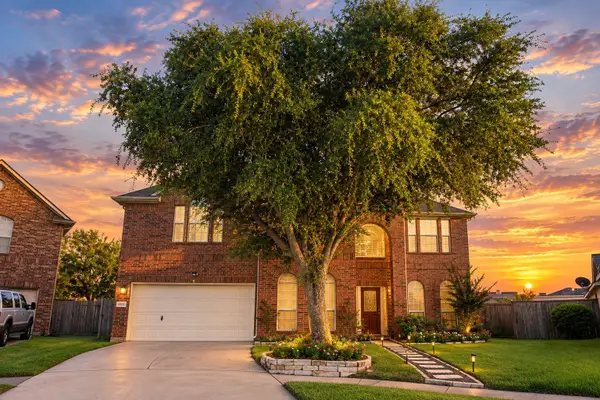 $649,900Active4 beds 4 baths4,039 sq. ft.
4303 Bridgestone Cedar Drive, Spring, TX 77388
MLS# 10955353Listed by: METROPLUS REALTY - New
 $235,000Active3 beds 2 baths1,564 sq. ft.
6611 Archgate Drive, Spring, TX 77373
MLS# 34596535Listed by: THE AGENCY TEAM - New
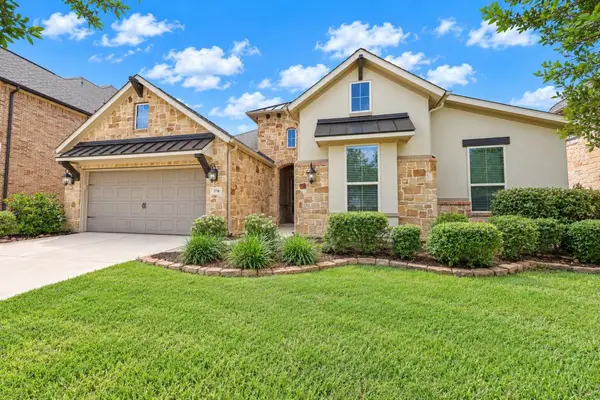 $435,500Active4 beds 2 baths2,489 sq. ft.
3718 Pinebrook Hollow Lane, Spring, TX 77386
MLS# 40129910Listed by: FANNING REALTY AND COMPANY LLC - New
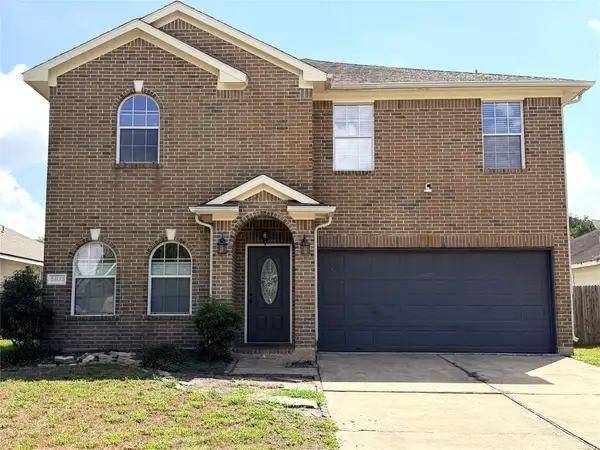 $295,000Active4 beds 3 baths2,649 sq. ft.
24122 Stargazer Point, Spring, TX 77373
MLS# 68744356Listed by: RE/MAX PARTNERS - New
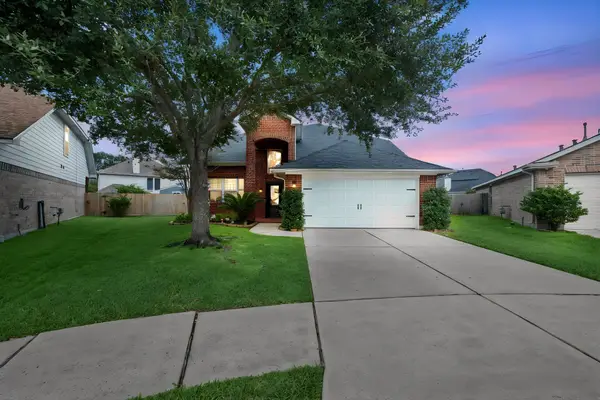 $379,900Active4 beds 3 baths2,728 sq. ft.
21902 Trapper Lake Drive, Spring, TX 77388
MLS# 86931501Listed by: RE/MAX PARTNERS - New
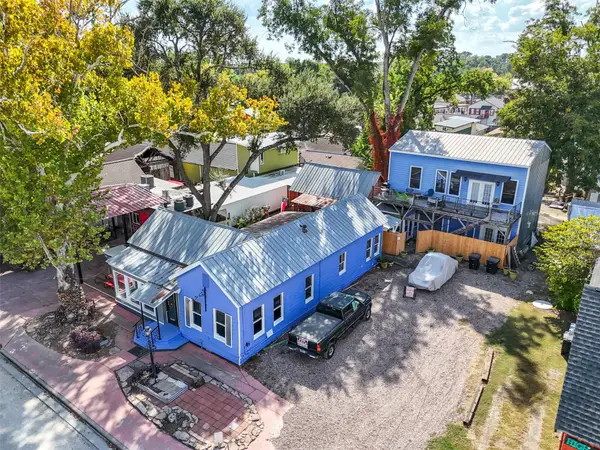 $800,000Active3 beds 3 baths1,388 sq. ft.
26407 Preston Avenue, Spring, TX 77373
MLS# 96848493Listed by: EXP REALTY LLC - New
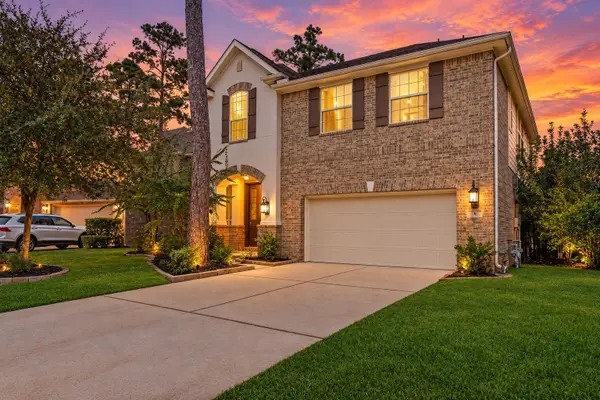 $790,000Active5 beds 3 baths3,164 sq. ft.
10 Camplight Court, Spring, TX 77389
MLS# 83155384Listed by: BETTER HOMES AND GARDENS REAL ESTATE GARY GREENE - THE WOODLANDS - New
 $329,500Active3 beds 2 baths1,590 sq. ft.
17503 Deer Creek Drive, Spring, TX 77379
MLS# 98496780Listed by: VIVE REALTY LLC


Protect your home and budget from life's surprises with an Assurant Home Warranty, backed by a partner that supports you through every step of homeownership. Explore Plans.
© 2023 - 2026 ERA Franchise Systems LLC. All rights reserved. ERA Franchise Systems LLC fully supports the principles of the Fair Housing Act and the Equal Opportunity Act. ERA, ERA Real Estate powered, and their respective logos are registered service marks of ERA Franchise Systems LLC. Each office is independently owned and operated.