
2918 Skerne Forest Drive, Spring, TX 77373
Local realty services provided by:American Real Estate ERA Powered
2918 Skerne Forest Drive,Spring, TX 77373
$389,900
- 4 Beds
- 3 Baths
- 2,580 sq. ft.
- Single family
- Active
Listed by: isabel lopez
Office: palma group llc.832-859-4841
MLS#:14796764
Source:HARMLS
Price summary
- Price:$389,900
- Price per sq. ft.:$151.12
- Monthly HOA dues:$29.17
About this home
Buyer can assume the low interest rate of the seller! This Stunning home features 4 bedrooms, & 2.5 baths. The main areas feature elegant tile flooring, while the bedrooms offer a cozy carpet.A sleek modern gas fireplace anchors the living room, complemented by upgraded modern fans in every room and living room. The entrance hallway, kitchen, and dining area are illuminated by modern upgraded light fixtures, adding a fresh touch throughout the home. Every window includes heat-barrier tint for improved energy performance, and the property comes move-in ready with a washer and dryer. Outside, enjoy a fully fenced backyard with a night-lit patio, premium playground, and a pet-ready AC-protected area. Multiple upgrades: insulated garage door, Ring security system with doorbell, perimeter cameras, alarm, window sensors, and glass-break detectors , and a generator-ready 50-amp plug, this home stands out as a rare find — perfectly prepared for effortless , comfortable living from day one!!
Contact an agent
Home facts
- Year built:2023
- Subdivision & Development:Bradbury Forest
- Listing ID #:14796764
- Updated:October 01, 2026 at 01:11 PM
Rooms and interior
- Bedrooms:4
- Total bathrooms:3
- Full bathrooms:2
- Half bathrooms:1
- Rooms Total:8
- Flooring:Tile
- Bathrooms Description:Separate Shower, Soaking Tub
- Kitchen Description:Breakfast Bar, Dishwasher, Disposal, Gas Cooktop, Gas Oven, Microwave
- Living area:2,580 sq. ft.
Heating and cooling
- Cooling:Central Air, Electric
- Heating:Central, Gas
- Central air:Yes
Structure and exterior
- Roof:Composition
- Year built:2023
- Building area:2,580 sq. ft.
- Lot area:0.15 Acres
- Lot Features:Subdivision
- Architectural Style:Traditional
- Construction Materials:Brick, Stone
- Exterior Features:Fully Fenced, Patio, Porch, Sprinkler Irrigation
- Foundation Description:Slab
- Levels:1 Story
Schools
- High school:SPRING HIGH SCHOOL
- Middle school:TWIN CREEKS MIDDLE SCHOOL
- Elementary school:JOHN WINSHIP ELEMENTARY SCHOOL
Utilities
- Sewer:Public Sewer
Finances and disclosures
- Price:$389,900
- Price per sq. ft.:$151.12
- Tax amount:$10,446 (2025)
Features and amenities
- Appliances:Dishwasher, Disposal, Gas Cooktop, Gas Oven, Microwave
- Amenities:Crown Molding, Entrance Foyer, High Ceilings, Low Emissivity Windows, Security System - Owned, Smoke Detectors
Parking
- Parking description:Garage
- Garage:Yes
- Garage spaces:2
New listings near 2918 Skerne Forest Drive
- New
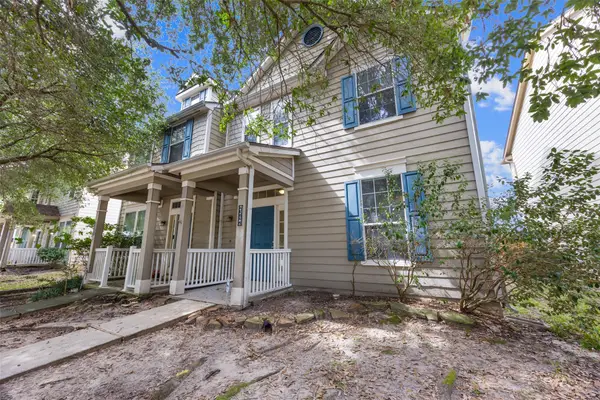 $175,000Active2 beds 3 baths1,540 sq. ft.
23727 Pebworth Place, Spring, TX 77373
MLS# 71088656Listed by: RE/MAX UNIVERSAL - New
 $1,590,000Active1.53 Acres
8414 Ginger Drive, Spring, TX 77389
MLS# 15345091Listed by: HOMESMART - New
 $205,000Active3 beds 2 baths1,207 sq. ft.
26739 Cypresswood Drive, Spring, TX 77373
MLS# 16317896Listed by: MAVEN REALTY - Open Sun, 4 to 6pmNew
 $630,000Active4 beds 4 baths3,287 sq. ft.
32111 Aspen Grove Court, Spring, TX 77386
MLS# 24973248Listed by: COMPASS RE TEXAS, LLC - HOUSTON - New
 $350,000Active4 beds 3 baths2,526 sq. ft.
19339 Camellia Bend Circle, Spring, TX 77379
MLS# 25230043Listed by: REAL BROKER, LLC - New
 $285,000Active3 beds 3 baths2,355 sq. ft.
21734 Texian Court, Spring, TX 77388
MLS# 76508002Listed by: EXP REALTY LLC - New
 $2,295,000Active6 beds 7 baths6,647 sq. ft.
13 Pleasant Shadows Drive, Spring, TX 77389
MLS# 80263376Listed by: COMPASS RE TEXAS, LLC - THE WOODLANDS - New
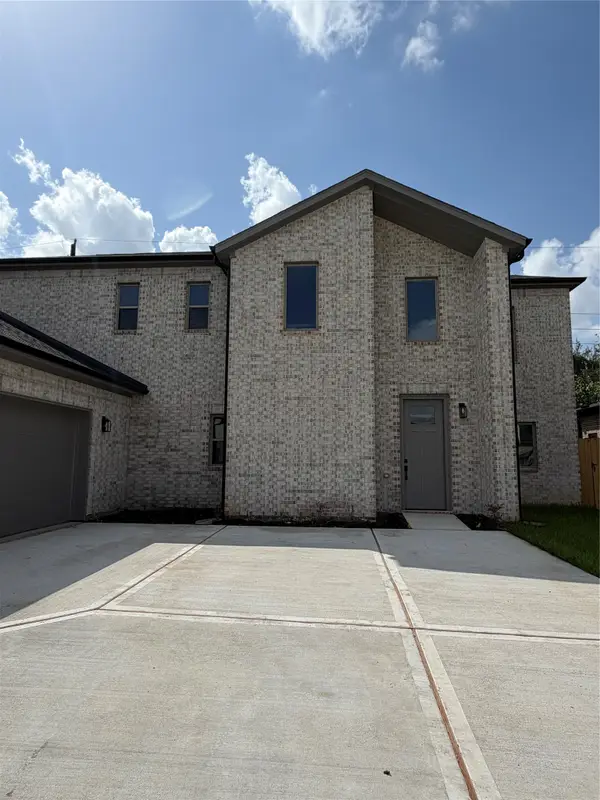 $470,000Active4 beds 4 baths2,500 sq. ft.
2619 Liguria Lane, Spring, TX 77388
MLS# 19356978Listed by: MICASAPOSIBLE - New
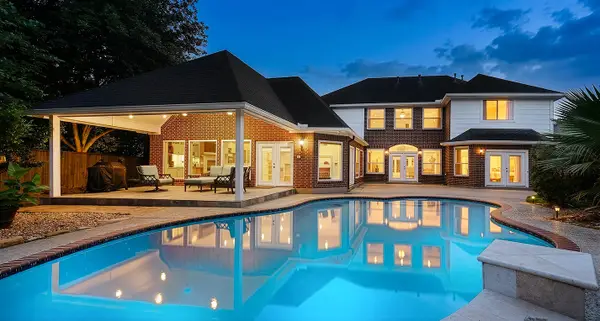 $650,000Active5 beds 5 baths5,182 sq. ft.
18834 Forest Elms Drive, Spring, TX 77388
MLS# 85199184Listed by: EXP REALTY LLC - New
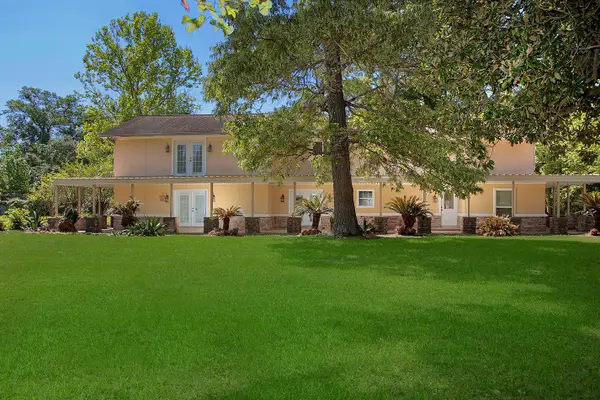 $2,200,000Active5 beds 5 baths8,640 sq. ft.
1231 Pruitt Road, Spring, TX 77380
MLS# 95839293Listed by: EXP REALTY LLC


Protect your home and budget from life's surprises with an Assurant Home Warranty, backed by a partner that supports you through every step of homeownership. Explore Plans.
© 2023 - 2026 ERA Franchise Systems LLC. All rights reserved. ERA Franchise Systems LLC fully supports the principles of the Fair Housing Act and the Equal Opportunity Act. ERA, ERA Real Estate powered, and their respective logos are registered service marks of ERA Franchise Systems LLC. Each office is independently owned and operated.