
29482 Westhope Drive, Spring, TX 77386
Local realty services provided by:American Real Estate ERA Powered
Listed by: noreen naseem
Office: realm real estate professionals - katy281-598-5800
MLS#:61059918
Source:HARMLS
Price summary
- Price:$569,000
- Price per sq. ft.:$167.45
- Monthly HOA dues:$133.33
About this home
Priced to sell! Stunning waterfront home with private dock, bright layout, tall ceilings, and large windows showcasing tranquil water views. Kitchen with granite island opens to living and dining areas. Six bedrooms, four bathrooms, primary suite with ensuite and walk-in closet, home office, media room, and game room. Two bedrooms downstairs. Beautiful backyard ready for your dream outdoor heaven. Cozy lakeside living awaits at this move-in ready oasis. Top rated schools and minutes from entertainment, shopping, and airport. Don't miss out on this remarkable property!
Contact an agent
Home facts
- Year built:2020
- Subdivision & Development:Bristol Lakes
- Listing ID #:61059918
- Updated:August 15, 2026 at 11:51 AM
Rooms and interior
- Bedrooms:6
- Total bathrooms:5
- Full bathrooms:4
- Half bathrooms:1
- Rooms Total:10
- Flooring:Carpet, Tile
- Bathrooms Description:Separate Shower, Soaking Tub
- Kitchen Description:Dishwasher, Disposal, Electric Oven, Gas Range, Kitchen Family Room Combo, Kitchen Island, Microwave, Pantry, Walk In Pantry
- Living area:3,398 sq. ft.
Heating and cooling
- Cooling:Central Air, Electric
- Heating:Central, Gas
- Central air:Yes
Structure and exterior
- Roof:Composition
- Year built:2020
- Building area:3,398 sq. ft.
- Lot area:0.16 Acres
- Lot Features:Cleared, Views
- Architectural Style:Traditional
- Construction Materials:Brick
- Foundation Description:Slab
- Levels:2 Stories
Schools
- High school:GRAND OAKS HIGH SCHOOL
- Middle school:YORK JUNIOR HIGH SCHOOL
- Elementary school:ARNOLD ELEMENTARY (CONROE)
Utilities
- Sewer:Public Sewer
Finances and disclosures
- Price:$569,000
- Price per sq. ft.:$167.45
Features and amenities
- Appliances:Dishwasher, Disposal, Electric Oven, Gas Range, Microwave
- Amenities:Ceiling Fans, High Ceilings, Smoke Detectors
Parking
- Parking description:Garage
- Garage:Yes
- Garage spaces:2
New listings near 29482 Westhope Drive
- New
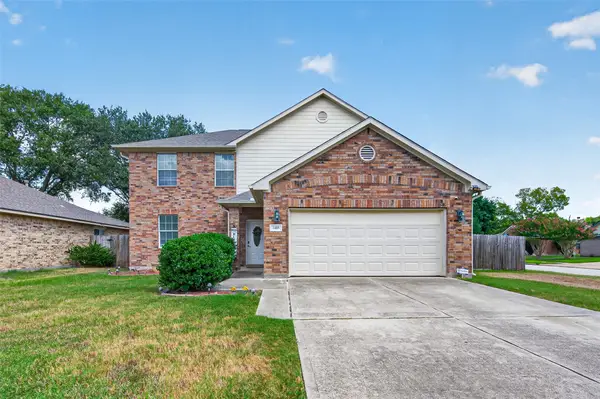 $310,000Active4 beds 3 baths2,400 sq. ft.
3418 Lockgate Drive, Spring, TX 77388
MLS# 37021985Listed by: KELLER WILLIAMS SIGNATURE - New
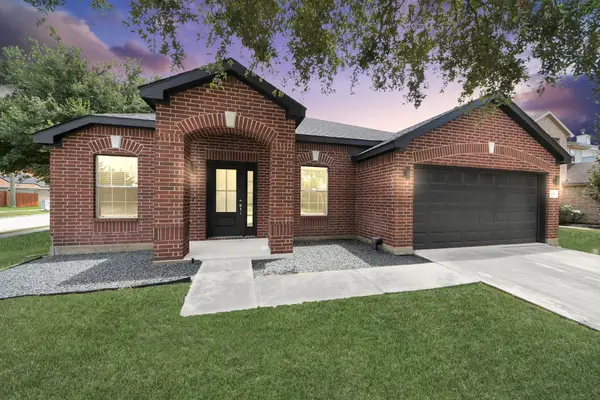 $325,000Active3 beds 2 baths2,063 sq. ft.
3230 Legends Creek Drive, Spring, TX 77386
MLS# 28245679Listed by: REALM REAL ESTATE PROFESSIONALS - KATY - New
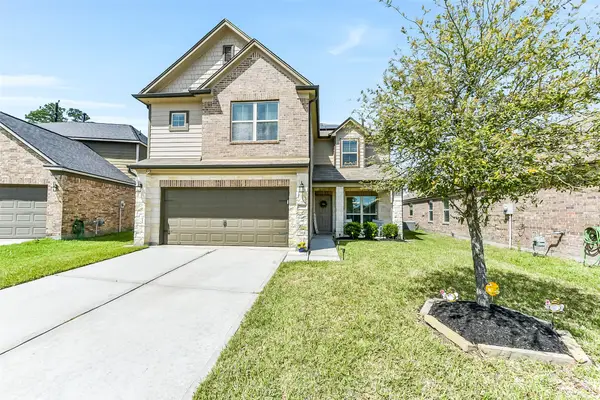 $360,000Active5 beds 3 baths3,260 sq. ft.
29418 Ridge Clearing Trail, Spring, TX 77386
MLS# 81280768Listed by: NB ELITE REALTY - New
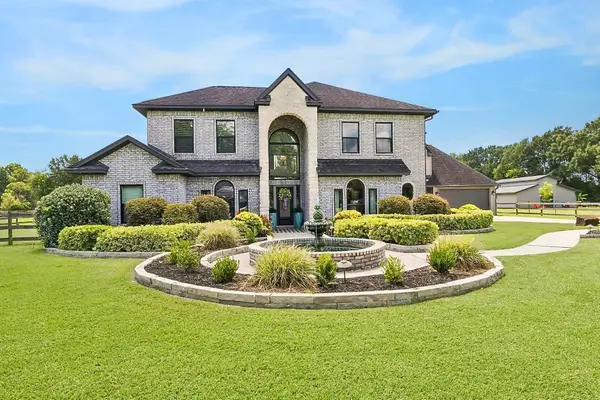 $1,200,000Active3 beds 3 baths3,606 sq. ft.
6819 Still Meadow Street, Spring, TX 77389
MLS# 10014267Listed by: MARTHA TURNER SOTHEBY'S INTERNATIONAL REALTY - THE WOODLANDS - New
 $180,000Active4 beds 3 baths2,587 sq. ft.
6010 Cypresswood Green Drive, Spring, TX 77373
MLS# 12884529Listed by: RE/MAX PEARLAND - New
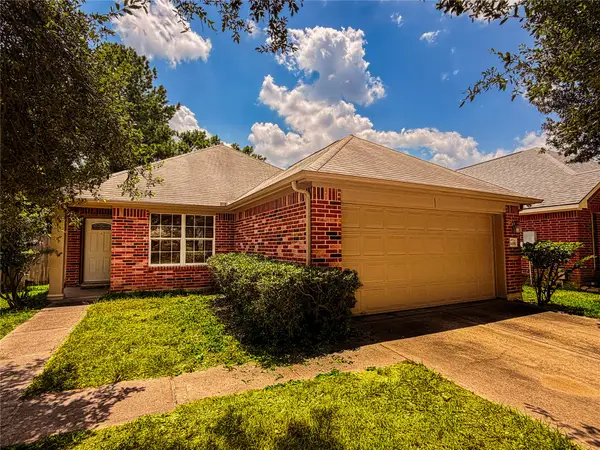 $225,000Active3 beds 2 baths1,673 sq. ft.
1438 Meadowhigh Lane, Spring, TX 77373
MLS# 13339416Listed by: WATKINS REALTY LLC - New
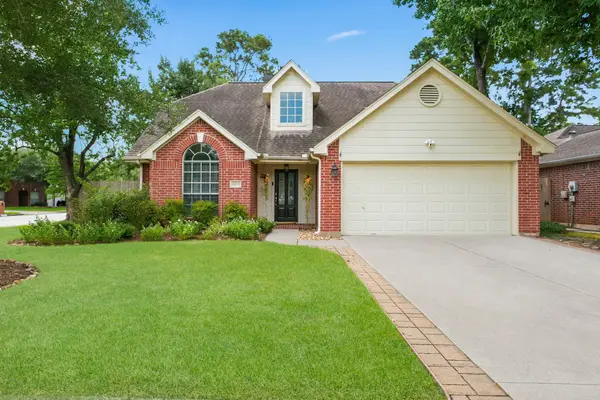 $298,800Active3 beds 3 baths2,084 sq. ft.
3403 Arromanches Lane, Spring, TX 77388
MLS# 16619320Listed by: EXP REALTY LLC - New
 $245,990Active3 beds 2 baths1,560 sq. ft.
22411 Gilded Peak Lane, Spring, TX 77373
MLS# 16636329Listed by: COLDWELL BANKER REALTY - HEIGHTS - New
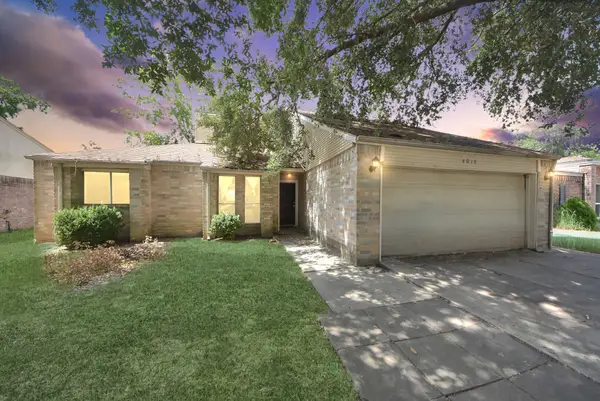 $160,000Active3 beds 2 baths1,432 sq. ft.
4019 Adonis Drive, Spring, TX 77373
MLS# 41557784Listed by: PAK HOME REALTY NORTH WEST - New
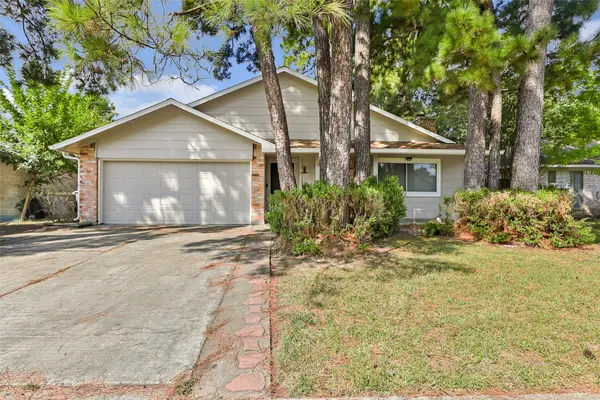 $200,000Active3 beds 2 baths1,457 sq. ft.
23219 Dew Wood Lane, Spring, TX 77373
MLS# 42074935Listed by: ANCERNETTA WILLIAMS, BROKER


Protect your home and budget from life's surprises with an Assurant Home Warranty, backed by a partner that supports you through every step of homeownership. Explore Plans.
© 2023 - 2026 ERA Franchise Systems LLC. All rights reserved. ERA Franchise Systems LLC fully supports the principles of the Fair Housing Act and the Equal Opportunity Act. ERA, ERA Real Estate powered, and their respective logos are registered service marks of ERA Franchise Systems LLC. Each office is independently owned and operated.