
30707 Melcrest Estates Drive, Spring, TX 77386
Local realty services provided by:American Real Estate ERA Powered
30707 Melcrest Estates Drive,Spring, TX 77386
- 5 Beds
- 4 Baths
- - sq. ft.
- Single family
- Sold
Listed by: brandy snipp
Office: camm group, inc.713-560-3846
MLS#:67549783
Source:HARMLS
Sorry, we are unable to map this address
Price summary
- Price:
- Monthly HOA dues:$52.08
About this home
Fresh paint gives this spacious, light-filled home a clean, move-in ready feel. The open floor plan showcases an updated chef’s kitchen with large island, double ovens, and functional pantry. A large game room anchors the upstairs and separates the generously sized bedrooms with flexible spaces for multi-generational living, extended family stays, private teen retreat, or other lifestyle needs. Downstairs features a library or formal living area, formal dining area, and family room with a fireplace and lots of natural light. Outside, enjoy a private backyard with a saltwater pool and large covered patio—perfect for relaxing, entertaining, and family gatherings. A temperature-controlled flex workroom adds valuable storage for hobbies, tools, gear or workshop. Other amenities include plantation shutters, upgraded floor and lighting, ceiling fans throughout. Roof replaced in 2023; A/C units in 2019/2020; pool resurfaced in 2020; kitchen remodel 2018; dishwasher 2022, double-oven 2025.
Contact an agent
Home facts
- Year built:2000
- Subdivision & Development:Imperial Oaks Estates 01
- Listing ID #:67549783
- Updated:October 22, 2026 at 05:21 AM
Rooms and interior
- Bedrooms:5
- Total bathrooms:4
- Full bathrooms:3
- Half bathrooms:1
- Rooms Total:12
- Flooring:Carpet, Tile, Wood
- Bathrooms Description:Separate Shower, Tub Shower
- Kitchen Description:Butlers Pantry, Dishwasher, Disposal, Double Oven, Dry Bar, Electric Oven, Gas Cooktop, Kitchen Island, Microwave, Pantry, Refrigerator
Heating and cooling
- Cooling:Central Air, Electric, Zoned
- Heating:Central, Gas
- Central air:Yes
Structure and exterior
- Roof:Composition
- Year built:2000
- Lot Features:Cul De Sac, Subdivision
- Architectural Style:Traditional
- Construction Materials:Brick, Cement Siding
- Exterior Features:Fence, Patio, Private Yard, Storage
- Foundation Description:Slab
- Levels:2 Stories
Schools
- High school:OAK RIDGE HIGH SCHOOL
- Middle school:IRONS JUNIOR HIGH SCHOOL
- Elementary school:KAUFMAN ELEMENTARY SCHOOL
Utilities
- Sewer:Public Sewer
Finances and disclosures
- Price:
- Tax amount:$9,165 (2025)
Features and amenities
- Appliances:Dishwasher, Disposal, Double Oven, Electric Oven, Gas Cooktop, Microwave, Refrigerator
- Amenities:Ceiling Fans, Crown Molding, Entrance Foyer, Programmable Thermostat, Security System - Owned, Smoke Detectors, Window Coverings
- Pool features:Gunite, In Ground, Salt Water
Parking
- Parking description:Additional Parking, Converted Garage, Driveway, Garage
- Garage:Yes
- Garage spaces:2
New listings near 30707 Melcrest Estates Drive
- New
 $1,554,000Active4 beds 4 baths5,276 sq. ft.
28427 Woodsons Lake Drive, Spring, TX 77386
MLS# 72651328Listed by: LAKESIDE REALTY GROUP, LLC - New
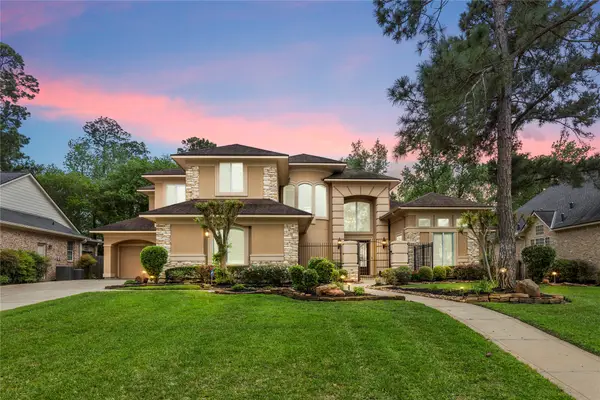 $798,000Active4 beds 5 baths4,667 sq. ft.
6207 Windrose Hollow Lane, Spring, TX 77379
MLS# 58910373Listed by: COMPASS RE TEXAS, LLC - THE WOODLANDS - Open Sun, 1 to 3pmNew
 $275,000Active3 beds 2 baths1,803 sq. ft.
2426 Soledad Ridge Drive, Spring, TX 77373
MLS# 7128882Listed by: BETTER HOMES AND GARDENS REAL ESTATE GARY GREENE - LAKE HOUSTON - New
 $1,900,000Active6 beds 7 baths6,777 sq. ft.
4210 Hidden Winds Drive, Spring, TX 77386
MLS# 25405745Listed by: PRIME REALTY GROUP - New
 $605,506Active4 beds 3 baths3,289 sq. ft.
4747 Cascade Ridge Drive, Spring, TX 77386
MLS# 17045579Listed by: TRI POINTE HOMES - Open Sat, 12 to 2pmNew
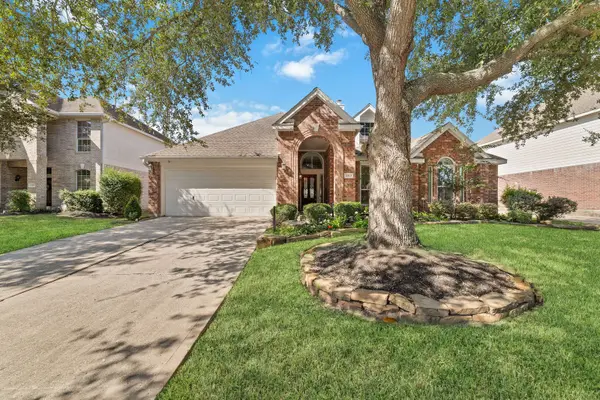 $400,000Active3 beds 2 baths2,498 sq. ft.
20611 Cypress Tree Lane, Spring, TX 77388
MLS# 26424591Listed by: CB&A, REALTORS - New
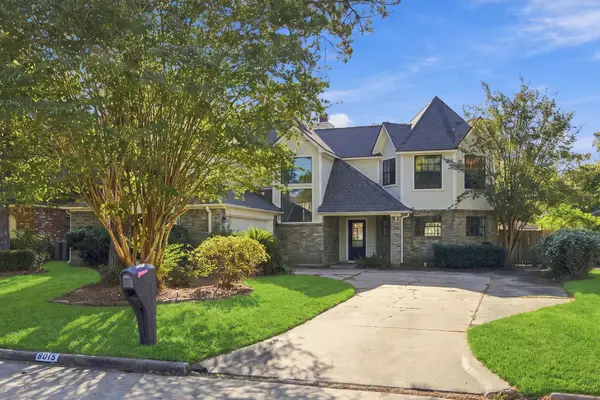 $379,000Active4 beds 3 baths2,772 sq. ft.
8015 Ash Valley Drive, Spring, TX 77379
MLS# 30920722Listed by: UPSIDE REALTY - New
 $369,900Active3 beds 3 baths2,415 sq. ft.
18302 Rittenhouse Park Court, Spring, TX 77379
MLS# 44281474Listed by: TEXAS LEGACY PROPERTIES - New
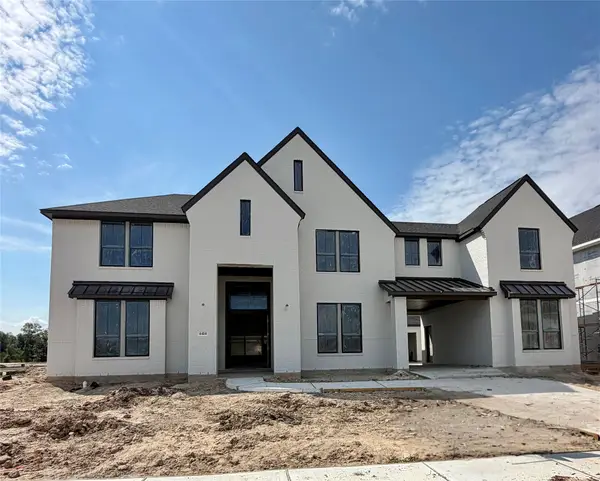 $1,085,776Active5 beds 4 baths5,247 sq. ft.
4414 Regal Springs Drive, Spring, TX 77386
MLS# 57835416Listed by: TRI POINTE HOMES - New
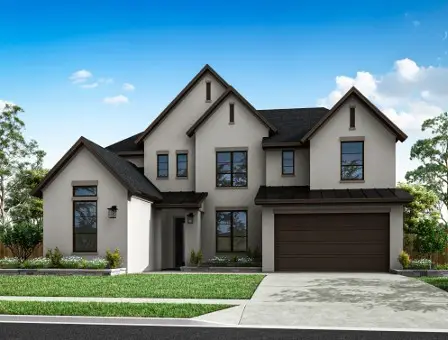 $797,370Active5 beds 5 baths4,037 sq. ft.
28523 Lightcatcher Place Drive, Spring, TX 77386
MLS# 64542886Listed by: TRI POINTE HOMES


Protect your home and budget from life's surprises with an Assurant Home Warranty, backed by a partner that supports you through every step of homeownership. Explore Plans.
© 2023 - 2026 ERA Franchise Systems LLC. All rights reserved. ERA Franchise Systems LLC fully supports the principles of the Fair Housing Act and the Equal Opportunity Act. ERA, ERA Real Estate powered, and their respective logos are registered service marks of ERA Franchise Systems LLC. Each office is independently owned and operated.