
32023 Retama Ranch Lane, Spring, TX 77386
Local realty services provided by:American Real Estate ERA Powered
32023 Retama Ranch Lane,Spring, TX 77386
$399,990
- 4 Beds
- 3 Baths
- 2,300 sq. ft.
- Single family
- Pending
Listed by: jared turner
Office: coventry homes713-909-3040
MLS#:66002315
Source:HARMLS
Price summary
- Price:$399,990
- Price per sq. ft.:$173.91
- Monthly HOA dues:$56.92
About this home
The Riviera floor plan offers an inviting two-story design, blending functionality and style. Featuring four spacious bedrooms and two and a half bathrooms, this layout is tailored to accommodate both everyday living and special occasions. The open-concept main floor boasts a well-appointed kitchen, seamlessly connecting to the living and dining areas, ideal for hosting and family gatherings. Upstairs, the primary suite provides a serene retreat with its generous proportions and private en-suite bath. Complemented by a two-car garage and thoughtful touches throughout, the Riviera floor plan ensures comfort, convenience, and a space to truly call home. *Photos and Virtual Tours may be of the same home plan located in a different neighborhood. Features and elevations may vary
Contact an agent
Home facts
- Year built:2026
- Subdivision & Development:The Meadows of Imperial Oaks
- Listing ID #:66002315
- Updated:August 16, 2026 at 08:09 AM
Rooms and interior
- Bedrooms:4
- Total bathrooms:3
- Full bathrooms:2
- Half bathrooms:1
- Rooms Total:4
- Flooring:Carpet, Plank, Tile, Vinyl
- Bathrooms Description:Separate Shower, Soaking Tub, Tub Shower
- Kitchen Description:Breakfast Bar, Dishwasher, Disposal, Electric Oven, Free Standing Range, Gas Cooktop, Kitchen Family Room Combo, Kitchen Island, Microwave, Pantry, Quartz Counters
- Living area:2,300 sq. ft.
Heating and cooling
- Cooling:Central Air, Electric
- Heating:Central, Gas
- Central air:Yes
Structure and exterior
- Roof:Composition
- Year built:2026
- Building area:2,300 sq. ft.
- Lot Features:Subdivision
- Architectural Style:Traditional
- Construction Materials:Brick, Cement Siding
- Exterior Features:Patio, Private Yard
- Foundation Description:Slab
- Levels:2 Stories
Schools
- High school:GRAND OAKS HIGH SCHOOL
- Middle school:YORK JUNIOR HIGH SCHOOL
- Elementary school:KAUFMAN ELEMENTARY SCHOOL
Utilities
- Sewer:Public Sewer
Finances and disclosures
- Price:$399,990
- Price per sq. ft.:$173.91
Features and amenities
- Appliances:Dishwasher, Disposal, Electric Oven, Free Standing Range, Gas Cooktop, Microwave
- Amenities:Ceiling Fans, Low Emissivity Windows, Programmable Thermostat, Security System - Owned, Smoke Detectors
Parking
- Parking description:Garage
- Garage:Yes
- Garage spaces:2
New listings near 32023 Retama Ranch Lane
- New
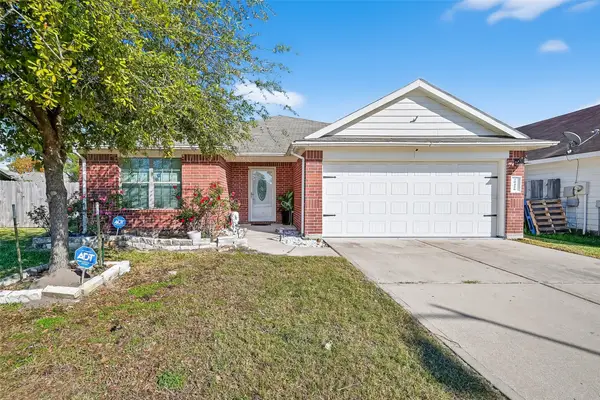 $285,000Active4 beds 2 baths1,898 sq. ft.
20426 Sweet Louetta Lane, Spring, TX 77388
MLS# 71828598Listed by: WILSON REALTY & INV GRP, LLC - New
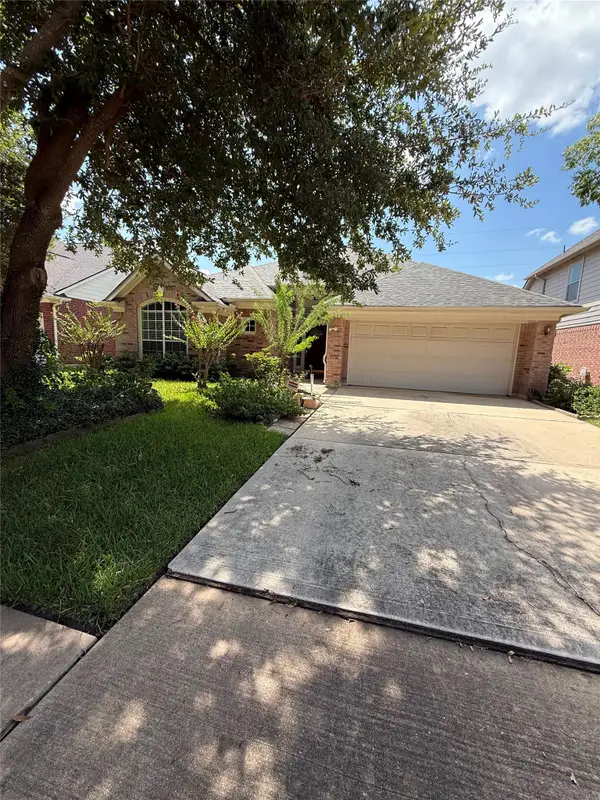 $205,000Active3 beds 3 baths1,996 sq. ft.
25543 Myrtle Springs, Spring, TX 77373
MLS# 39661499Listed by: EXP REALTY LLC - New
 $345,000Active3 beds 3 baths2,478 sq. ft.
1903 Ryansbrook Lane, Spring, TX 77386
MLS# 14389978Listed by: MR. SOLD REAL ESTATE - New
 $1,920,000Active5 beds 7 baths5,016 sq. ft.
7 Valley Cottage Place, Spring, TX 77389
MLS# 94200310Listed by: JLA REALTY - New
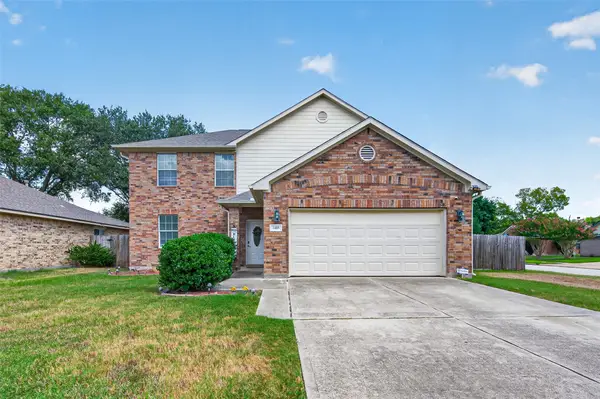 $310,000Active4 beds 3 baths2,400 sq. ft.
3418 Lockgate Drive, Spring, TX 77388
MLS# 37021985Listed by: KELLER WILLIAMS SIGNATURE - New
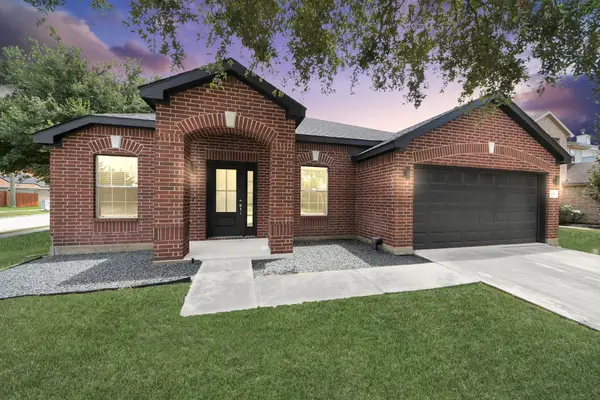 $325,000Active3 beds 2 baths2,063 sq. ft.
3230 Legends Creek Drive, Spring, TX 77386
MLS# 28245679Listed by: REALM REAL ESTATE PROFESSIONALS - KATY - New
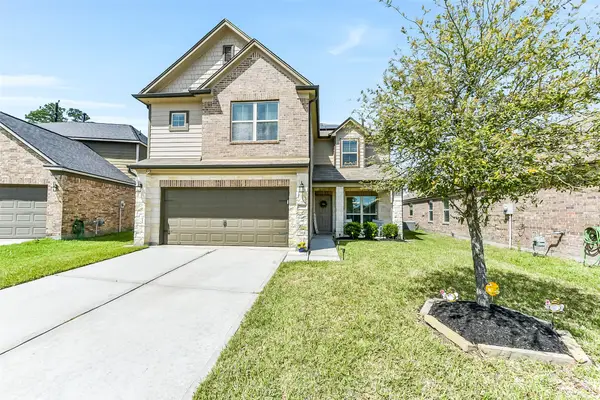 $360,000Active5 beds 3 baths3,260 sq. ft.
29418 Ridge Clearing Trail, Spring, TX 77386
MLS# 81280768Listed by: NB ELITE REALTY - New
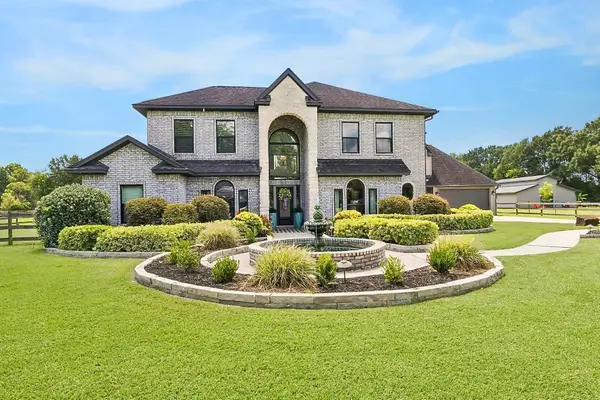 $1,200,000Active3 beds 3 baths3,606 sq. ft.
6819 Still Meadow Street, Spring, TX 77389
MLS# 10014267Listed by: MARTHA TURNER SOTHEBY'S INTERNATIONAL REALTY - THE WOODLANDS - New
 $180,000Active4 beds 3 baths2,587 sq. ft.
6010 Cypresswood Green Drive, Spring, TX 77373
MLS# 12884529Listed by: RE/MAX PEARLAND - New
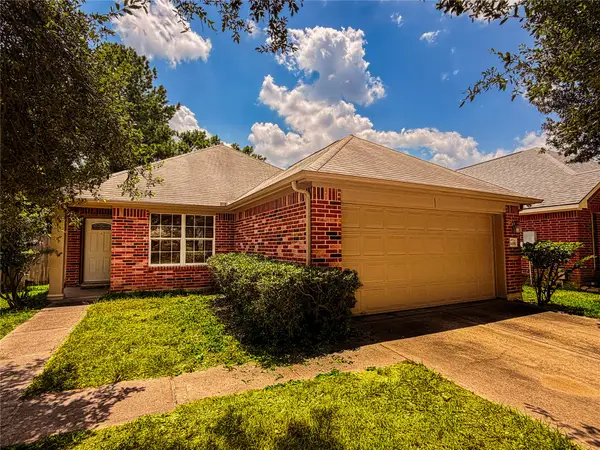 $225,000Active3 beds 2 baths1,673 sq. ft.
1438 Meadowhigh Lane, Spring, TX 77373
MLS# 13339416Listed by: WATKINS REALTY LLC


Protect your home and budget from life's surprises with an Assurant Home Warranty, backed by a partner that supports you through every step of homeownership. Explore Plans.
© 2023 - 2026 ERA Franchise Systems LLC. All rights reserved. ERA Franchise Systems LLC fully supports the principles of the Fair Housing Act and the Equal Opportunity Act. ERA, ERA Real Estate powered, and their respective logos are registered service marks of ERA Franchise Systems LLC. Each office is independently owned and operated.