
3213 Skerne Spring Drive, Spring, TX 77373
Local realty services provided by:ERA Experts
Upcoming open houses
- Sun, Nov 1501:00 pm - 04:00 pm
Listed by: olga m. garza, eddie garza
Office: nan & company properties - corporate office (heights)713-714-6454
MLS#:93179056
Source:HARMLS
Price summary
- Price:$560,315
- Price per sq. ft.:$156.64
- Monthly HOA dues:$48.08
About this home
LONG LAKE NEW CONSTRUCTION – Welcome to 3213 Skerne Spring Drive, located in Bradbury Forest community and zoned to Spring ISD. This stunning home with a stone elevation offers 5 bedrooms, 5 full baths, 1 half bath, and an attached 2-car garage. Inside, you’ll find a private study with French doors, a cozy fireplace with a wood mantel, and a kitchen enhanced with pendant and under-cabinet lighting. The elegant staircase features metal balusters, leading to a spacious media room and game room. Ceiling fans are included in every bedroom, as well as the study and family room, ensuring year-round comfort. The primary suite and powder room feature wood-framed mirrors for an added touch of style. Additional upgrades include black exterior coach lights, a full sprinkler system, and a high-efficiency tankless water heater. This home is filled with thoughtful details and modern conveniences—schedule your private showing today!
Contact an agent
Home facts
- Year built:2026
- Subdivision & Development:Bradbury Forest
- Listing ID #:93179056
- Updated:November 12, 2026 at 02:04 PM
Rooms and interior
- Bedrooms:5
- Total bathrooms:5
- Full bathrooms:5
- Rooms Total:10
- Flooring:Carpet, Tile
- Bathrooms Description:Separate Shower, Soaking Tub, Tub Shower
- Kitchen Description:Dishwasher, Disposal, Gas Cooktop, Gas Oven, Granite Counters, Kitchen Family Room Combo, Kitchen Island, Microwave, Pantry
- Living area:3,577 sq. ft.
Heating and cooling
- Cooling:Central Air, Electric
- Heating:Central, Gas
- Central air:Yes
Structure and exterior
- Roof:Composition
- Year built:2026
- Building area:3,577 sq. ft.
- Lot Features:Subdivision
- Architectural Style:Traditional
- Construction Materials:Brick, Cement Siding
- Exterior Features:Fence, Patio, Private Yard
- Foundation Description:Slab
- Levels:2 Stories
Schools
- High school:SPRING HIGH SCHOOL
- Middle school:TWIN CREEKS MIDDLE SCHOOL
- Elementary school:JOHN WINSHIP ELEMENTARY SCHOOL
Utilities
- Sewer:Public Sewer
Finances and disclosures
- Price:$560,315
- Price per sq. ft.:$156.64
Features and amenities
- Appliances:Dishwasher, Disposal, Gas Cooktop, Gas Oven, Instant Hot Water, Microwave
- Amenities:Ceiling Fans, High Ceilings, Instant Hot Water, Programmable Thermostat, Smoke Detectors, Window Coverings
Parking
- Parking description:Garage
- Garage:Yes
- Garage spaces:2
New listings near 3213 Skerne Spring Drive
- New
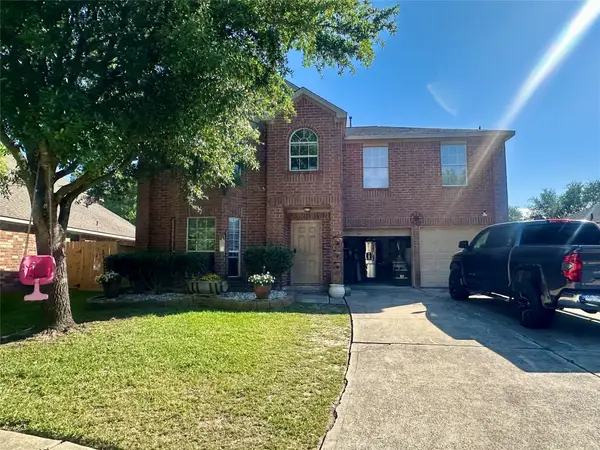 $280,000Active5 beds 3 baths3,016 sq. ft.
5107 Bright Oak Court, Spring, TX 77373
MLS# 71335950Listed by: COLDWELL BANKER REALTY - MEMORIAL OFFICE - New
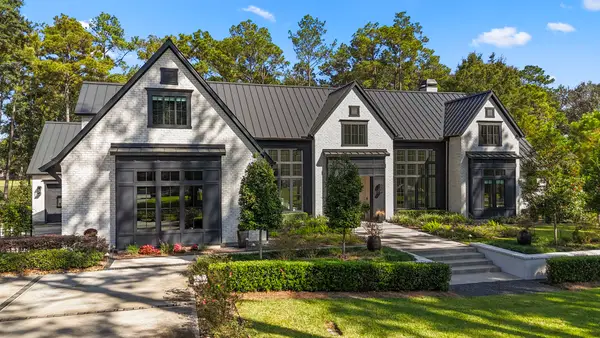 $1,999,000Active4 beds 5 baths4,377 sq. ft.
3426 W Benders Landing Boulevard, Spring, TX 77386
MLS# 95188675Listed by: CB&A, REALTORS - Open Sat, 12 to 2pmNew
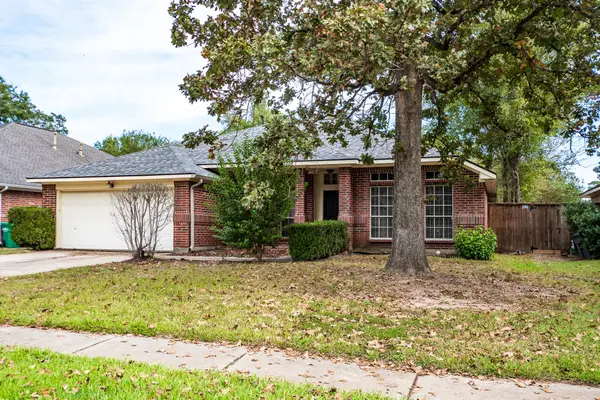 $330,000Active4 beds 2 baths2,236 sq. ft.
30906 Sifton Drive, Spring, TX 77386
MLS# 79520017Listed by: VIVE REALTY LLC 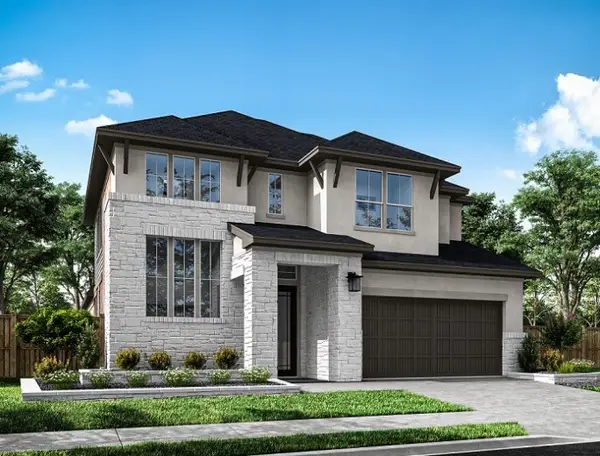 $634,235Active4 beds 3 baths3,124 sq. ft.
26262 Serene Point Drive, Spring, TX 77386
MLS# 79770708Listed by: TRI POINTE HOMES- New
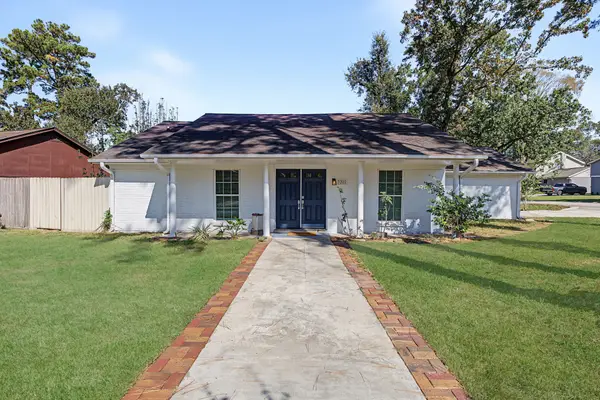 $270,000Active3 beds 2 baths1,965 sq. ft.
3202 Chaparral Way, Spring, TX 77380
MLS# 16889424Listed by: THE JAKE MOORE GROUP - New
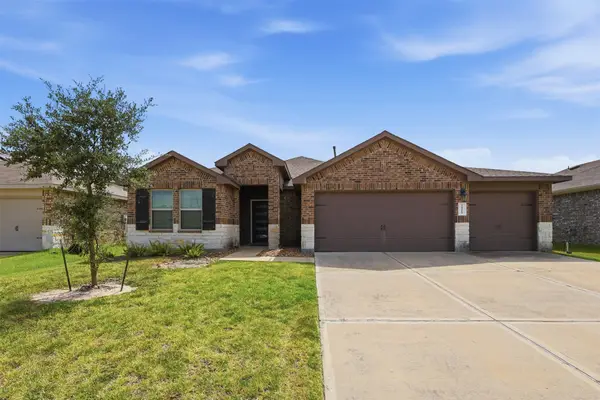 $299,900Active3 beds 2 baths1,558 sq. ft.
24414 Winchelsea Lane, Spring, TX 77389
MLS# 31774743Listed by: COLLECTIVE REALTY CO. - New
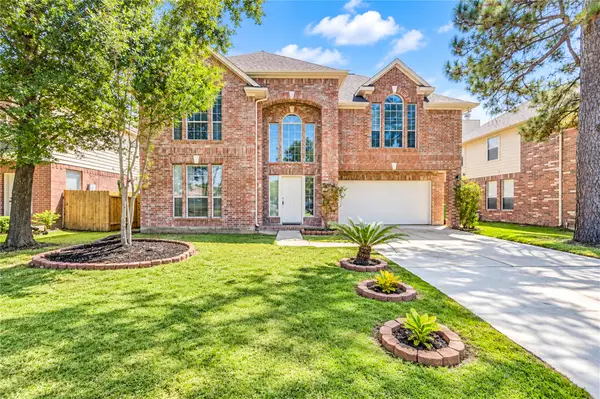 $295,000Active5 beds 3 baths2,503 sq. ft.
26031 Cypresswood Drive, Spring, TX 77373
MLS# 7384498Listed by: KELLER WILLIAMS MEMORIAL - New
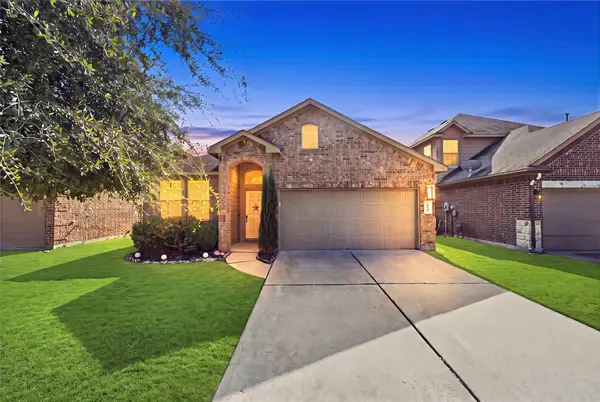 $275,990Active4 beds 2 baths1,851 sq. ft.
2538 Montana Blue Drive, Spring, TX 77373
MLS# 810402Listed by: LUGARY, LLC - New
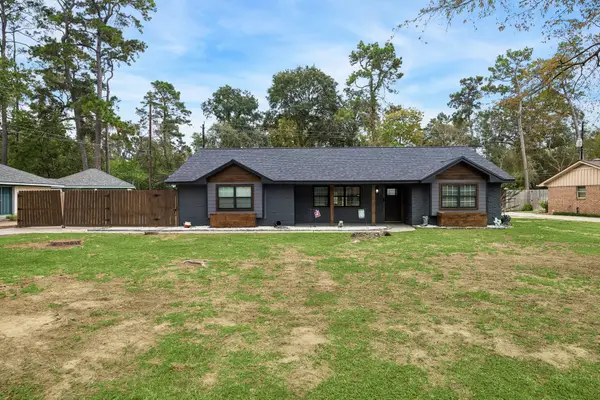 $270,000Active3 beds 2 baths1,560 sq. ft.
406 Bickett Lane, Spring, TX 77373
MLS# 97516327Listed by: TEXAS PREMIER REALTY - New
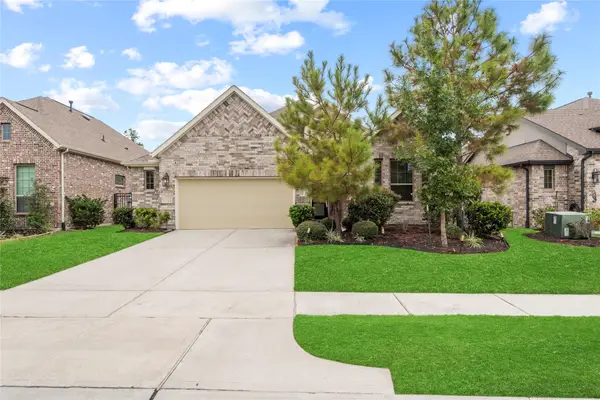 $415,000Active3 beds 2 baths1,870 sq. ft.
4559 Silver Moon Drive, Spring, TX 77386
MLS# 75996985Listed by: KELLER WILLIAMS REALTY PROFESSIONALS


Protect your home and budget from life's surprises with an Assurant Home Warranty, backed by a partner that supports you through every step of homeownership. Explore Plans.
© 2023 - 2026 ERA Franchise Systems LLC. All rights reserved. ERA Franchise Systems LLC fully supports the principles of the Fair Housing Act and the Equal Opportunity Act. ERA, ERA Real Estate powered, and their respective logos are registered service marks of ERA Franchise Systems LLC. Each office is independently owned and operated.