
3418 Almondwood Drive, Spring, TX 77389
Local realty services provided by:American Real Estate ERA Powered
3418 Almondwood Drive,Spring, TX 77389
$185,000
- 4 Beds
- 2 Baths
- 1,706 sq. ft.
- Single family
- Active
Listed by: anthony bruti
Office: houston discount realty llc.281-658-0240
MLS#:17176096
Source:HARMLS
Price summary
- Price:$185,000
- Price per sq. ft.:$108.44
- Monthly HOA dues:$41.67
About this home
Opportunity awaits at 3418 Almondwood Lane! This spacious 4-bedroom, 2-bath home offers a flexible opportunity for buyers looking to build equity or investors seeking their next renovation project. Situated on a typical subdivision lot, the home features a functional floor plan, generous living spaces, and a covered back patio that's perfect for relaxing or entertaining. With a little updating, this property could be transformed into a wonderful family home or an excellent investment. Whether you're a first-time buyer looking for an affordable home to personalize over time or an investor searching for your next project, this property offers outstanding potential. Conveniently located near shopping, dining, schools, and major commuter routes, it's a chance to create value in an established neighborhood. Bring your vision and make this home your own!
Contact an agent
Home facts
- Year built:1977
- Subdivision & Development:Forest North Sec 02 R/P
- Listing ID #:17176096
- Updated:August 25, 2026 at 12:16 AM
Rooms and interior
- Bedrooms:4
- Total bathrooms:2
- Full bathrooms:2
- Rooms Total:10
- Kitchen Description:Dishwasher, Free Standing Range, Microwave
- Living area:1,706 sq. ft.
Heating and cooling
- Cooling:Central Air, Electric
- Heating:Central, Electric
- Central air:Yes
Structure and exterior
- Roof:Composition
- Year built:1977
- Building area:1,706 sq. ft.
- Lot area:0.16 Acres
- Lot Features:Subdivision
- Architectural Style:Traditional
- Construction Materials:Brick, Wood Siding
- Foundation Description:Slab
- Levels:1 Story
Schools
- High school:KLEIN COLLINS HIGH SCHOOL
- Middle school:HILDEBRANDT INTERMEDIATE SCHOOL
- Elementary school:ZWINK ELEMENTARY SCHOOL
Utilities
- Sewer:Public Sewer
Finances and disclosures
- Price:$185,000
- Price per sq. ft.:$108.44
- Tax amount:$6,181 (2025)
Features and amenities
- Appliances:Dishwasher, Free Standing Range, Microwave
- Amenities:Ceiling Fans
Parking
- Parking description:Driveway, Garage
- Garage:Yes
- Garage spaces:2
New listings near 3418 Almondwood Drive
- New
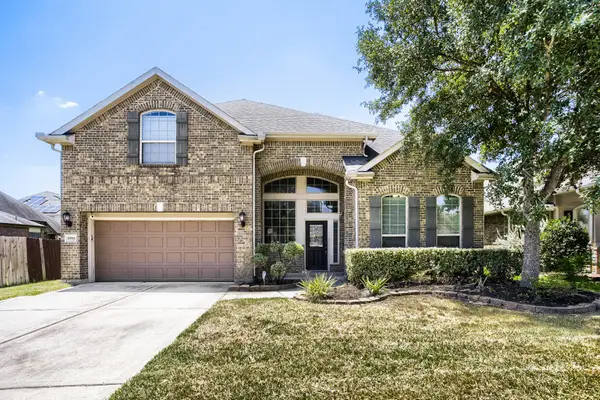 $470,000Active4 beds 4 baths3,533 sq. ft.
19911 Valkyrie Drive, Spring, TX 77379
MLS# 3016012Listed by: KELLER WILLIAMS REALTY AUSTIN - New
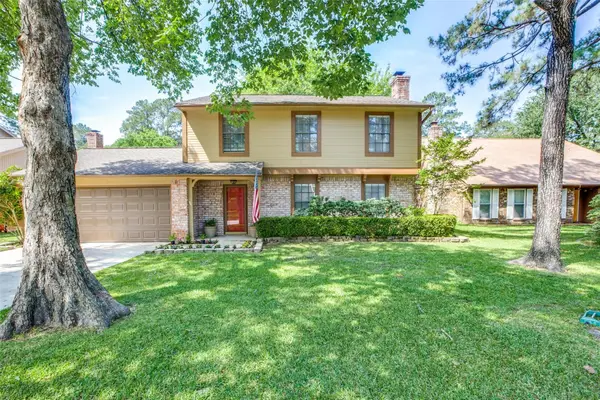 $209,900Active4 beds 3 baths1,860 sq. ft.
25539 Chapel Ridge Lane, Spring, TX 77373
MLS# 40850321Listed by: KAREN DAVIS PROPERTIES - New
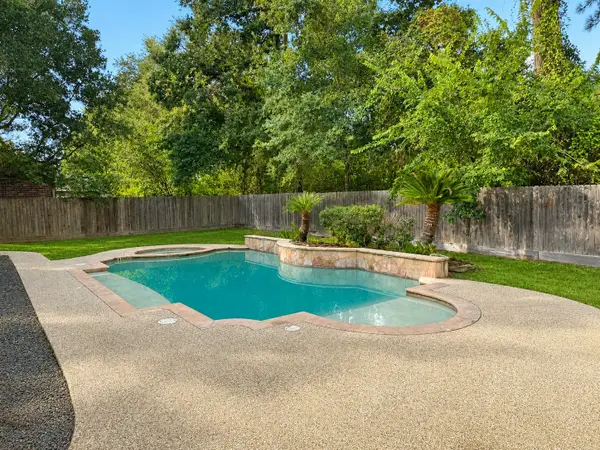 $625,000Active5 beds 4 baths4,494 sq. ft.
16522 Champions Cove Circle, Spring, TX 77379
MLS# 45749602Listed by: COMPASS RE TEXAS, LLC - MEMORIAL - New
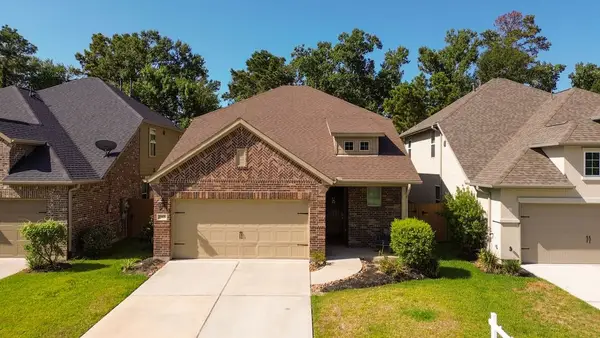 $420,000Active4 beds 4 baths2,563 sq. ft.
27479 Vivace Drive, Spring, TX 77386
MLS# 57171532Listed by: EXP REALTY LLC - New
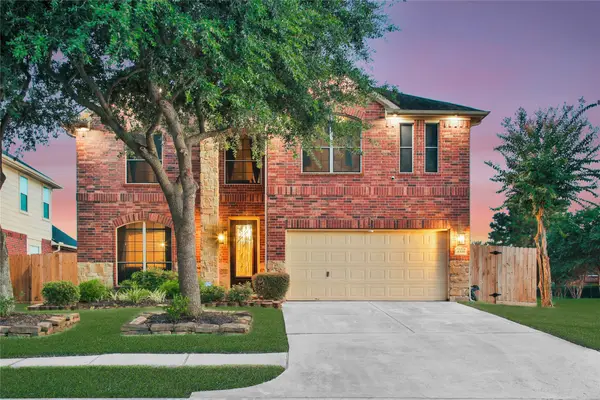 $440,990Active4 beds 4 baths3,793 sq. ft.
4411 Bridgestone Maple Drive, Spring, TX 77388
MLS# 64869667Listed by: KELLER WILLIAMS REALTY THE WOODLANDS - New
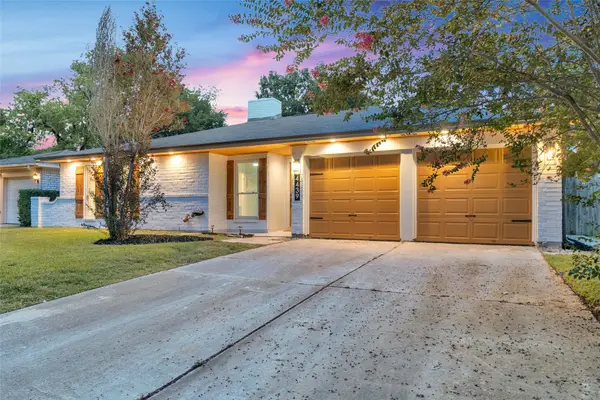 $239,900Active3 beds 2 baths1,284 sq. ft.
4439 Reynaldo Drive, Spring, TX 77373
MLS# 75893178Listed by: KELLER WILLIAMS MEMORIAL - New
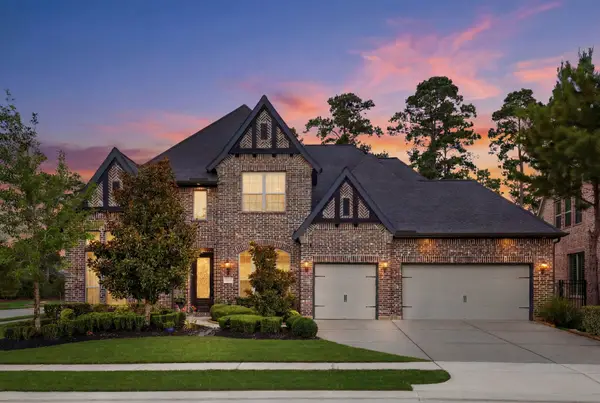 $865,000Active4 beds 5 baths4,101 sq. ft.
4043 Woodland Meadow Drive, Spring, TX 77386
MLS# 78437500Listed by: NAN & COMPANY PROPERTIES - WOODLANDS OFFICE 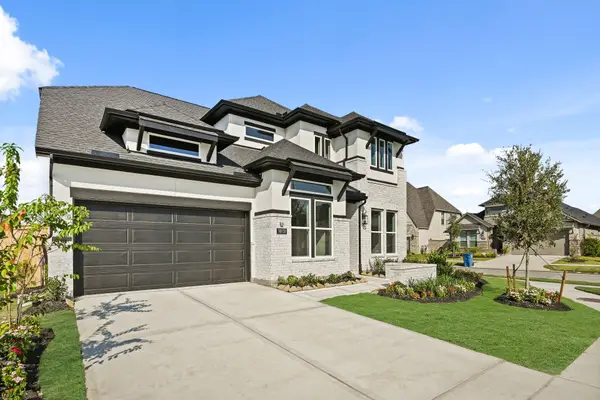 $667,454Pending4 beds 5 baths3,406 sq. ft.
3532 Hidden Hickory Drive, Spring, TX 77386
MLS# 16415674Listed by: COVENTRY HOMES- New
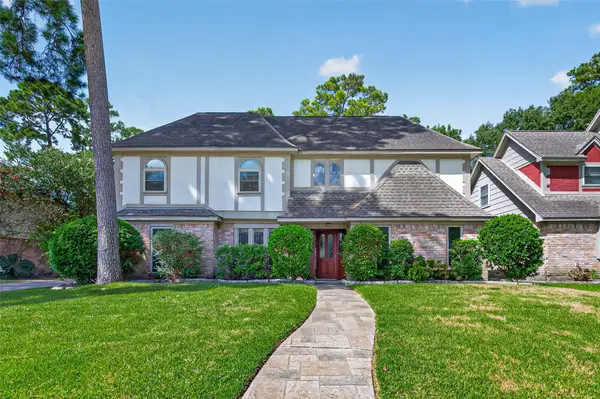 $319,900Active4 beds 3 baths2,964 sq. ft.
18715 White Candle Drive, Spring, TX 77388
MLS# 86583923Listed by: COLDWELL BANKER REALTY - SUGAR LAND 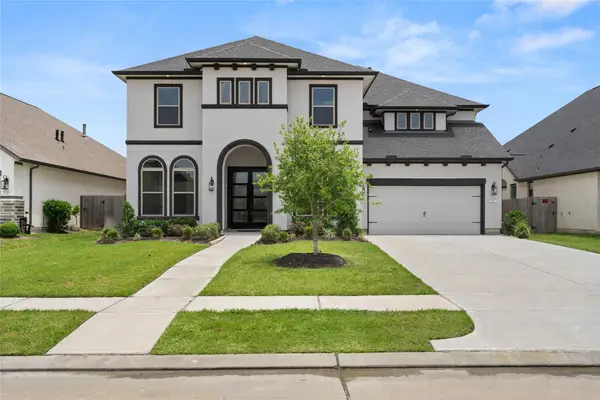 $667,561Pending4 beds 5 baths3,542 sq. ft.
32106 Pond Pine Court, Spring, TX 77386
MLS# 46933977Listed by: COVENTRY HOMES


Protect your home and budget from life's surprises with an Assurant Home Warranty, backed by a partner that supports you through every step of homeownership. Explore Plans.
© 2023 - 2026 ERA Franchise Systems LLC. All rights reserved. ERA Franchise Systems LLC fully supports the principles of the Fair Housing Act and the Equal Opportunity Act. ERA, ERA Real Estate powered, and their respective logos are registered service marks of ERA Franchise Systems LLC. Each office is independently owned and operated.