
3630 Orca Court, Spring, TX 77388
Local realty services provided by:ERA Experts
3630 Orca Court,Spring, TX 77388
$734,900
- 5 Beds
- 5 Baths
- 4,630 sq. ft.
- Single family
- Active
Upcoming open houses
- Sun, Aug 2302:00 pm - 05:00 pm
Listed by: joshua doiron, jessica raimundo
Office: joshua doiron, broker832-481-4289
MLS#:44671837
Source:HARMLS
Price summary
- Price:$734,900
- Price per sq. ft.:$158.73
- Monthly HOA dues:$116.67
About this home
Welcome Home to the Gorgeous 3630 Orca Ct! NESTLED On A PREMIUM CUL-DE-SAC & HUGE .62AC LOT (+27Ksf), In the Tranquil, GATED Community of Bainbridge Estates! Your IMPECCABLY RENOVATED, CUSTOM BUILD Ft. 5/6 BD w/ Flex Spaces & 3.2 BA, Your Home Is REFINED ELEGANCE, Complete w/ MAGNIFICENT SOARING CEILINGS & Multiple Gathering Areas In & Outside the Home! ** ENTRYWAY, FORMAL DINING, FORMAL LIVING RM, MEDIA RM, GAMERM, OFFICE, MUD ROOM, HIDDEN BONUS ROOM! ** ENTERTAINER'S PARADISE! ** GOURMET KITCHEN w/ OVER-SIZED ISLAND, POT FILLER, SOFT CLOSE, GAS APPLIANCES, DOUBLE OVEN, 2-Staircases, 2 Fireplaces w/ Floor to Ceiling Stone, Wired for Sound In Multiple Living Spaces & Exterior Covered Patio! Your INCREDIBLE Floor Plan Boasts 3 COVERED PATIO AREAS! Too Many Upgrades to List! 2017 ROOF, Young HVAC SYS, COPPER & PEX Piping! OVERSIZED 3-CAR GARAGE w/ ADDL OVERSIZED DRIVEWAY/PARKING, FRENCH DRAINS, SPRINKLER SYS, WATER SOFTENER! Zoned to Good, Klein ISD Schools! A MUST SEE!! DO NOT MISS OUT!
Contact an agent
Home facts
- Year built:2001
- Subdivision & Development:Bainbridge Estates Amend
- Listing ID #:44671837
- Updated:August 19, 2026 at 08:11 PM
Rooms and interior
- Bedrooms:5
- Total bathrooms:5
- Full bathrooms:3
- Half bathrooms:2
- Rooms Total:23
- Flooring:Carpet, Tile, Wood
- Bathrooms Description:Hollywood Bath, Separate Shower, Soaking Tub, Tub Shower
- Kitchen Description:Breakfast Bar, Dishwasher, Disposal, Double Oven, Gas Cooktop, Gas Oven, Granite Counters, Kitchen Family Room Combo, Kitchen Island, Microwave, Pantry, Pot Filler, Walk In Pantry
- Living area:4,630 sq. ft.
Heating and cooling
- Cooling:Central Air, Electric
- Heating:Central, Gas
- Central air:Yes
Structure and exterior
- Roof:Composition
- Year built:2001
- Building area:4,630 sq. ft.
- Lot area:0.62 Acres
- Lot Features:Cul De Sac, Side Yard
- Architectural Style:Traditional
- Construction Materials:Stucco
- Exterior Features:Fence, Patio, Porch, Private Yard, Sprinkler Irrigation
- Foundation Description:Slab
- Levels:2 Stories
Schools
- High school:KLEIN COLLINS HIGH SCHOOL
- Middle school:SCHINDEWOLF INTERMEDIATE SCHOOL
- Elementary school:KREINHOP ELEMENTARY SCHOOL
Utilities
- Sewer:Public Sewer
Finances and disclosures
- Price:$734,900
- Price per sq. ft.:$158.73
- Tax amount:$14,190 (2025)
Features and amenities
- Appliances:Dishwasher, Disposal, Double Oven, Gas Cooktop, Gas Oven, Microwave, Water Softener Owned
- Amenities:Entrance Foyer, High Ceilings, Multiple Staircases, Security Gate, Smoke Detectors, Vaulted Ceilings, Water Softner - Owned, Window Coverings
Parking
- Parking description:Additional Parking, Driveway, Garage, Oversized, Tandem
- Garage:Yes
- Garage spaces:3
New listings near 3630 Orca Court
- New
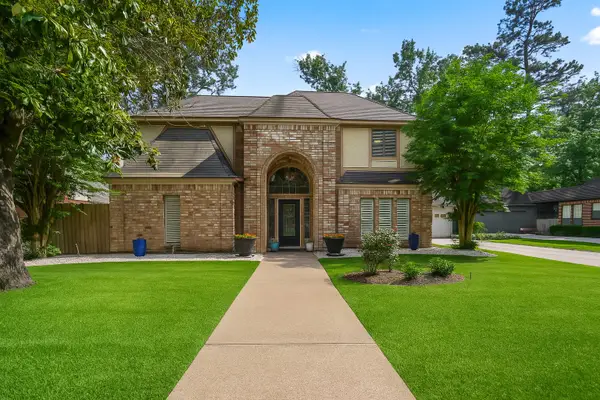 $395,000Active4 beds 4 baths2,518 sq. ft.
407 Champion Lake Drive, Spring, TX 77380
MLS# 10138468Listed by: KELSEY CASEY PROPERTIES - Open Fri, 4 to 6pmNew
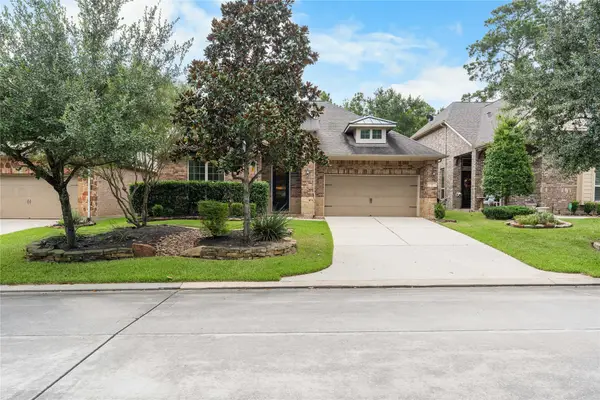 $625,000Active3 beds 3 baths2,687 sq. ft.
7 Brakendale Place, Spring, TX 77389
MLS# 93691780Listed by: CB&A, REALTORS - New
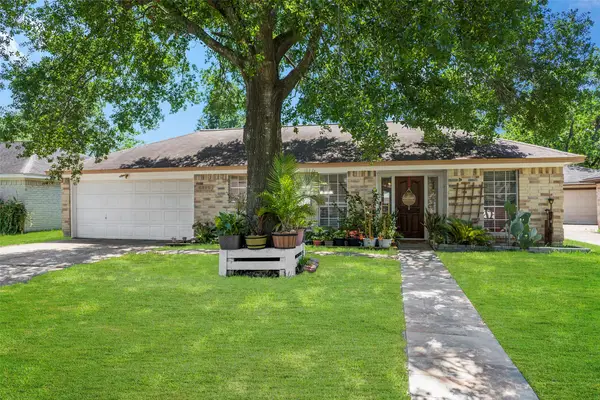 $247,000Active3 beds 2 baths1,900 sq. ft.
6815 River Mill Drive, Spring, TX 77379
MLS# 27294552Listed by: CB&A, REALTORS - New
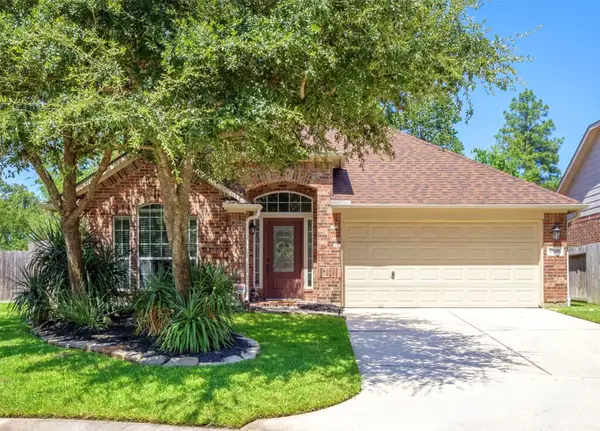 $335,000Active4 beds 2 baths2,202 sq. ft.
21118 Dusty Glen Lane, Spring, TX 77379
MLS# 51637605Listed by: COLDWELL BANKER REALTY - GREATER NORTHWEST - New
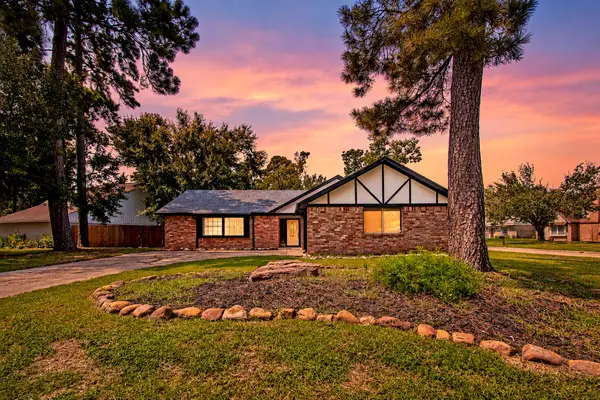 $244,900Active3 beds 2 baths1,806 sq. ft.
17811 Hawk Haven Lane, Spring, TX 77379
MLS# 52784325Listed by: WINHILL ADVISORS - KIRBY - New
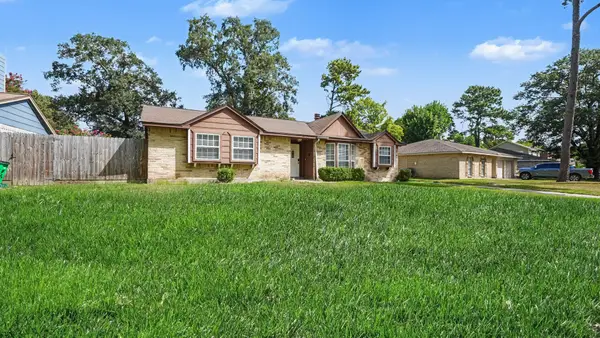 $199,900Active3 beds 2 baths1,698 sq. ft.
4423 Rosegate Drive, Spring, TX 77373
MLS# 67766040Listed by: ENTERA REALTY LLC - New
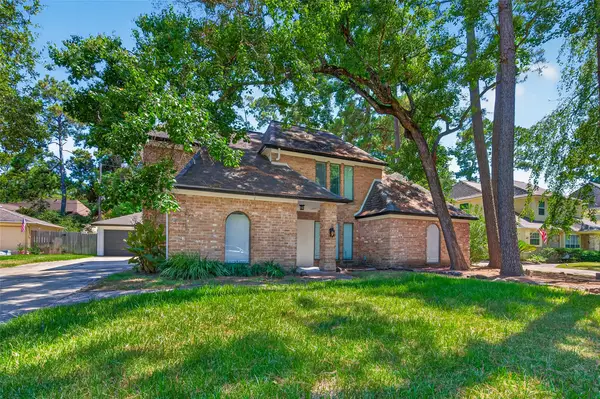 $379,900Active4 beds 3 baths2,763 sq. ft.
5411 Cobble Lane, Spring, TX 77379
MLS# 44535415Listed by: THE SEARS GROUP - Open Fri, 2 to 6pmNew
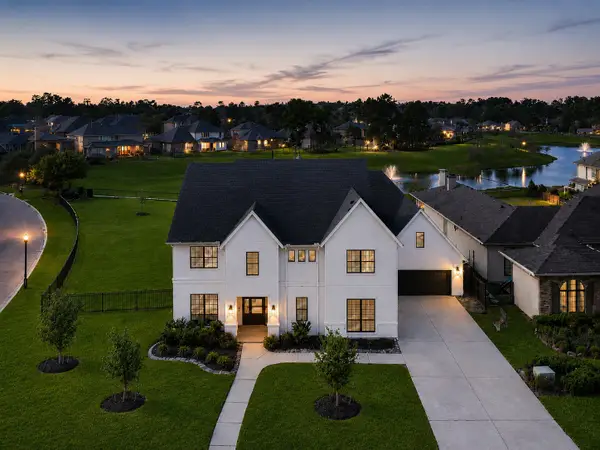 $1,650,000Active5 beds 5 baths5,905 sq. ft.
4903 Lagos Lagoon Court, Spring, TX 77389
MLS# 15717756Listed by: HOMESMART - New
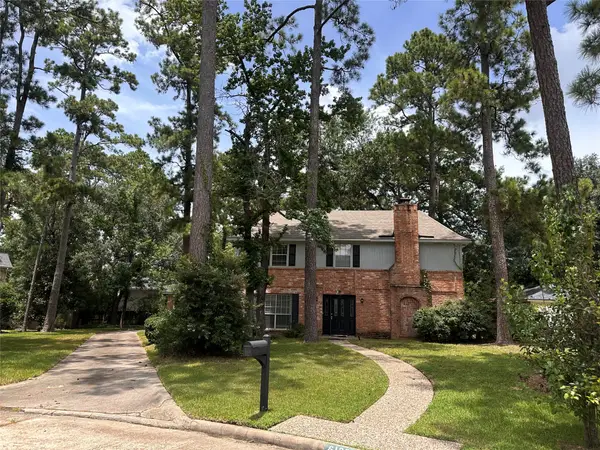 $339,900Active4 beds 3 baths2,260 sq. ft.
6126 Inway Drive, Spring, TX 77389
MLS# 38869235Listed by: RENTERS WAREHOUSE TEXAS, LLC - New
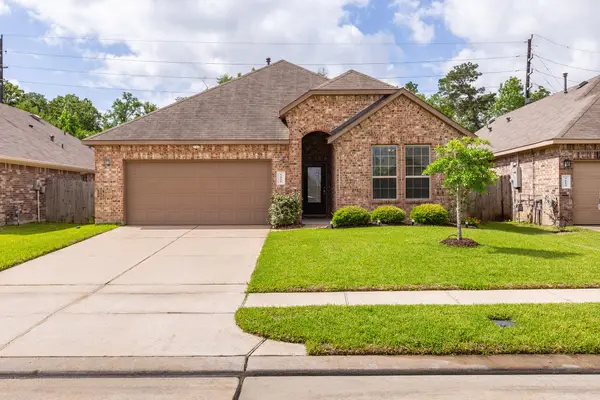 $349,000Active4 beds 3 baths2,234 sq. ft.
5611 Claymore Meadow Lane, Spring, TX 77389
MLS# 37705506Listed by: JLA REALTY


Protect your home and budget from life's surprises with an Assurant Home Warranty, backed by a partner that supports you through every step of homeownership. Explore Plans.
© 2023 - 2026 ERA Franchise Systems LLC. All rights reserved. ERA Franchise Systems LLC fully supports the principles of the Fair Housing Act and the Equal Opportunity Act. ERA, ERA Real Estate powered, and their respective logos are registered service marks of ERA Franchise Systems LLC. Each office is independently owned and operated.