
3842 Supremes Trail, Spring, TX 77386
Local realty services provided by:American Real Estate ERA Powered
3842 Supremes Trail,Spring, TX 77386
$375,000
- 3 Beds
- 3 Baths
- 2,155 sq. ft.
- Single family
- Active
Listed by: lori whitson
Office: better homes and gardens real estate gary greene - the woodlands281-367-3531
MLS#:46398054
Source:HARMLS
Price summary
- Price:$375,000
- Price per sq. ft.:$174.01
- Monthly HOA dues:$91.67
About this home
RARE OPPORTUNITY to own a premium cul-de-sac home in Harmony, set on a generous pie shaped lot with outstanding privacy. This stunning single story home features 3 bedrooms,2.5 baths and flex room that can serve as study, gameroom or playroom.Desirable split floor plan places two secondary bedrooms & full bath at the front of the home while private primary suite is tucked away at the back.Bright, open-concept layout is perfect for everyday living & entertaining.Upgraded kitchen w/ crisp white cabinetry, white tile backsplash, granite countertops, large island with bar seating, SS appliances, double ovens and farmhouse ink.The spacious primary suite features an en suite bath w/ upgraded walk-in shower. Step outside to enjoy the covered patio overlooking the backyard with a sprinkler system w/ room for a pool. Kids' outdoor playset can be purchased or removed.Located in top rated Conroe ISD. Resident amenities incl parks, pools, splash pads, sports courts, clubhouse & fitness center.
Contact an agent
Home facts
- Year built:2019
- Subdivision & Development:Allegro At Harmony 02
- Listing ID #:46398054
- Updated:August 14, 2026 at 12:16 AM
Rooms and interior
- Bedrooms:3
- Total bathrooms:3
- Full bathrooms:2
- Half bathrooms:1
- Rooms Total:7
- Dining Description:Kitchen Dining Combo
- Bathrooms Description:Tub Shower
- Kitchen Description:Dishwasher, Disposal, Double Oven, Gas Cooktop, Kitchen Dining Combo, Kitchen Family Room Combo, Kitchen Island, Microwave, Pantry
- Living area:2,155 sq. ft.
Heating and cooling
- Cooling:Central Air, Electric
- Heating:Central, Gas
- Central air:Yes
Structure and exterior
- Roof:Composition
- Year built:2019
- Building area:2,155 sq. ft.
- Lot area:0.2 Acres
- Lot Features:Cul De Sac
- Architectural Style:Traditional
- Construction Materials:Brick
- Foundation Description:Slab
- Levels:1 Story
Schools
- High school:GRAND OAKS HIGH SCHOOL
- Middle school:YORK JUNIOR HIGH SCHOOL
- Elementary school:BROADWAY ELEMENTARY SCHOOL
Utilities
- Sewer:Public Sewer
Finances and disclosures
- Price:$375,000
- Price per sq. ft.:$174.01
- Tax amount:$9,772 (2025)
Features and amenities
- Appliances:Dishwasher, Disposal, Double Oven, Gas Cooktop, Microwave, Tankless Water Heater
- Amenities:Low Emissivity Windows, Programmable Thermostat, Tankless Water Heater
Parking
- Parking description:Garage, Garage Door Opener
- Garage:Yes
- Garage spaces:2
New listings near 3842 Supremes Trail
- New
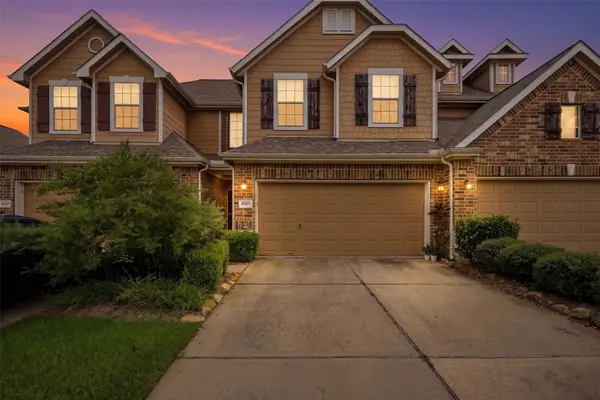 $280,000Active3 beds 3 baths1,684 sq. ft.
8429 Sunset Loch Drive, Spring, TX 77379
MLS# 88640654Listed by: FERRIS REALTY - New
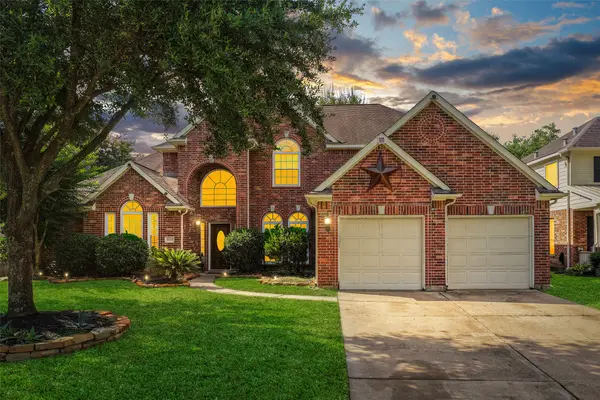 $461,900Active5 beds 4 baths3,994 sq. ft.
9211 Memorial Grove Drive, Spring, TX 77379
MLS# 9009284Listed by: CB&A, REALTORS - New
 $440,000Active4 beds 4 baths3,748 sq. ft.
6803 Wimbledon Estates Drive, Spring, TX 77379
MLS# 22511988Listed by: HAPPEN HOUSTON - New
 $365,000Active3 beds 3 baths1,921 sq. ft.
23515 Creek Wood Drive, Spring, TX 77389
MLS# 95960426Listed by: DOUGLAS ELLIMAN REAL ESTATE - New
 $200,000Active3 beds 3 baths1,523 sq. ft.
23119 Briarcreek Boulevard, Spring, TX 77373
MLS# 30147122Listed by: RE/MAX INTEGRITY - New
 $273,500Active4 beds 3 baths2,659 sq. ft.
25402 China Springs, Spring, TX 77373
MLS# 19191625Listed by: PERSEPOLIS REALTY, LLC - New
 $12,000,000Active813 Acres
TBD North Grand Parkway E, Spring, TX 77386
MLS# 4693402Listed by: AMERICA'S LAND PARTNERS - HOUSTON TEXAS, LLC  $240,000Pending3 beds 2 baths1,312 sq. ft.
1922 Silver Leaf Drive, Spring, TX 77388
MLS# 20073712Listed by: RE/MAX INTEGRITY- New
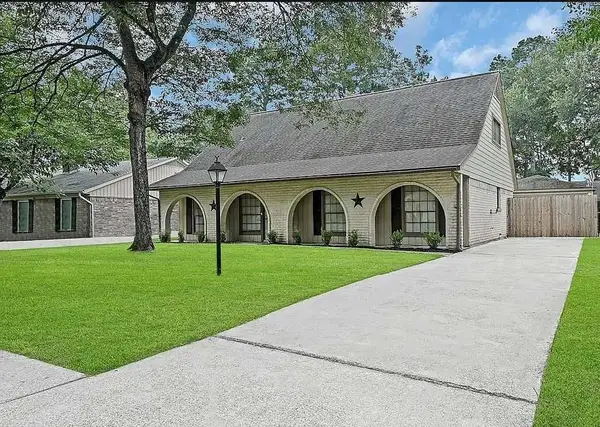 $280,000Active4 beds 2 baths2,277 sq. ft.
9611 Crail Drive, Spring, TX 77379
MLS# 13064850Listed by: CONGRESS REALTY, INC. - New
 $265,000Active3 beds 2 baths1,808 sq. ft.
9203 Towerstone Drive, Spring, TX 77379
MLS# 14500278Listed by: MICHAEL OVERBEY


Protect your home and budget from life's surprises with an Assurant Home Warranty, backed by a partner that supports you through every step of homeownership. Explore Plans.
© 2023 - 2026 ERA Franchise Systems LLC. All rights reserved. ERA Franchise Systems LLC fully supports the principles of the Fair Housing Act and the Equal Opportunity Act. ERA, ERA Real Estate powered, and their respective logos are registered service marks of ERA Franchise Systems LLC. Each office is independently owned and operated.