
3915 Lost Oak Drive, Spring, TX 77388
Local realty services provided by:American Real Estate ERA Powered
3915 Lost Oak Drive,Spring, TX 77388
$248,000
- 4 Beds
- 3 Baths
- 2,198 sq. ft.
- Single family
- Active
Listed by: jose richenberger
Office: creek realty832-746-5296
MLS#:29579522
Source:HARMLS
Price summary
- Price:$248,000
- Price per sq. ft.:$112.83
- Monthly HOA dues:$37.5
About this home
Welcome to 3915 Lost Oak Drive! This beautifully refreshed home offers a spacious, functional layout in a convenient location close to schools, dining, shopping, and everyday amenities. Updated paint, and flooring create a clean, move-in-ready feel throughout. The thoughtfully designed floor plan features both formal living and dining rooms, along with a separate family room and breakfast area—providing plenty of space for entertaining and everyday living. With 4 bedrooms and 2.5 bathrooms, there is room for everyone to spread out and feel at home. Step outside and enjoy the covered patio just off the family room, perfect for relaxing or entertaining while overlooking the backyard. Don't miss the opportunity to make this well-maintained and move-in-ready home your own!
Contact an agent
Home facts
- Year built:1976
- Subdivision & Development:Cypressdale
- Listing ID #:29579522
- Updated:October 27, 2026 at 03:30 PM
Rooms and interior
- Bedrooms:4
- Total bathrooms:3
- Full bathrooms:2
- Half bathrooms:1
- Rooms Total:12
- Flooring:Tile
- Kitchen Description:Dishwasher, Disposal, Electric Oven, Free Standing Range, Refrigerator, Wet Bar
- Living area:2,198 sq. ft.
Heating and cooling
- Cooling:Central Air, Electric
- Heating:Central, Electric, Gas
- Central air:Yes
Structure and exterior
- Roof:Composition
- Year built:1976
- Building area:2,198 sq. ft.
- Lot area:0.17 Acres
- Lot Features:Subdivision
- Architectural Style:Traditional
- Construction Materials:Brick, Wood Siding
- Exterior Features:Fence, Patio
- Foundation Description:Slab
- Levels:1 Story
Schools
- High school:KLEIN COLLINS HIGH SCHOOL
- Middle school:STRACK INTERMEDIATE SCHOOL
- Elementary school:BENFER ELEMENTARY SCHOOL
Utilities
- Sewer:Public Sewer
Finances and disclosures
- Price:$248,000
- Price per sq. ft.:$112.83
- Tax amount:$4,679 (2026)
Features and amenities
- Appliances:Dishwasher, Disposal, Electric Oven, Free Standing Range, Refrigerator
- Amenities:Ceiling Fans, Programmable Thermostat, Smoke Detectors
Parking
- Parking description:Driveway, Garage
- Garage:Yes
- Garage spaces:2
New listings near 3915 Lost Oak Drive
- New
 $159,000Active3 beds 2 baths1,332 sq. ft.
5026 Edgegate Drive, Spring, TX 77373
MLS# 12104583Listed by: JOSEPH WALTER REALTY, LLC - New
 $265,000Active4 beds 3 baths1,996 sq. ft.
23654 Goodfellow Drive, Spring, TX 77373
MLS# 34004799Listed by: WALZEL PROPERTIES - CORPORATE OFFICE - New
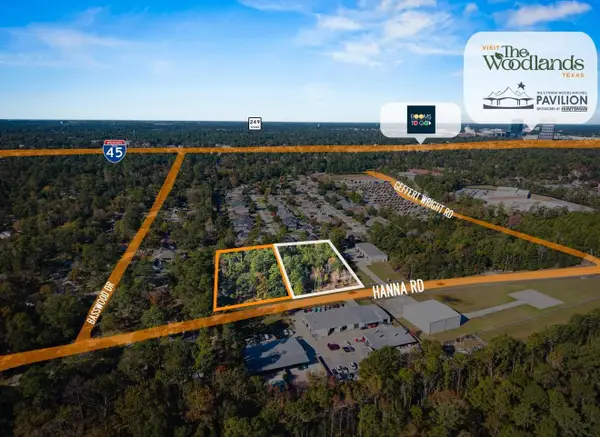 $1,650,000Active0 Acres
367 & 26231 Hanna Road Ne, Spring, TX 77386
MLS# 29808594Listed by: REALM REAL ESTATE PROFESSIONALS - KATY - New
 $429,000Active4 beds 3 baths3,446 sq. ft.
21723 Tatton Crest Court, Spring, TX 77388
MLS# 17119967Listed by: TOP GUNS REALTY ON LAKE CONROE - New
 $259,000Active3 beds 3 baths1,984 sq. ft.
2110 Beacon Park Court, Spring, TX 77373
MLS# 31118267Listed by: WALZEL PROPERTIES - KATY - New
 $319,950Active5 beds 3 baths3,170 sq. ft.
6618 Stoney River Drive, Spring, TX 77379
MLS# 34332363Listed by: APLOMB REAL ESTATE - New
 $425,000Active3 beds 3 baths2,825 sq. ft.
3414 Legends Mist Drive, Spring, TX 77386
MLS# 67093954Listed by: COMPASS RE TEXAS, LLC - THE HEIGHTS - New
 $485,000Active4 beds 3 baths2,744 sq. ft.
31408 Cedar Elm Trail, Spring, TX 77386
MLS# 72540846Listed by: EXP REALTY, LLC - New
 $575,000Active3 beds 3 baths2,670 sq. ft.
25023 Northampton Terrace Drive, Spring, TX 77389
MLS# 78037332Listed by: NAN & COMPANY PROPERTIES - CORPORATE OFFICE (HEIGHTS)


Protect your home and budget from life's surprises with an Assurant Home Warranty, backed by a partner that supports you through every step of homeownership. Explore Plans.
© 2023 - 2026 ERA Franchise Systems LLC. All rights reserved. ERA Franchise Systems LLC fully supports the principles of the Fair Housing Act and the Equal Opportunity Act. ERA, ERA Real Estate powered, and their respective logos are registered service marks of ERA Franchise Systems LLC. Each office is independently owned and operated.