
4026 Oxhill Road, Spring, TX 77388
Local realty services provided by:ERA Experts
4026 Oxhill Road,Spring, TX 77388
$360,000
- 4 Beds
- 3 Baths
- 2,673 sq. ft.
- Single family
- Active
Listed by: gregoria corona, lucia clark
Office: better homes and gardens real estate gary greene - champions281-444-5140
MLS#:64912715
Source:HARMLS
Price summary
- Price:$360,000
- Price per sq. ft.:$134.68
- Monthly HOA dues:$49.17
About this home
Move in with peace of mind knowing the major updates have already been completed! Within the last two years, this home has been extensively updated with a replaced roof, whole-home PEX plumbing, updated electrical, updated water heater, water softener, front-yard sprinkler system, and a mini-split A/C in the garage. Inside, you'll love the beautifully updated kitchen featuring quartz countertops, fresh interior paint, and stylish finishes that make this home truly move-in ready. Enjoy an oversized backyard with NO BACK NEIGHBORS, made even more usable with mature trees removed for added space and flexibility. Located in a desirable community with two pools, two parks, and zoned to highly rated schools, this home offers the perfect combination of major improvements, modern updates, and everyday convenience.
Contact an agent
Home facts
- Year built:1972
- Subdivision & Development:Cypresswood
- Listing ID #:64912715
- Updated:August 19, 2026 at 08:11 PM
Rooms and interior
- Bedrooms:4
- Total bathrooms:3
- Full bathrooms:2
- Half bathrooms:1
- Rooms Total:11
- Flooring:Carpet, Tile
- Bathrooms Description:Tub Shower
- Kitchen Description:Dishwasher, Disposal, Free Standing Range, Kitchen Family Room Combo, Microwave, Oven, Pantry, Quartz Counters
- Living area:2,673 sq. ft.
Heating and cooling
- Cooling:Central Air, Electric
- Heating:Central, Gas
- Central air:Yes
Structure and exterior
- Roof:Composition
- Year built:1972
- Building area:2,673 sq. ft.
- Lot area:0.25 Acres
- Lot Features:Cleared, Subdivision
- Architectural Style:Traditional
- Construction Materials:Brick, Vinyl Siding
- Exterior Features:Fence, Sprinkler Irrigation
- Foundation Description:Slab
- Levels:2 Stories
Schools
- High school:KLEIN COLLINS HIGH SCHOOL
- Middle school:STRACK INTERMEDIATE SCHOOL
- Elementary school:HAUDE ELEMENTARY SCHOOL
Utilities
- Sewer:Public Sewer
Finances and disclosures
- Price:$360,000
- Price per sq. ft.:$134.68
- Tax amount:$5,842 (2025)
Features and amenities
- Appliances:Dishwasher, Disposal, Free Standing Range, Microwave, Oven, Water Softener Owned
- Amenities:Ceiling Fans, Crown Molding, Entrance Foyer, Programmable Thermostat, Water Softner - Owned
Parking
- Parking description:Additional Parking, Driveway, Garage, Garage Door Opener
- Garage:Yes
- Garage spaces:2
New listings near 4026 Oxhill Road
- New
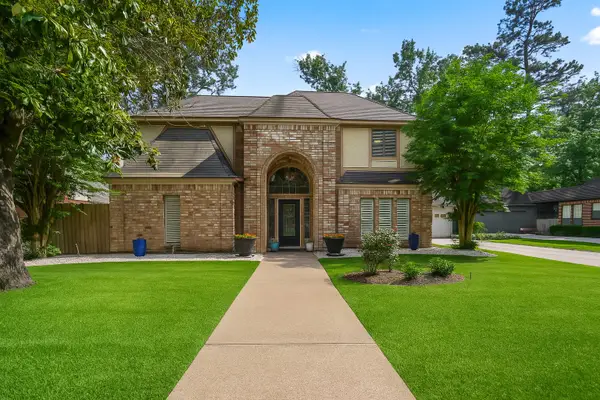 $395,000Active4 beds 4 baths2,518 sq. ft.
407 Champion Lake Drive, Spring, TX 77380
MLS# 10138468Listed by: KELSEY CASEY PROPERTIES - Open Fri, 4 to 6pmNew
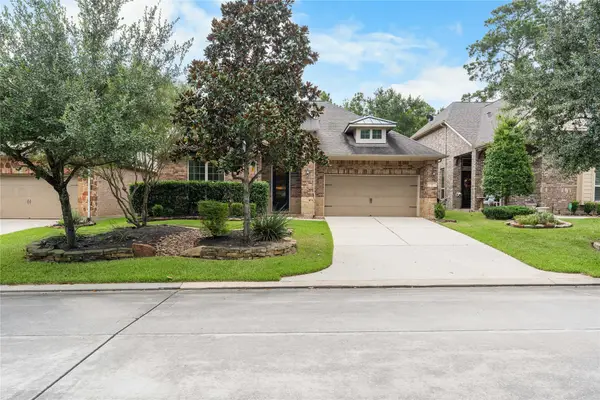 $625,000Active3 beds 3 baths2,687 sq. ft.
7 Brakendale Place, Spring, TX 77389
MLS# 93691780Listed by: CB&A, REALTORS - New
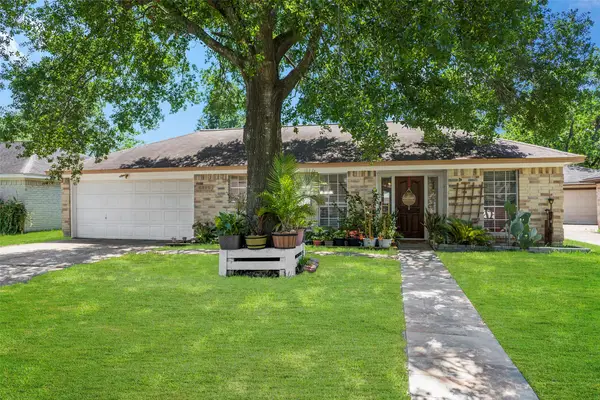 $247,000Active3 beds 2 baths1,900 sq. ft.
6815 River Mill Drive, Spring, TX 77379
MLS# 27294552Listed by: CB&A, REALTORS - New
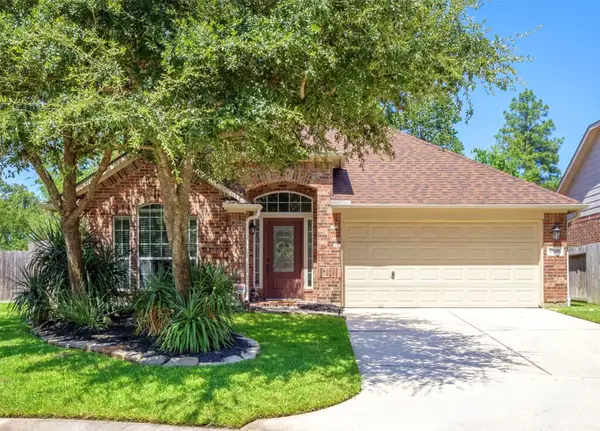 $335,000Active4 beds 2 baths2,202 sq. ft.
21118 Dusty Glen Lane, Spring, TX 77379
MLS# 51637605Listed by: COLDWELL BANKER REALTY - GREATER NORTHWEST - New
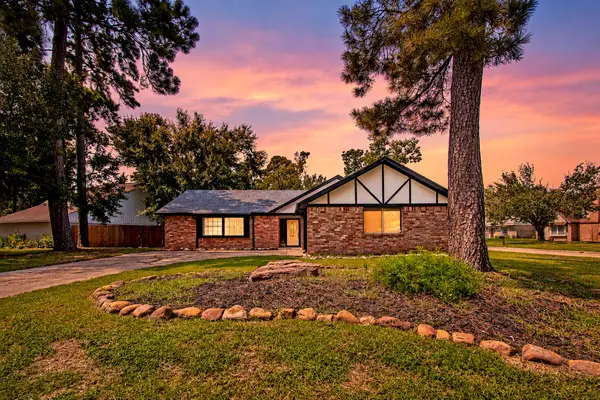 $244,900Active3 beds 2 baths1,806 sq. ft.
17811 Hawk Haven Lane, Spring, TX 77379
MLS# 52784325Listed by: WINHILL ADVISORS - KIRBY - New
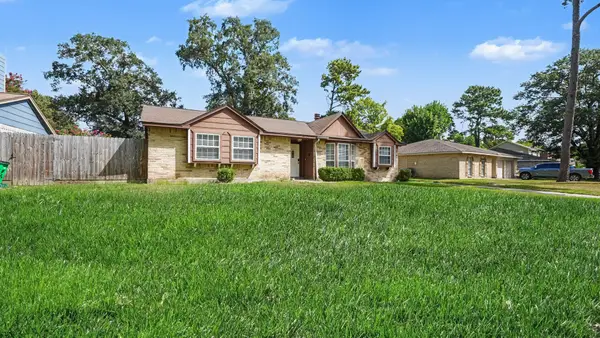 $199,900Active3 beds 2 baths1,698 sq. ft.
4423 Rosegate Drive, Spring, TX 77373
MLS# 67766040Listed by: ENTERA REALTY LLC - New
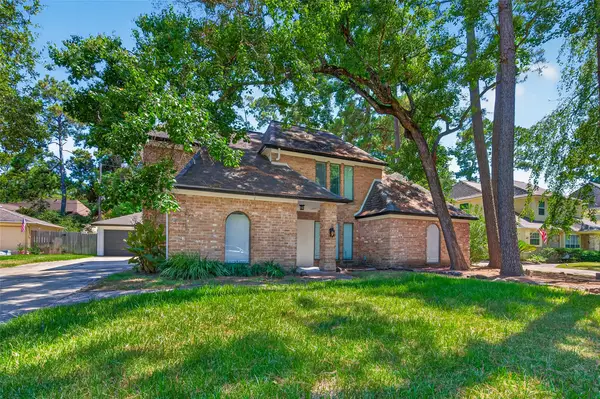 $379,900Active4 beds 3 baths2,763 sq. ft.
5411 Cobble Lane, Spring, TX 77379
MLS# 44535415Listed by: THE SEARS GROUP - Open Fri, 2 to 6pmNew
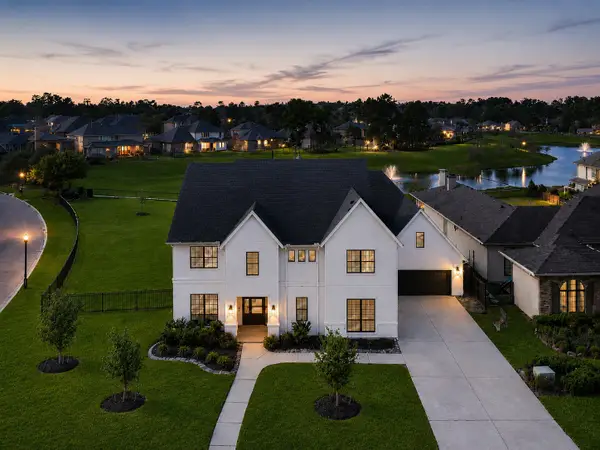 $1,650,000Active5 beds 5 baths5,905 sq. ft.
4903 Lagos Lagoon Court, Spring, TX 77389
MLS# 15717756Listed by: HOMESMART - New
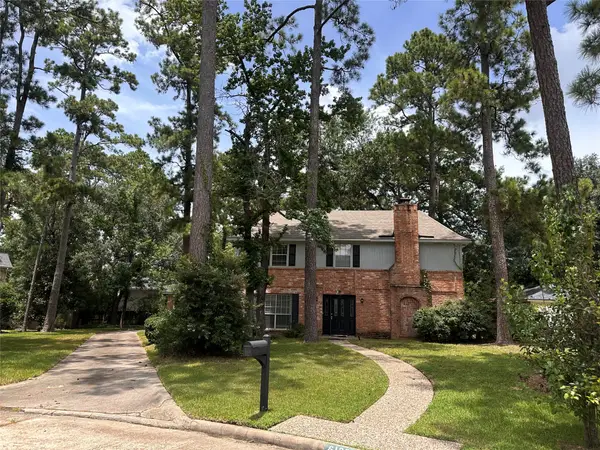 $339,900Active4 beds 3 baths2,260 sq. ft.
6126 Inway Drive, Spring, TX 77389
MLS# 38869235Listed by: RENTERS WAREHOUSE TEXAS, LLC - New
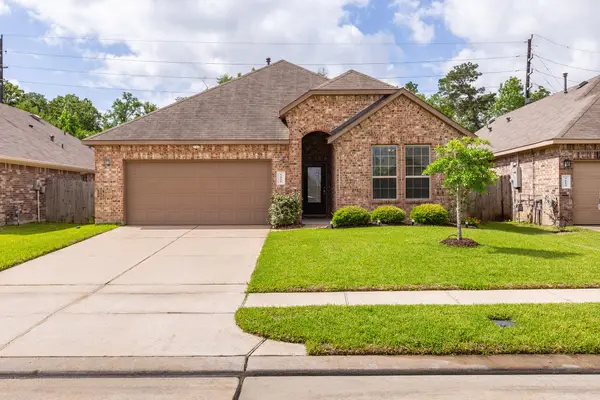 $349,000Active4 beds 3 baths2,234 sq. ft.
5611 Claymore Meadow Lane, Spring, TX 77389
MLS# 37705506Listed by: JLA REALTY


Protect your home and budget from life's surprises with an Assurant Home Warranty, backed by a partner that supports you through every step of homeownership. Explore Plans.
© 2023 - 2026 ERA Franchise Systems LLC. All rights reserved. ERA Franchise Systems LLC fully supports the principles of the Fair Housing Act and the Equal Opportunity Act. ERA, ERA Real Estate powered, and their respective logos are registered service marks of ERA Franchise Systems LLC. Each office is independently owned and operated.